Curved Glass Railings
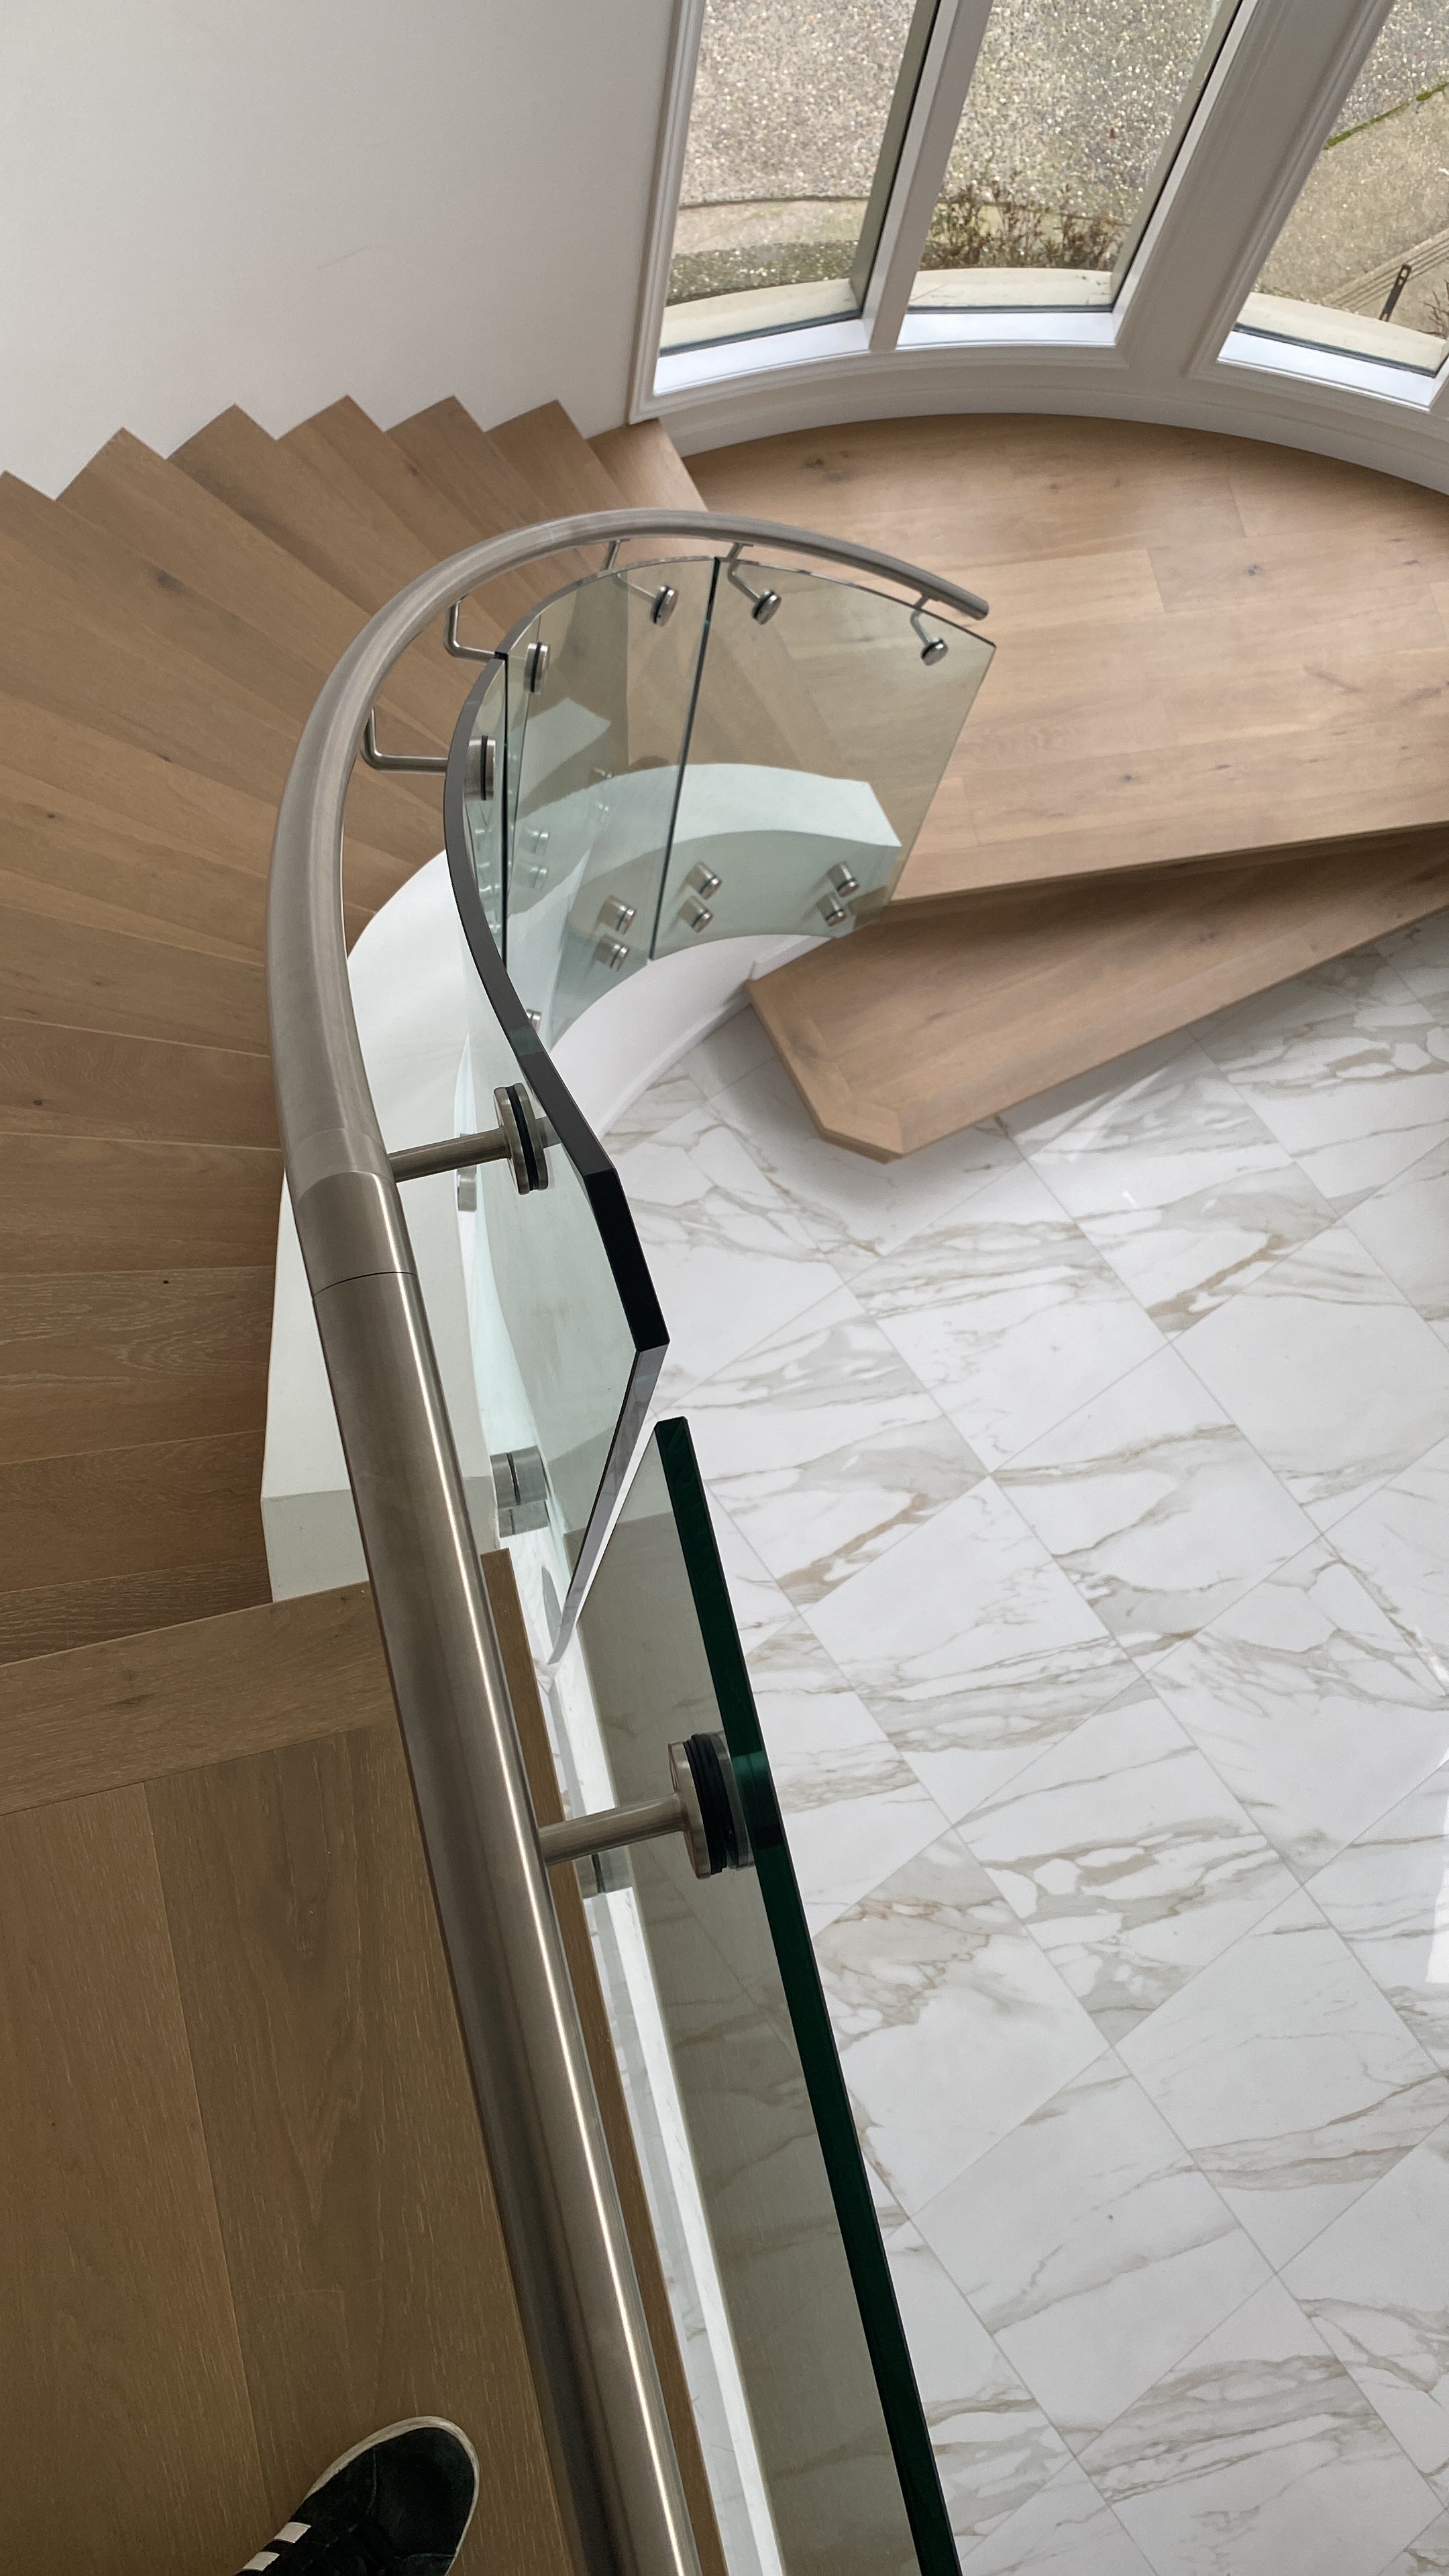
Seamless curves, precise execution. Tenmar's curved glass railings are custom fabricated to your exact radius, combining structural integrity with a striking, modern design for BC homes.
Why Choose Us?
Why Choose Curved Railings?
Curved glass railings transform a functional barrier into a striking architectural feature. They offer uninterrupted views, flowing lines that match your home’s design, and a distinctive elegance that straight railings cannot match.
Architectural Fluidity
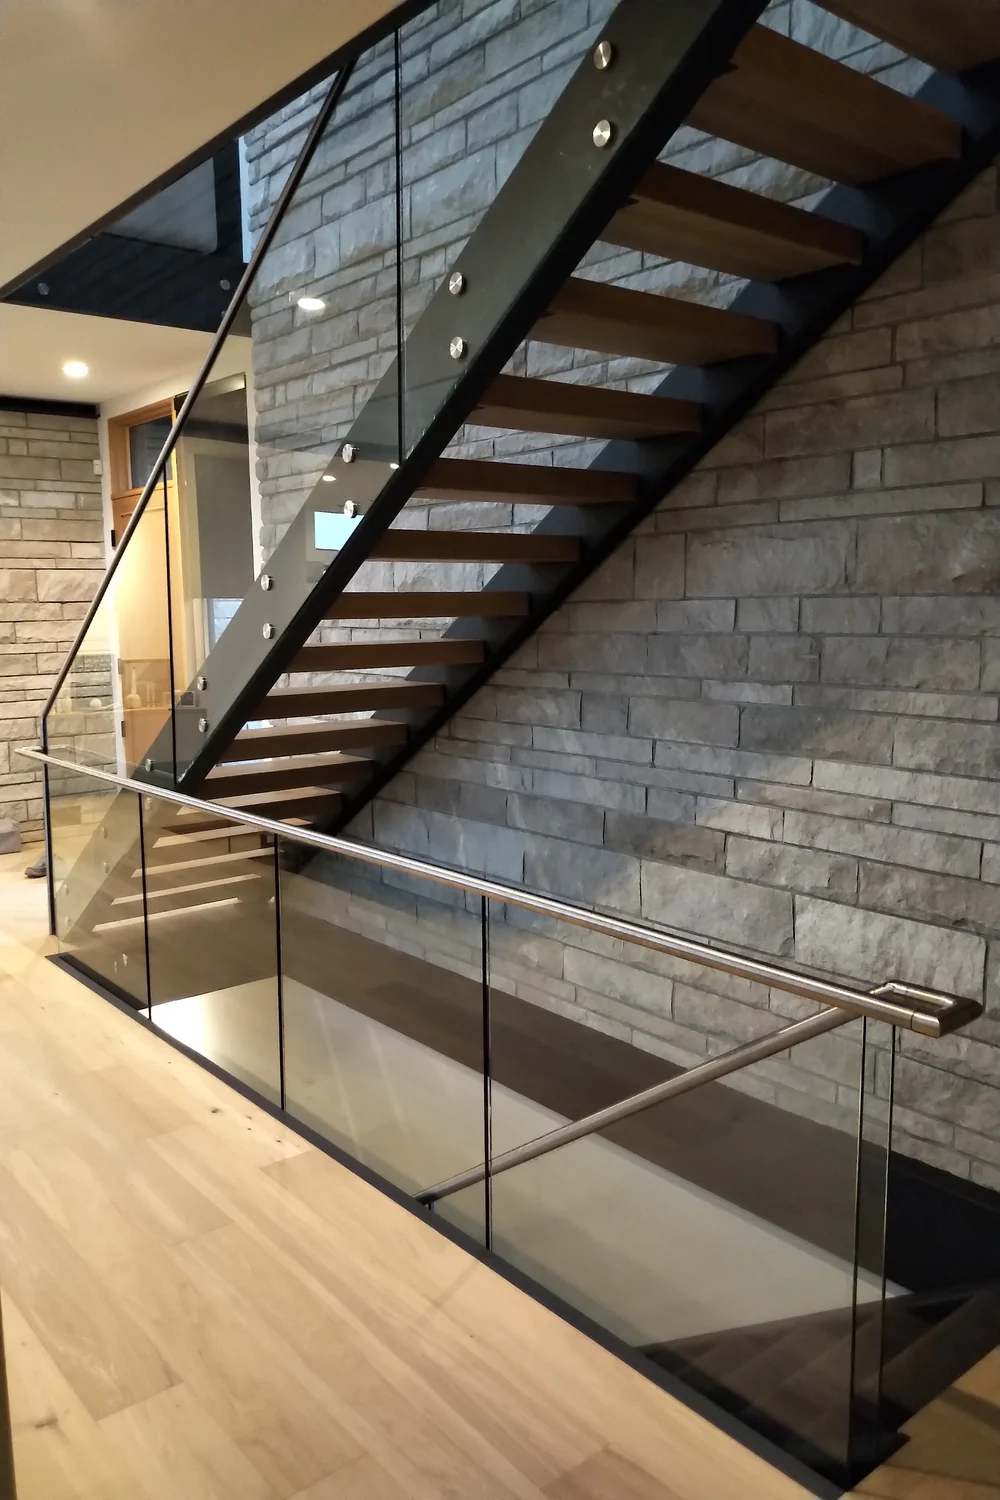
A curved design turns your railing into a design feature instead of just a barrier; ideal for sweeping staircases, curved decks, or irregular contours.
Unobstructed Views, Artfully Framed
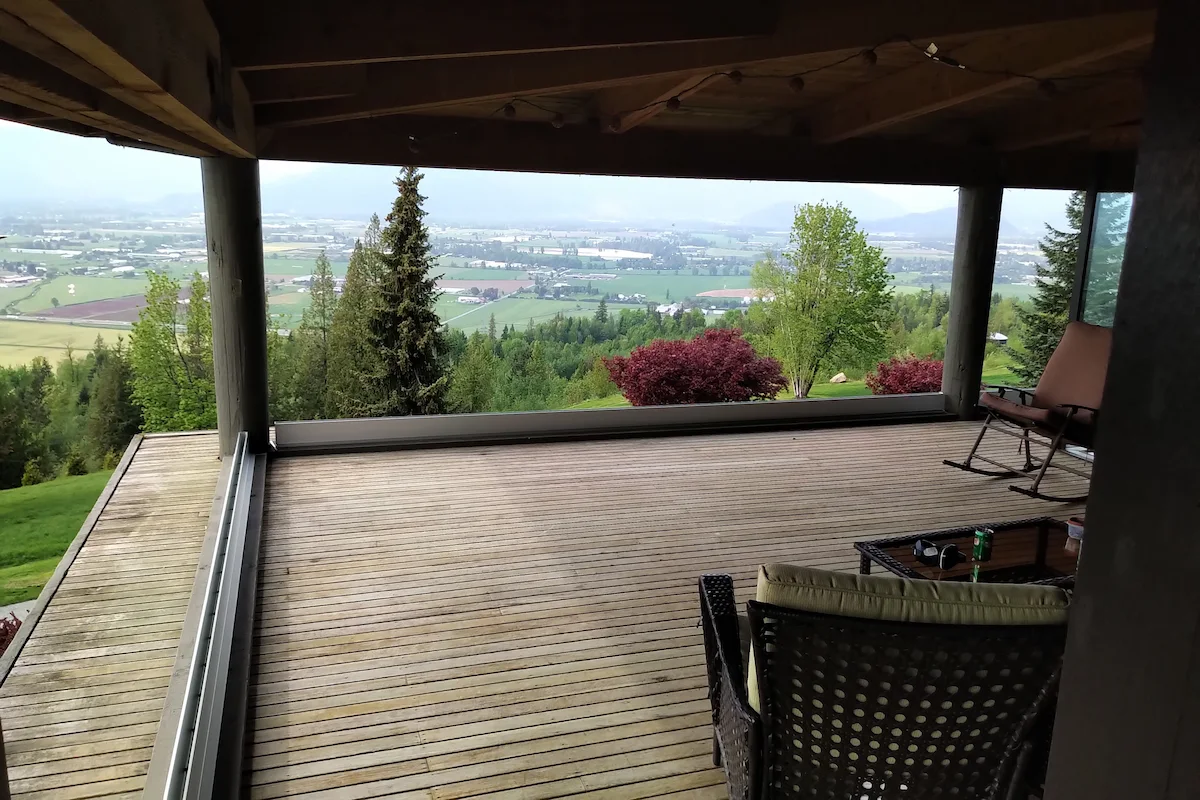
Because the glass follows the curve, you get maximum sightline preservation without bulky posts interrupting your space.
Custom Engineering for Stability
Curved panels require specialized engineering and mounting systems to ensure safety; Tenmar’s experience handles the complexity so you do not have to.
Distinctive Property Enhancement
Curved glass railings elevate your home's visual appeal, creating a standout element that adds value and reflects thoughtful design.
Why Choose Us?
Why Choose Curved Railings?
Curved glass railings transform a functional barrier into a striking architectural feature. They offer uninterrupted views, flowing lines that match your home’s design, and a distinctive elegance that straight railings cannot match.
Architectural Fluidity
A curved design turns your railing into a design feature instead of just a barrier; ideal for sweeping staircases, curved decks, or irregular contours.
Unobstructed Views, Artfully Framed
Because the glass follows the curve, you get maximum sightline preservation without bulky posts interrupting your space.
Custom Engineering for Stability
Curved panels require specialized engineering and mounting systems to ensure safety; Tenmar’s experience handles the complexity so you do not have to.
Distinctive Property Enhancement
Curved glass railings elevate your home's visual appeal, creating a standout element that adds value and reflects thoughtful design.
Why Choose Us?
Why Choose Curved Railings?
Curved glass railings transform a functional barrier into a striking architectural feature. They offer uninterrupted views, flowing lines that match your home’s design, and a distinctive elegance that straight railings cannot match.
Architectural Fluidity
A curved design turns your railing into a design feature instead of just a barrier; ideal for sweeping staircases, curved decks, or irregular contours.
Unobstructed Views, Artfully Framed
Because the glass follows the curve, you get maximum sightline preservation without bulky posts interrupting your space.
Custom Engineering for Stability
Curved panels require specialized engineering and mounting systems to ensure safety; Tenmar’s experience handles the complexity so you do not have to.
Distinctive Property Enhancement
Curved glass railings elevate your home's visual appeal, creating a standout element that adds value and reflects thoughtful design.
Service Details
Curved Glass Railings Deliver Elegant Lines and Uninterrupted Views
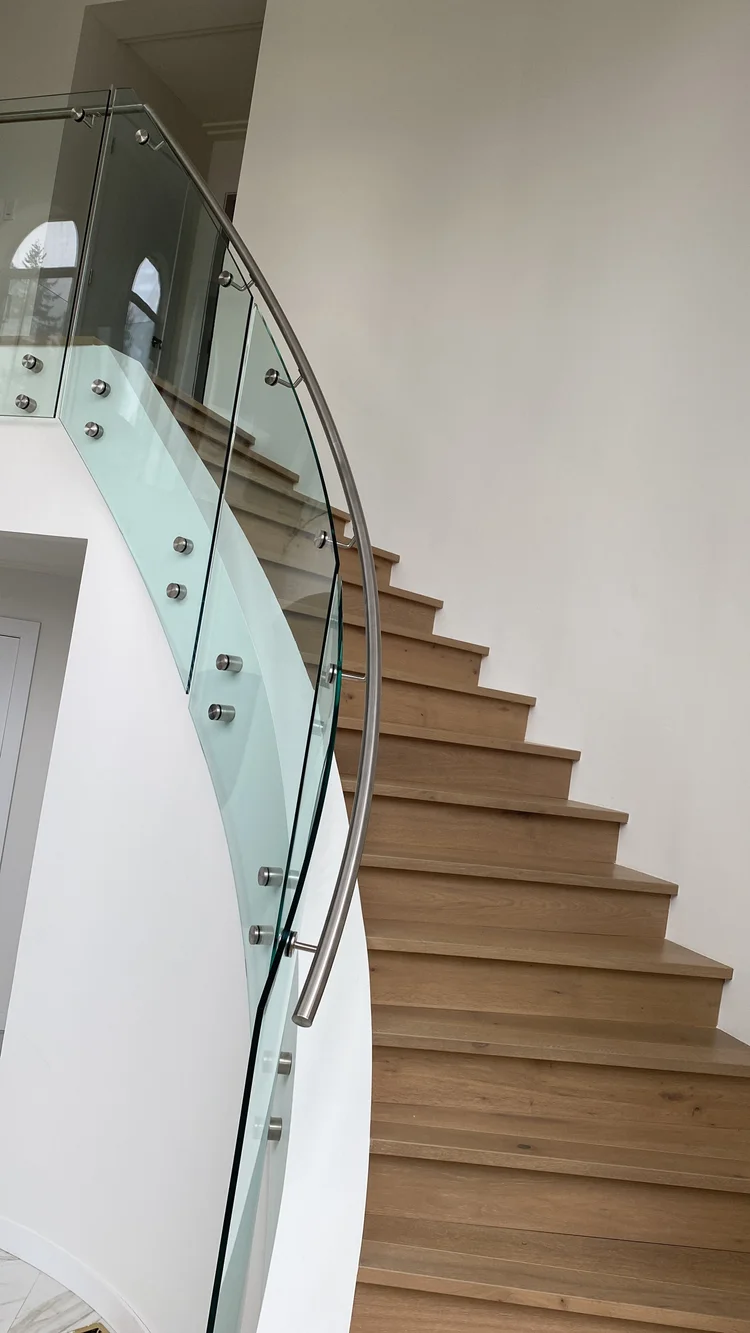
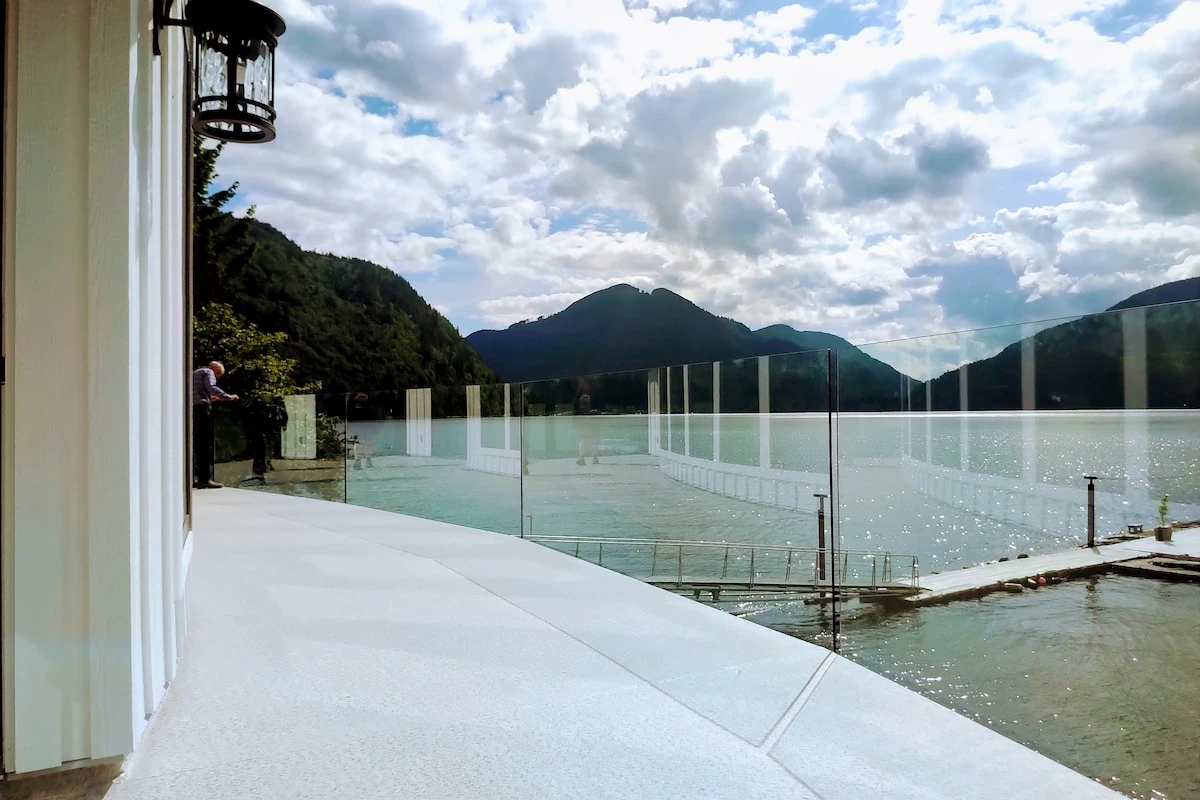
Tenmar's curved glass railings create elegant, flowing lines with full visibility and durable 12 mm glass, designed for balconies, decks, staircases, and custom architectural spaces.
Timeless Design, Built to Last
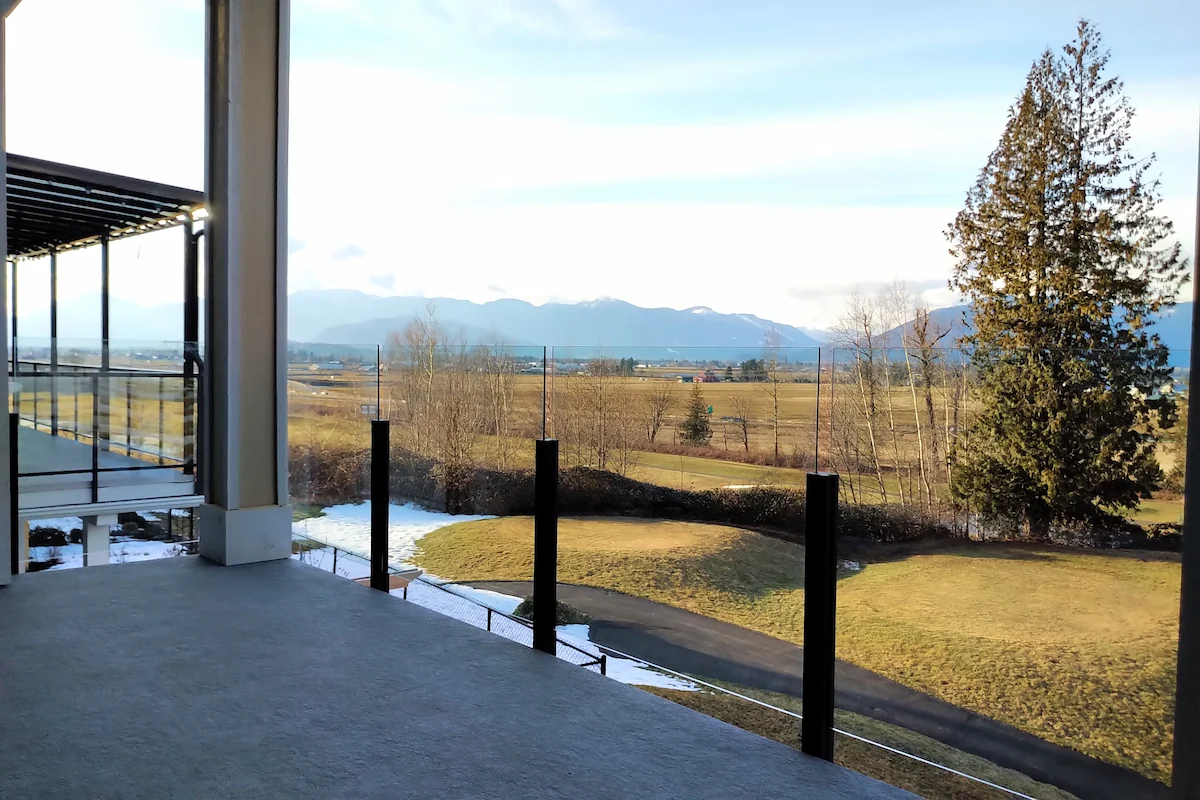
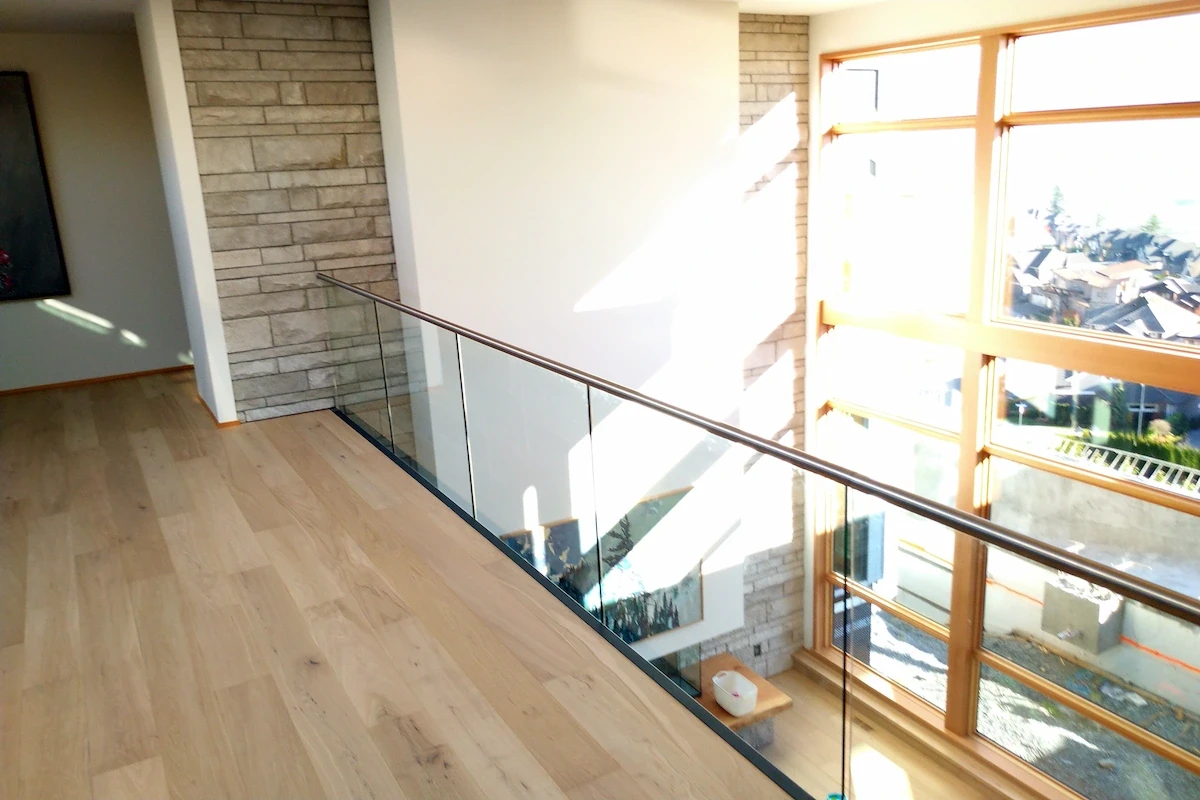
Tenmar's frameless glass railings deliver clean, uninterrupted sightlines without posts or cap rails, ideal for showcasing mountain, water, or city views. Equally at home on decks, patios, or interior staircases, these systems blend seamlessly with any style. Crafted from premium materials and installed with precision, they offer lasting beauty with minimal upkeep. Frameless systems can also be custom curved for architectural applications, detailed on our curved glass railings page.
Precision Process, Seamless Results
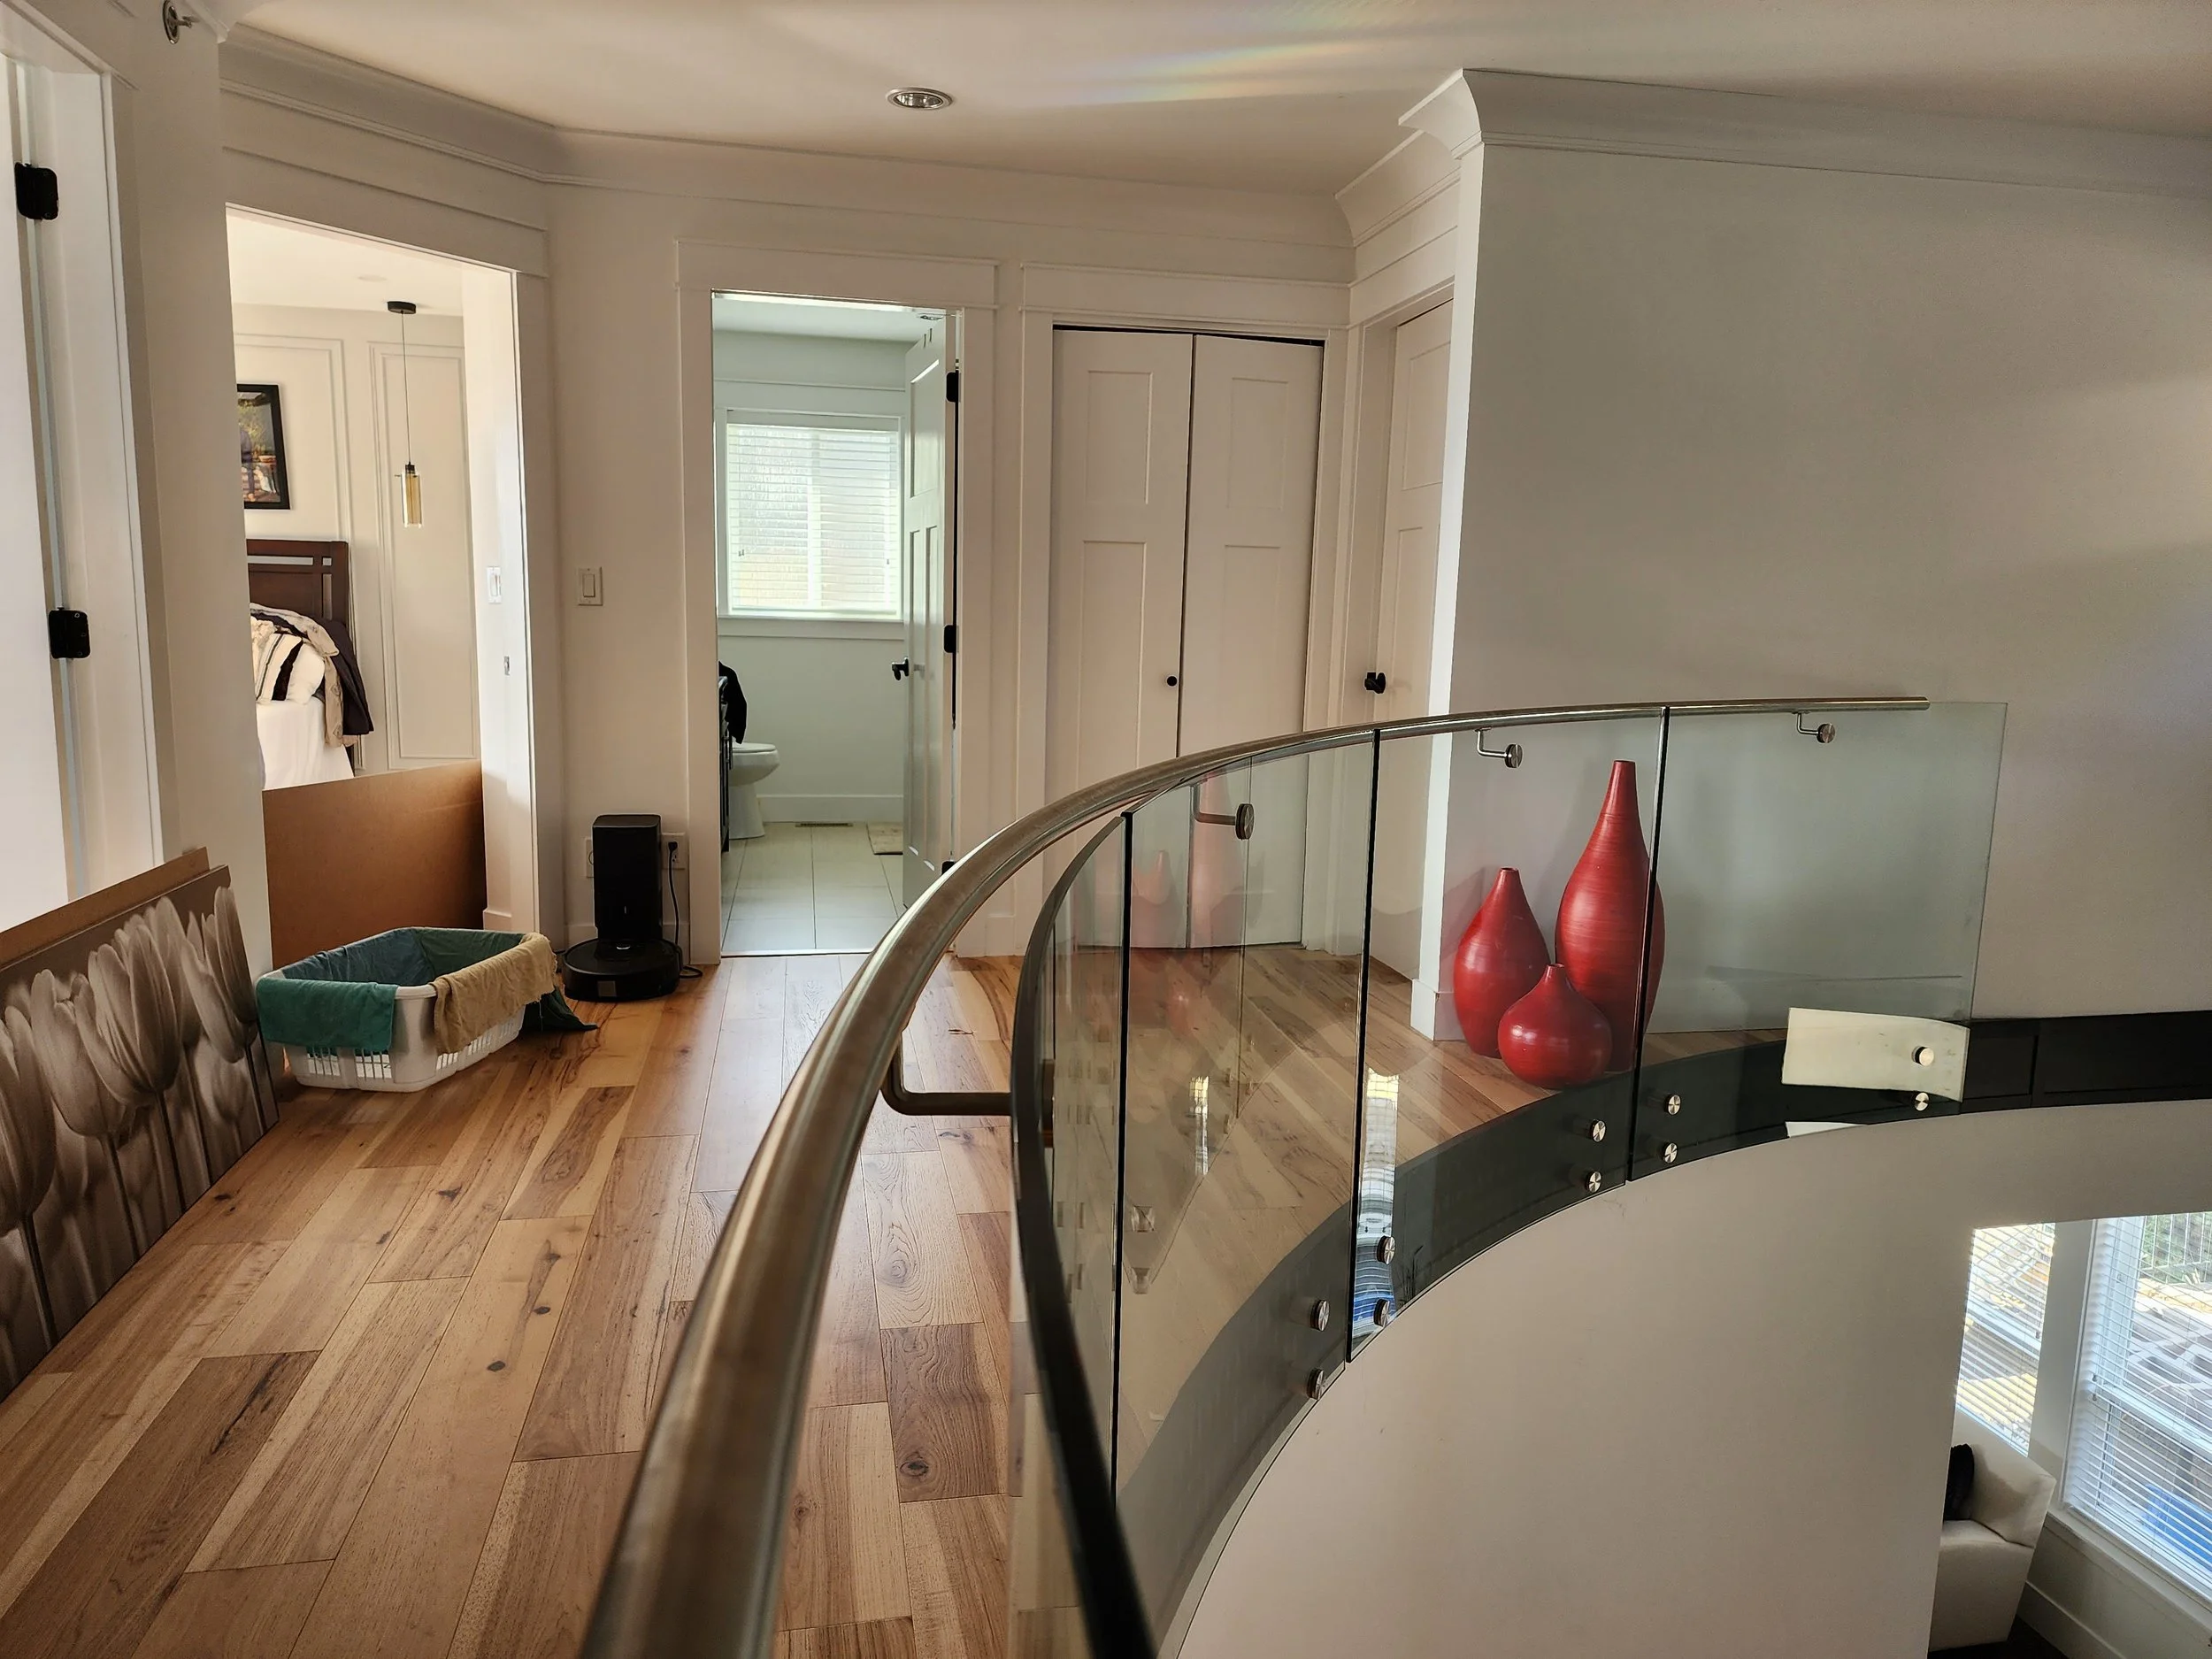
Every curved railing begins with a design consultation and laser-accurate measurement to map your exact radius. From there, our specialists custom fabricate and install each curved panel with precision, using mounting options suited to your home's style.
Benefits That Matter
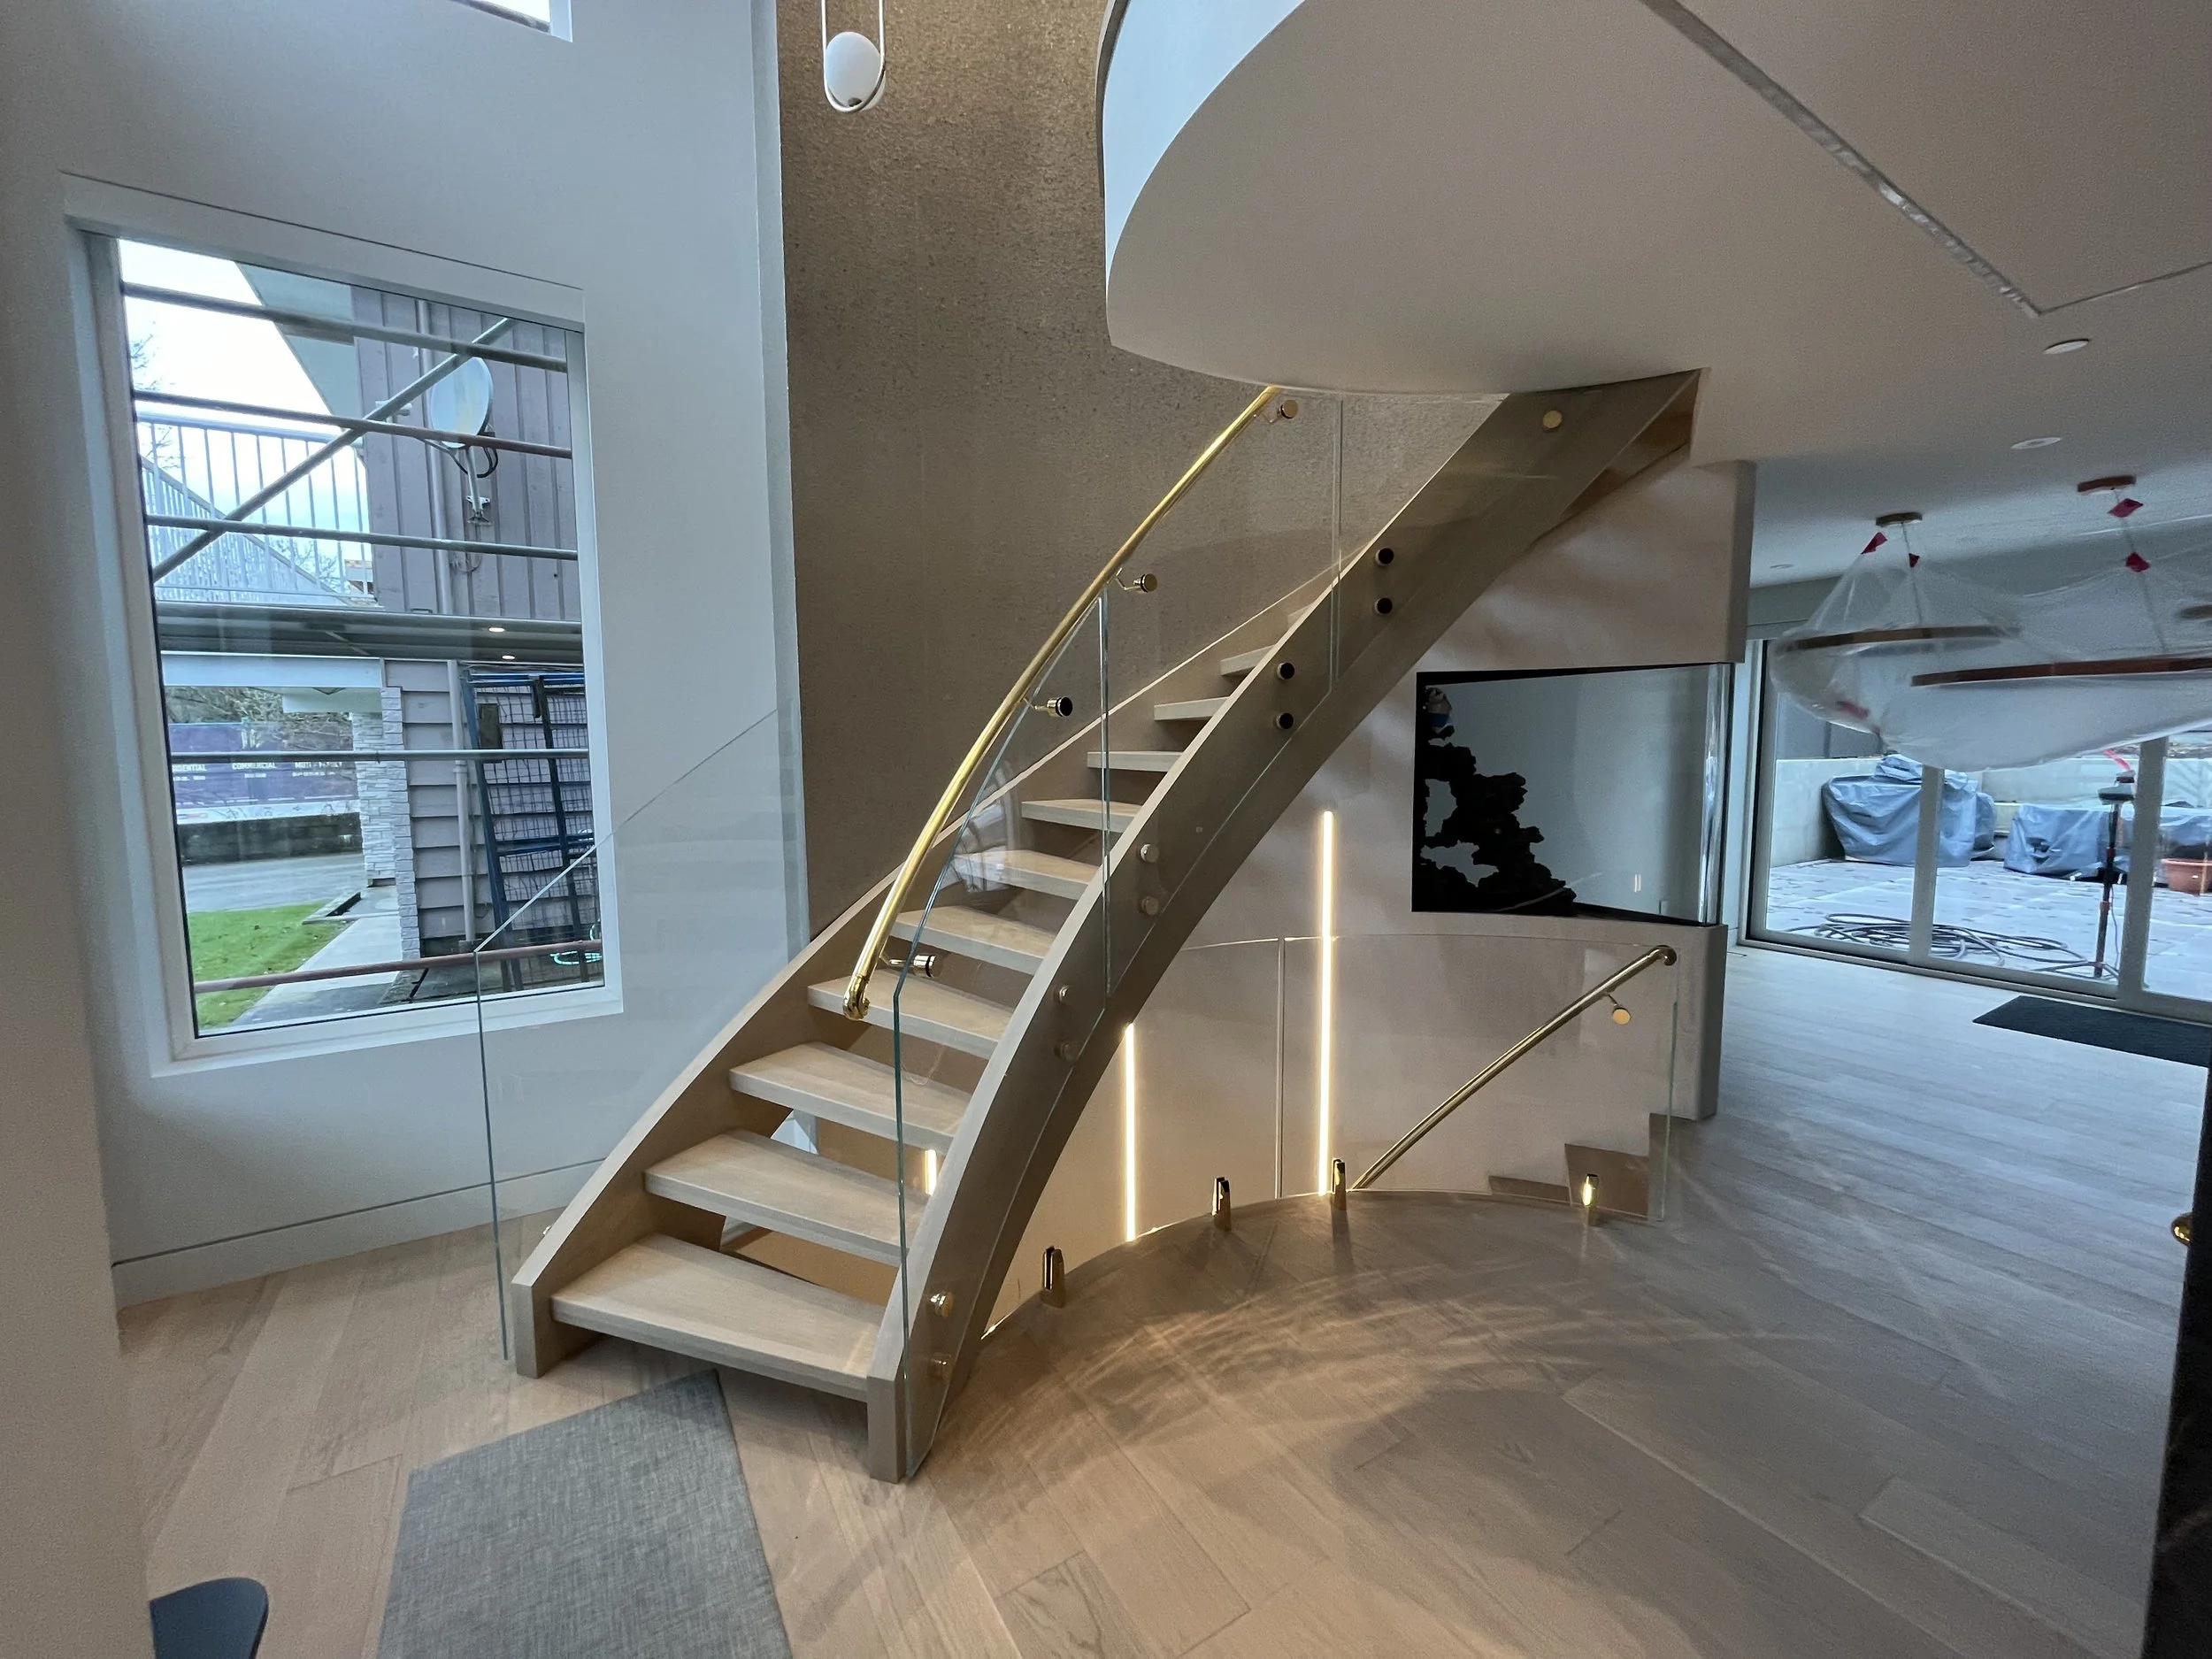
Flowing Sightlines: Curved glass follows your architecture while maintaining clear, unobstructed views.
Safety Assured: Fully code-compliant with engineered curves and precision mounting.
Low Maintenance: The 12 mm glass resists corrosion and wear, requiring only occasional cleaning.
Architectural Impact: The elegant curve adds sophistication and unique visual appeal.
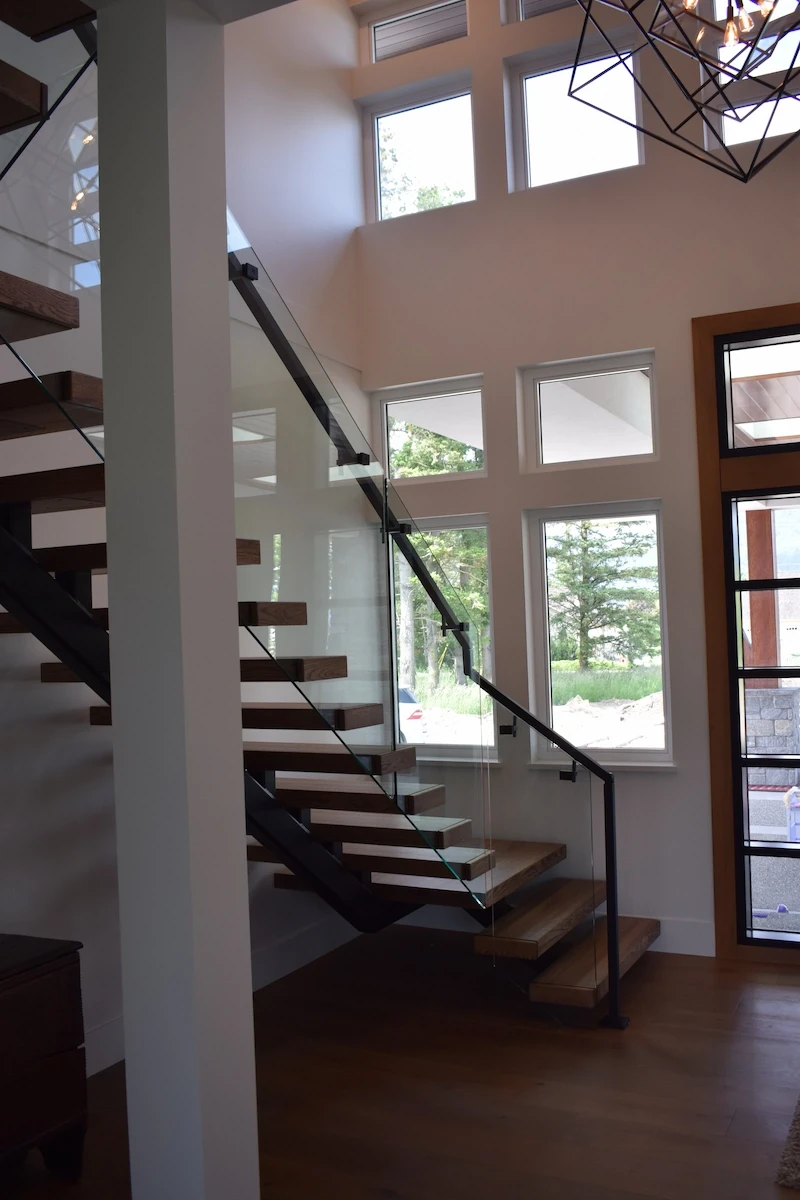
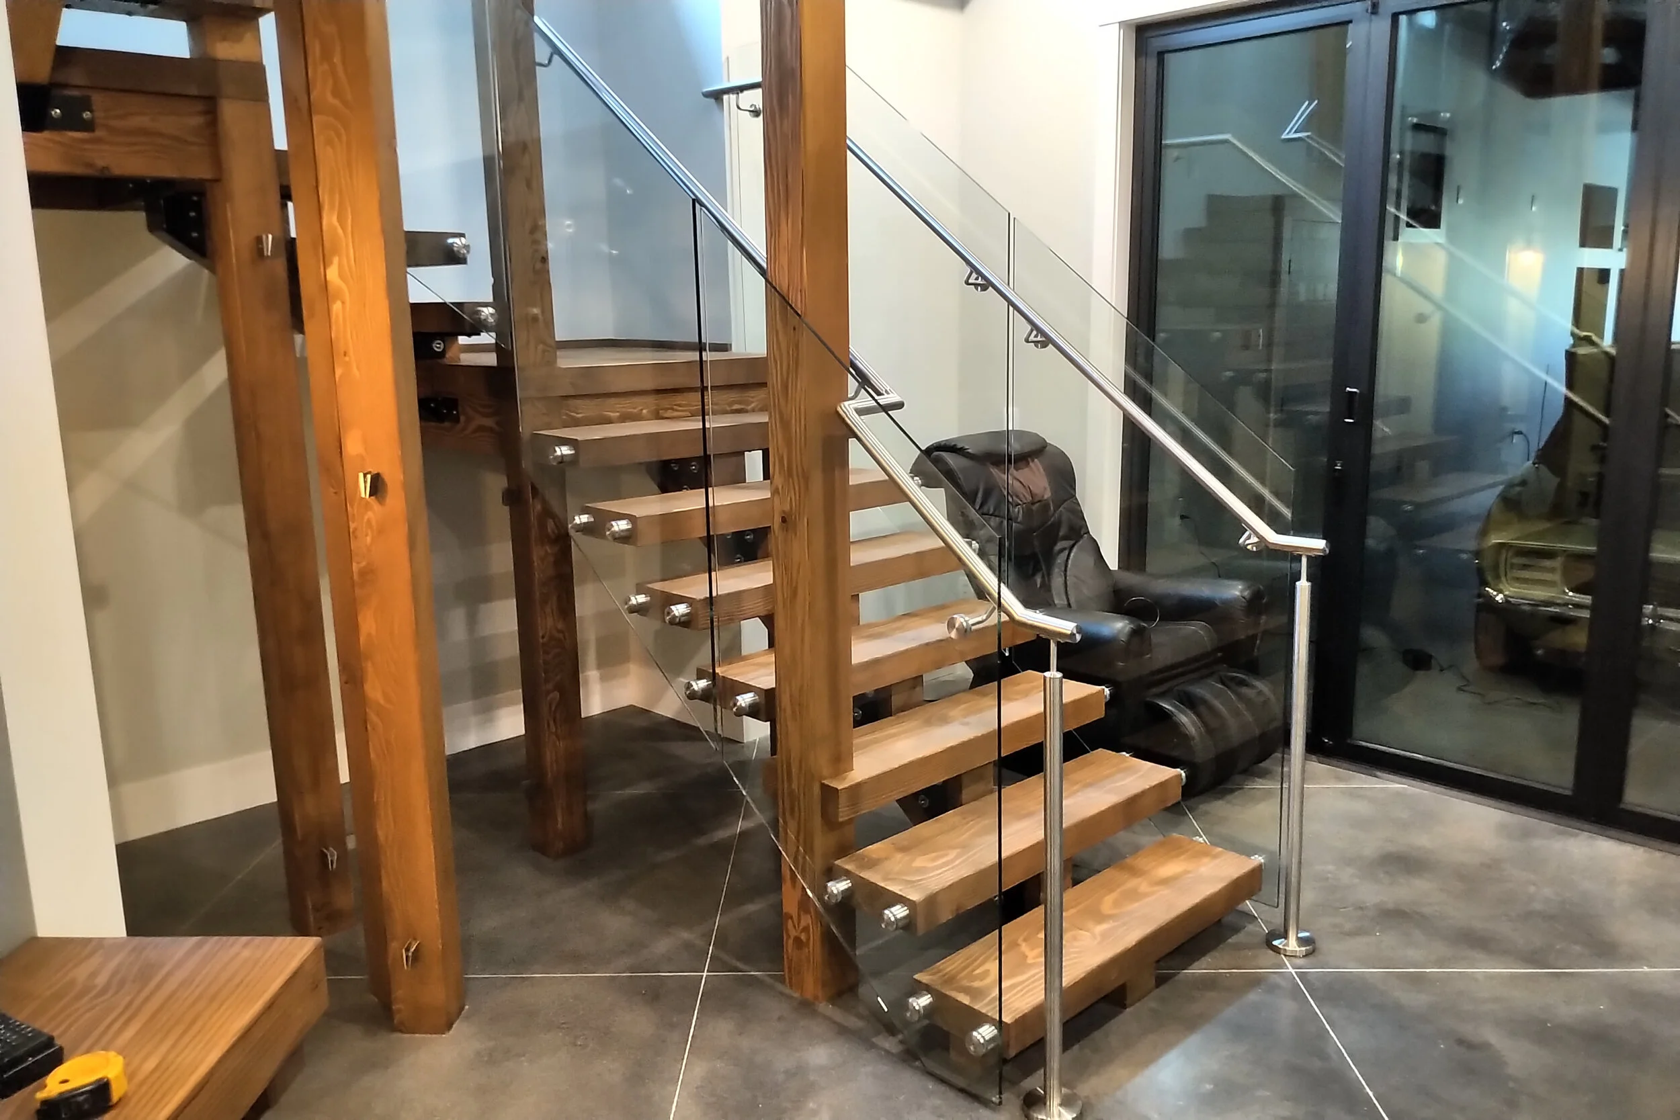
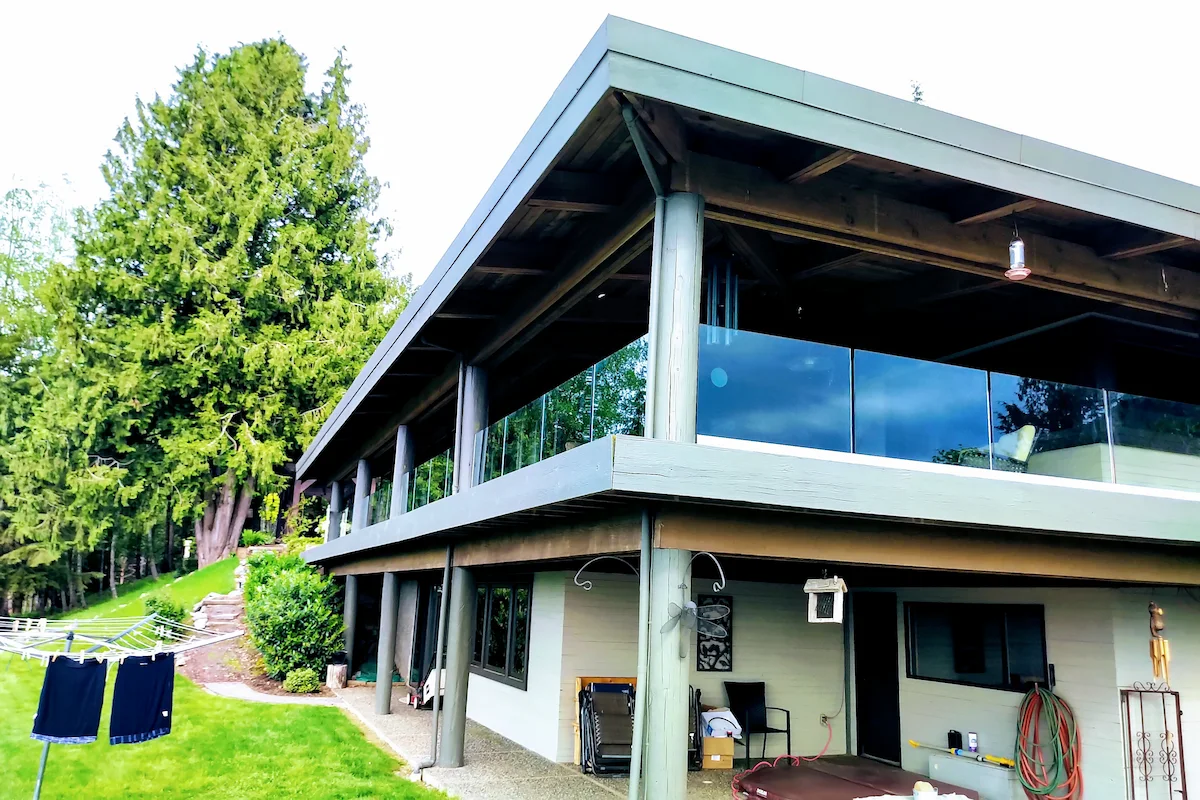
Versatile Applications: Ideal for balconies, decks, landings, stairs, and indoor to outdoor transitions.
Service Details
Curved Glass Railings Deliver Elegant Lines and Uninterrupted Views
Tenmar's curved glass railings create elegant, flowing lines with full visibility and durable 12 mm glass, designed for balconies, decks, staircases, and custom architectural spaces.
Timeless Design, Built to Last
Tenmar's frameless glass railings deliver clean, uninterrupted sightlines without posts or cap rails, ideal for showcasing mountain, water, or city views. Equally at home on decks, patios, or interior staircases, these systems blend seamlessly with any style. Crafted from premium materials and installed with precision, they offer lasting beauty with minimal upkeep. Frameless systems can also be custom curved for architectural applications, detailed on our curved glass railings page.
Precision Process, Seamless Results
Every curved railing begins with a design consultation and laser-accurate measurement to map your exact radius. From there, our specialists custom fabricate and install each curved panel with precision, using mounting options suited to your home's style.
Benefits That Matter
Flowing Sightlines: Curved glass follows your architecture while maintaining clear, unobstructed views.
Safety Assured: Fully code-compliant with engineered curves and precision mounting.
Low Maintenance: The 12 mm glass resists corrosion and wear, requiring only occasional cleaning.
Architectural Impact: The elegant curve adds sophistication and unique visual appeal.
Versatile Applications: Ideal for balconies, decks, landings, stairs, and indoor to outdoor transitions.
Service Details
Curved Glass Railings Deliver Elegant Lines and Uninterrupted Views
Tenmar's curved glass railings create elegant, flowing lines with full visibility and durable 12 mm glass, designed for balconies, decks, staircases, and custom architectural spaces.
Timeless Design, Built to Last
Tenmar's frameless glass railings deliver clean, uninterrupted sightlines without posts or cap rails, ideal for showcasing mountain, water, or city views. Equally at home on decks, patios, or interior staircases, these systems blend seamlessly with any style. Crafted from premium materials and installed with precision, they offer lasting beauty with minimal upkeep. Frameless systems can also be custom curved for architectural applications, detailed on our curved glass railings page.
Precision Process, Seamless Results
Every curved railing begins with a design consultation and laser-accurate measurement to map your exact radius. From there, our specialists custom fabricate and install each curved panel with precision, using mounting options suited to your home's style.
Benefits That Matter
Flowing Sightlines: Curved glass follows your architecture while maintaining clear, unobstructed views.
Safety Assured: Fully code-compliant with engineered curves and precision mounting.
Low Maintenance: The 12 mm glass resists corrosion and wear, requiring only occasional cleaning.
Architectural Impact: The elegant curve adds sophistication and unique visual appeal.
Versatile Applications: Ideal for balconies, decks, landings, stairs, and indoor to outdoor transitions.
Our Process
Our Installation Process
Our Installation Process
Consultation and Design. We learn your vision for the curve, your style, and applicable code requirements.
Precision Measurement. Laser tools and CAD planning map your railing's exact curve.
Custom Fabrication. Glass panels are curved, cut, and finished for your project.
Expert Installation. Our specialists install with precision for a clean, inspection-ready result.
Specialized Services
Specialized Curved Glass Railings
Specialized Curved Glass Railings
Bring precision curves to your next project
Talk to our team about your vision. We measure, template, and install curved glass railings engineered to last and designed to impress.
Bring precision curves to your next project
Talk to our team about your vision. We measure, template, and install curved glass railings engineered to last and designed to impress.
Bring precision curves to your next project
Talk to our team about your vision. We measure, template, and install curved glass railings engineered to last and designed to impress.