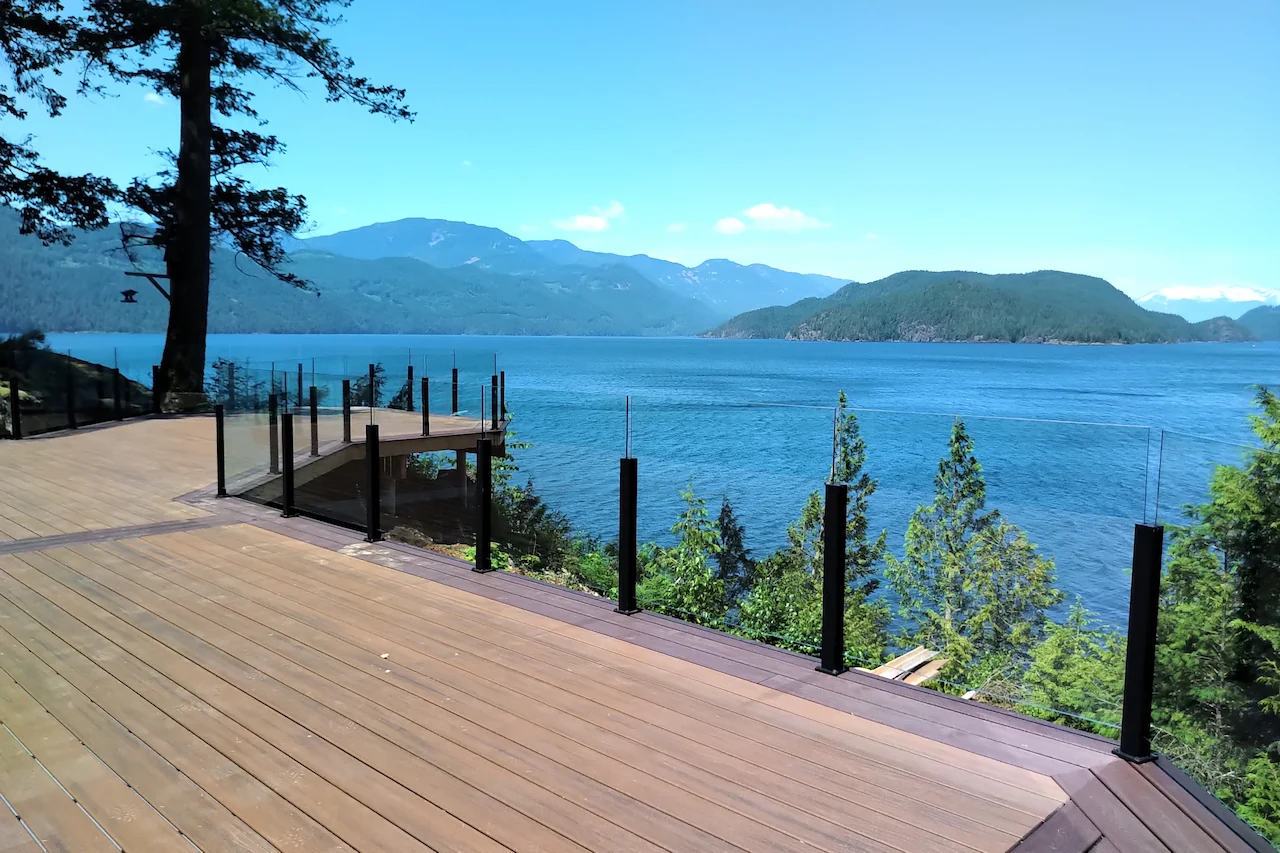
Semi-Frameless Glass Railings
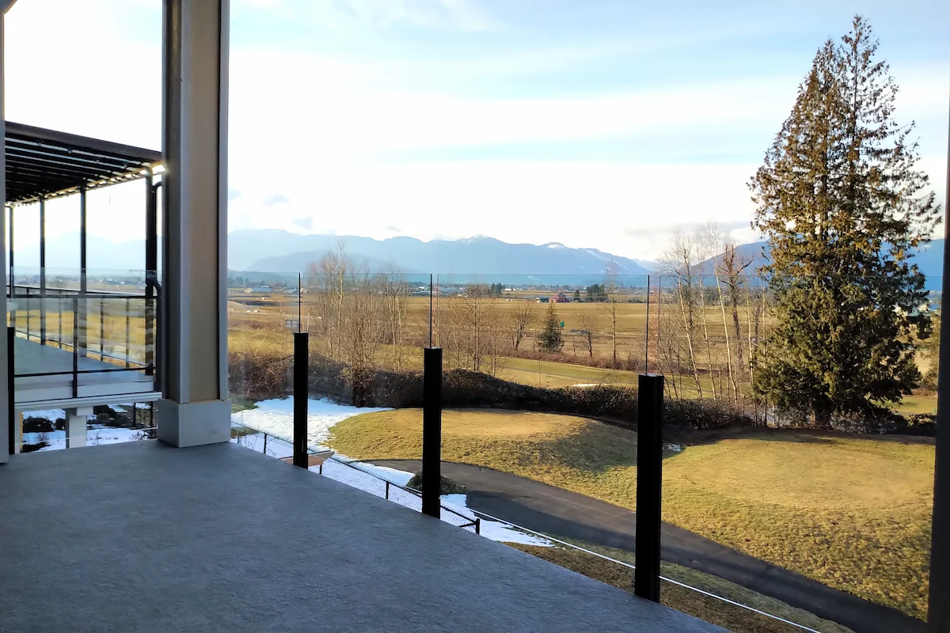
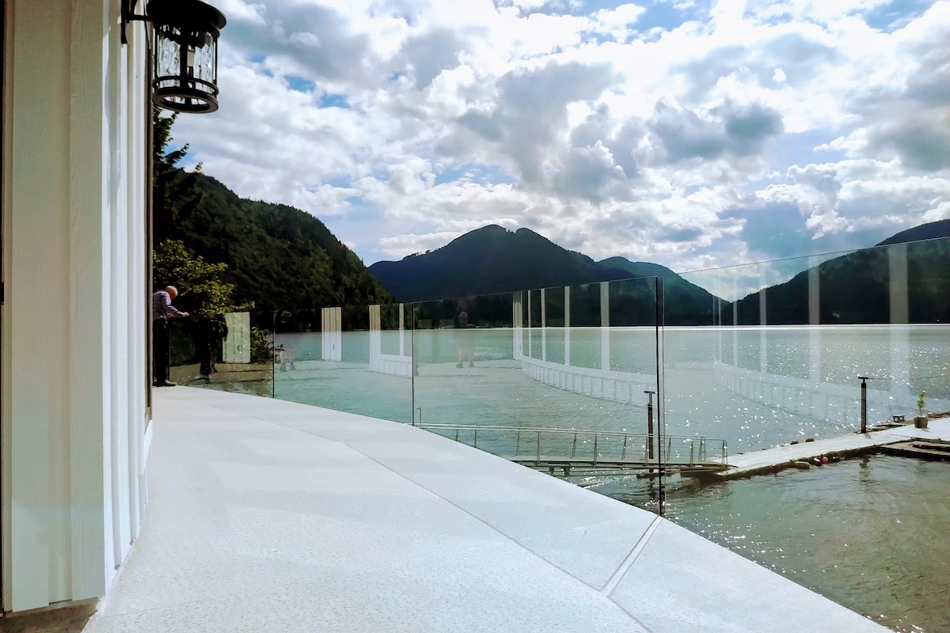
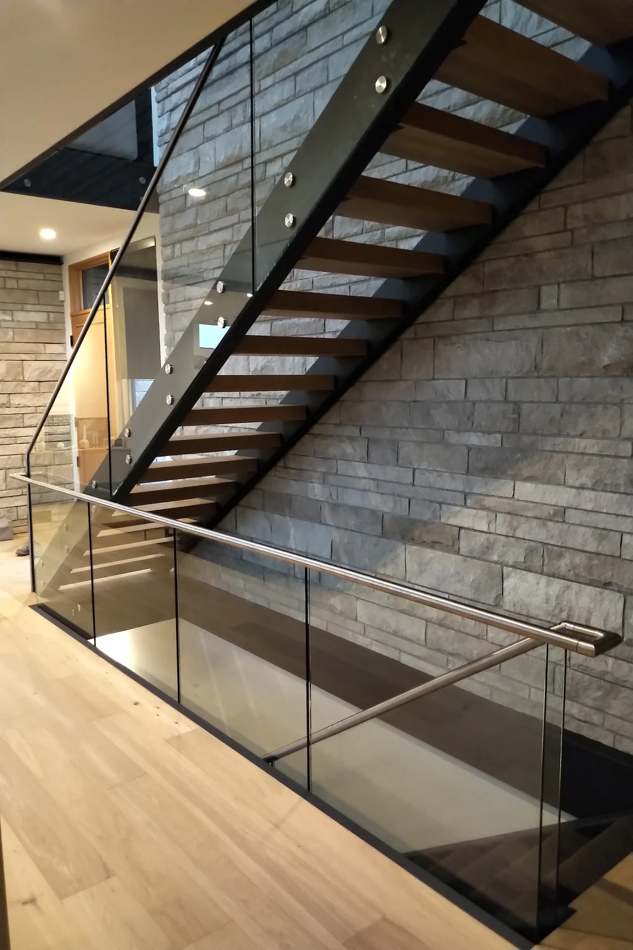
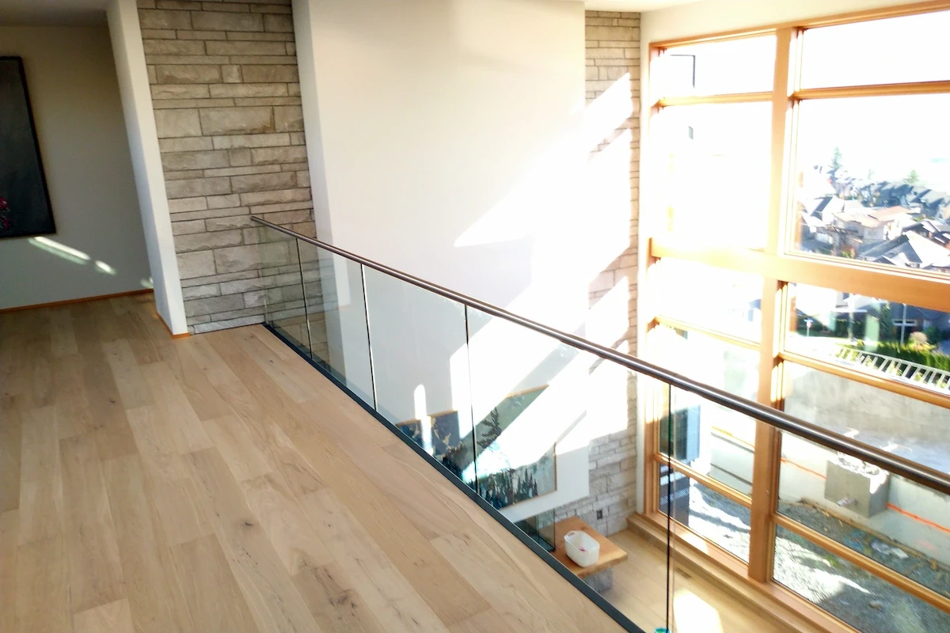
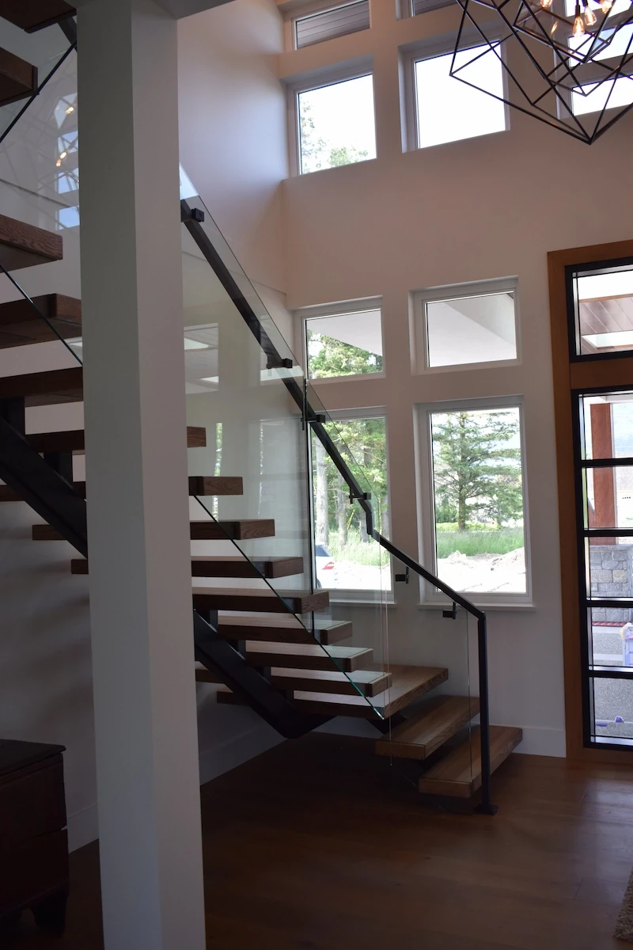
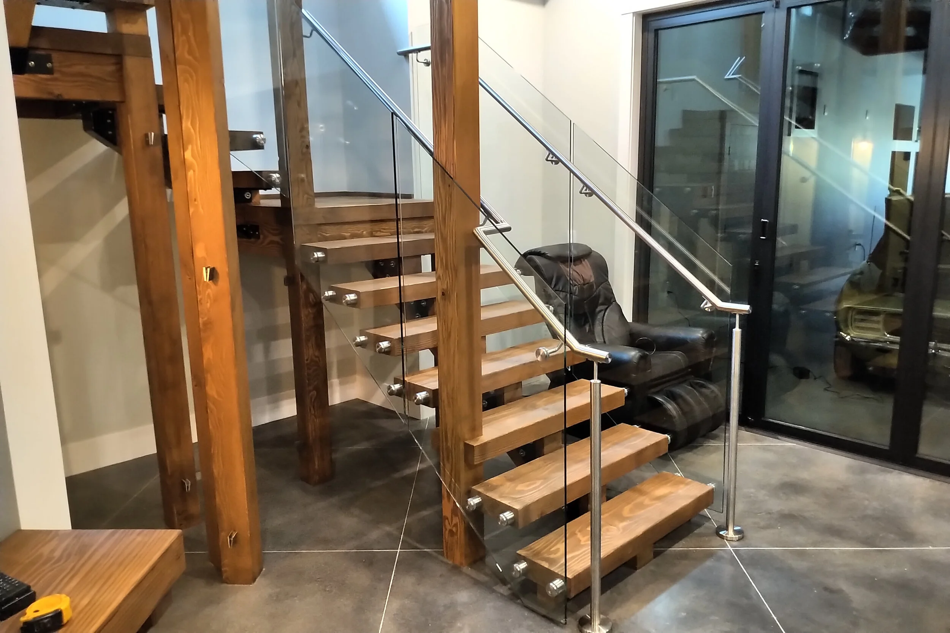
Semi-frameless glass railings pair slim aluminum posts, spaced a maximum of 42 inches apart, with clear 12 mm glass panels, giving you open views at a lower cost than a fully frameless system. It is a practical balance of clarity and value for decks, balconies, patios, and staircases.
Why Choose Us?
Why Semi-Frameless Railings?
Choose semi-frameless when you want clear glass views with a clean, defined line. Slim aluminum posts, set no more than 42 inches apart, hold 12 mm glass panels, and the system comes in at a lower price point than fully frameless.
Clear Views, Subtle Support
Wide 12 mm glass panels with slim aluminum posts keep sightlines open while adding stability and peace of mind.
Safe & Code-Compliant
Every system uses 12 mm glass with aluminum posts spaced a maximum of 42 inches apart and meets BC Building Code requirements. Permits and inspections are handled in-house.
Low Maintenance Durability
The glass and aluminum posts resist wear, rust, and warping. Occasional cleaning keeps them looking clear.
Boosts Curb Appeal
Semi-frameless designs add a modern look to decks, balconies, and staircases, enhancing both the style and value of your home.
Why Choose Us?
Why Semi-Frameless Railings?
Choose semi-frameless when you want clear glass views with a clean, defined line. Slim aluminum posts, set no more than 42 inches apart, hold 12 mm glass panels, and the system comes in at a lower price point than fully frameless.
Clear Views, Subtle Support
Wide 12 mm glass panels with slim aluminum posts keep sightlines open while adding stability and peace of mind.
Safe & Code-Compliant
Every system uses 12 mm glass with aluminum posts spaced a maximum of 42 inches apart and meets BC Building Code requirements. Permits and inspections are handled in-house.
Low Maintenance Durability
The glass and aluminum posts resist wear, rust, and warping. Occasional cleaning keeps them looking clear.
Boosts Curb Appeal
Semi-frameless designs add a modern look to decks, balconies, and staircases, enhancing both the style and value of your home.
Why Choose Us?
Why Semi-Frameless Railings?
Choose semi-frameless when you want clear glass views with a clean, defined line. Slim aluminum posts, set no more than 42 inches apart, hold 12 mm glass panels, and the system comes in at a lower price point than fully frameless.
Clear Views, Subtle Support
Wide 12 mm glass panels with slim aluminum posts keep sightlines open while adding stability and peace of mind.
Safe & Code-Compliant
Every system uses 12 mm glass with aluminum posts spaced a maximum of 42 inches apart and meets BC Building Code requirements. Permits and inspections are handled in-house.
Low Maintenance Durability
The glass and aluminum posts resist wear, rust, and warping. Occasional cleaning keeps them looking clear.
Boosts Curb Appeal
Semi-frameless designs add a modern look to decks, balconies, and staircases, enhancing both the style and value of your home.
Service Details
Semi-Frameless Glass Railings: Strength with Style
Tenmar's semi-frameless glass railings combine clear 12 mm glass with the strength of slim aluminum posts, delivering modern style, safety, and durability. As a lower-cost alternative to frameless systems, they are well suited to decks, balconies, patios, and staircases, indoors or out.
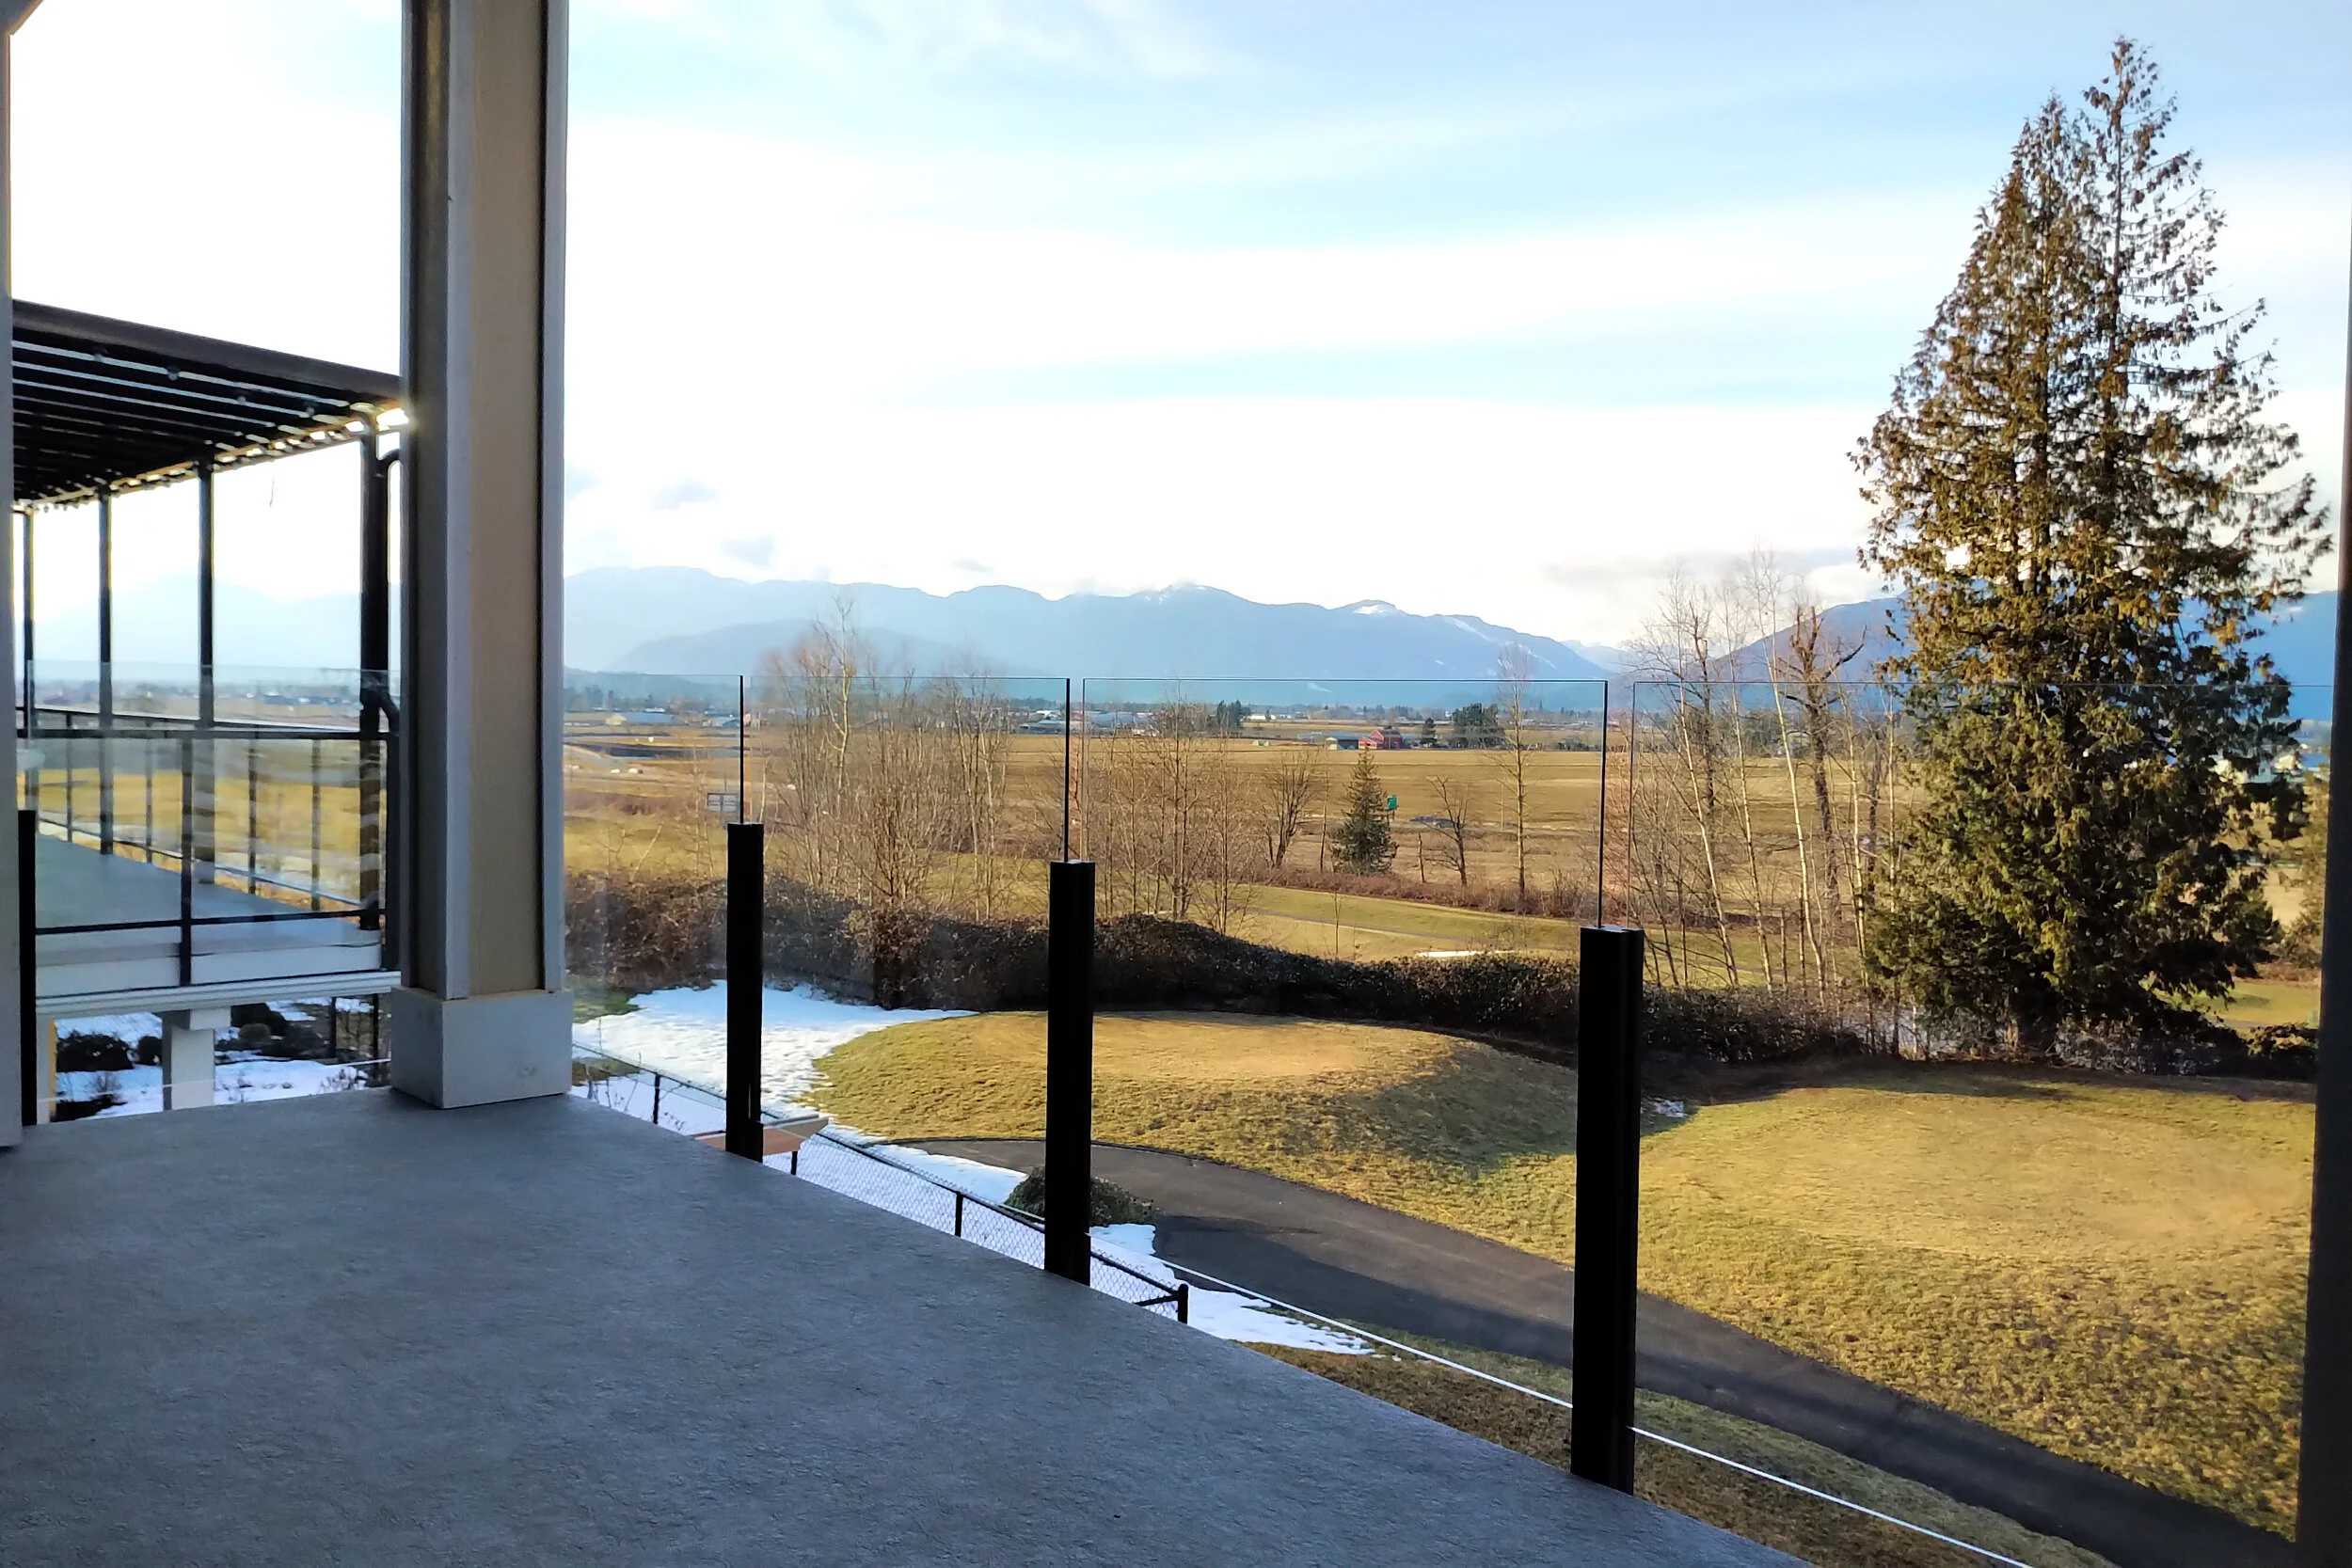
Modern Look, Affordable Elegance
Tenmar's semi-frameless glass railings balance the open feel of glass with the strength of slim, durable aluminum posts. This design keeps sightlines clear while adding stability, at a lower cost than a fully frameless system. Built with 12 mm glass and aluminum posts, they suit modern and traditional homes alike and need only minimal maintenance. Semi-frameless posts can also follow a curved radius for architectural applications, detailed on our curved glass railings page."
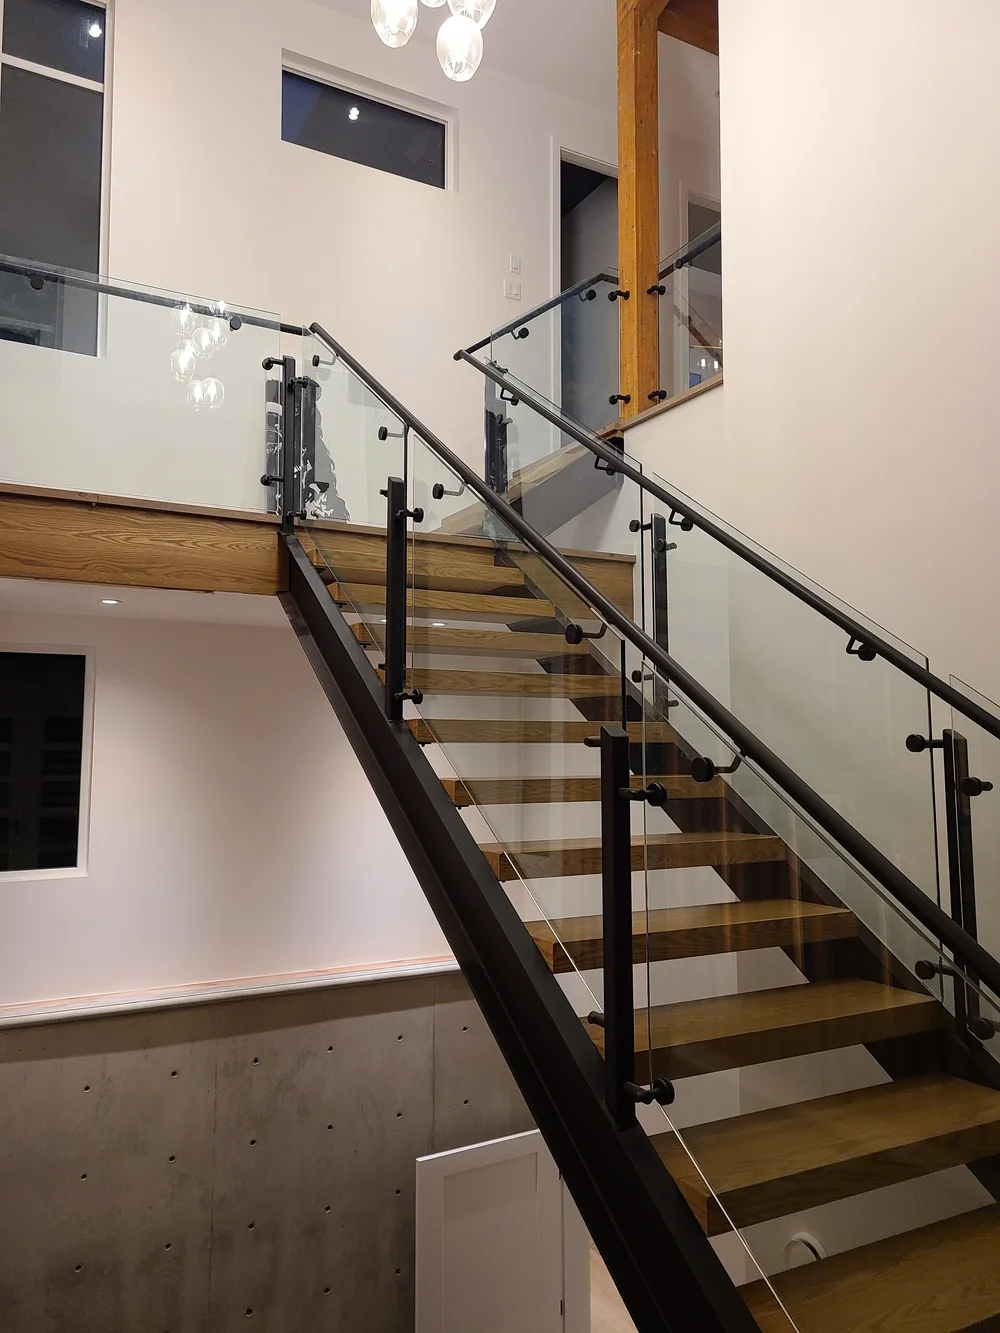
Precision Process, Reliable Results
Every project begins with on-site measurement and a design review to confirm layout, finishes, and code requirements. We install the aluminum posts spaced a maximum of 42 inches apart, cut the 12 mm glass to fit, and finish with a final code-compliance check. With options for different post finishes, your railing system is tailored to your property. The full process takes 6 to 8 weeks from measurement to completion, with permits and inspections handled in-house.
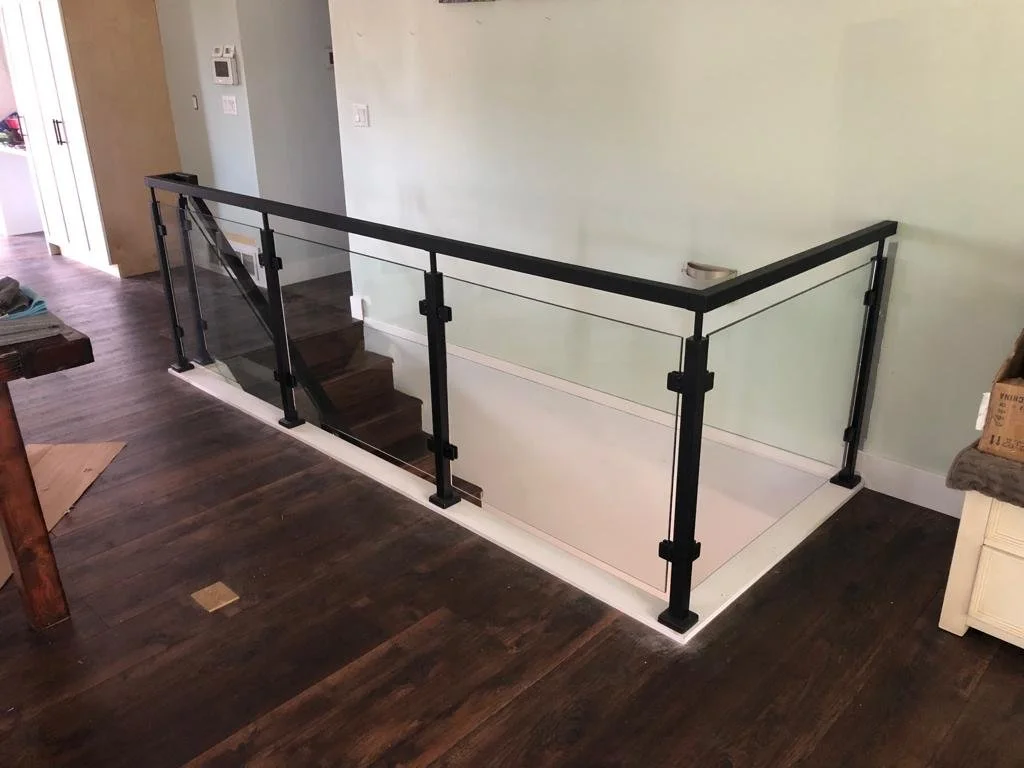
Benefits That Matter
Balanced Design: Clear views with added structural support.
Cost-Effective: A lower-cost alternative to fully frameless systems.
Safety Assured: 12 mm glass that meets BC Building Code requirements.
Low Maintenance: glass and aluminum resist wear and corrosion.
Versatile Applications: Suited to decks, balconies, staircases, and more.
Service Details
Semi-Frameless Glass Railings: Strength with Style
Tenmar's semi-frameless glass railings combine clear 12 mm glass with the strength of slim aluminum posts, delivering modern style, safety, and durability. As a lower-cost alternative to frameless systems, they are well suited to decks, balconies, patios, and staircases, indoors or out.
Modern Look, Affordable Elegance
Tenmar's semi-frameless glass railings balance the open feel of glass with the strength of slim, durable aluminum posts. This design keeps sightlines clear while adding stability, at a lower cost than a fully frameless system. Built with 12 mm glass and aluminum posts, they suit modern and traditional homes alike and need only minimal maintenance. Semi-frameless posts can also follow a curved radius for architectural applications, detailed on our curved glass railings page."
Precision Process, Reliable Results
Every project begins with on-site measurement and a design review to confirm layout, finishes, and code requirements. We install the aluminum posts spaced a maximum of 42 inches apart, cut the 12 mm glass to fit, and finish with a final code-compliance check. With options for different post finishes, your railing system is tailored to your property. The full process takes 6 to 8 weeks from measurement to completion, with permits and inspections handled in-house.
Benefits That Matter
Balanced Design: Clear views with added structural support.
Cost-Effective: A lower-cost alternative to fully frameless systems.
Safety Assured: 12 mm glass that meets BC Building Code requirements.
Low Maintenance: glass and aluminum resist wear and corrosion.
Versatile Applications: Suited to decks, balconies, staircases, and more.
Service Details
Semi-Frameless Glass Railings: Strength with Style
Tenmar's semi-frameless glass railings combine clear 12 mm glass with the strength of slim aluminum posts, delivering modern style, safety, and durability. As a lower-cost alternative to frameless systems, they are well suited to decks, balconies, patios, and staircases, indoors or out.
Modern Look, Affordable Elegance
Tenmar's semi-frameless glass railings balance the open feel of glass with the strength of slim, durable aluminum posts. This design keeps sightlines clear while adding stability, at a lower cost than a fully frameless system. Built with 12 mm glass and aluminum posts, they suit modern and traditional homes alike and need only minimal maintenance. Semi-frameless posts can also follow a curved radius for architectural applications, detailed on our curved glass railings page."
Precision Process, Reliable Results
Every project begins with on-site measurement and a design review to confirm layout, finishes, and code requirements. We install the aluminum posts spaced a maximum of 42 inches apart, cut the 12 mm glass to fit, and finish with a final code-compliance check. With options for different post finishes, your railing system is tailored to your property. The full process takes 6 to 8 weeks from measurement to completion, with permits and inspections handled in-house.
Benefits That Matter
Balanced Design: Clear views with added structural support.
Cost-Effective: A lower-cost alternative to fully frameless systems.
Safety Assured: 12 mm glass that meets BC Building Code requirements.
Low Maintenance: glass and aluminum resist wear and corrosion.
Versatile Applications: Suited to decks, balconies, staircases, and more.
Our Process
Our Installation Process
Our Installation Process
Consultation & Customization – We start by learning about your space, style goals and inspection requirements.
Precision Design & Engineering – Glass panels and supports are measured, designed and engineered for your specific layout to ensure a perfect fit.
Expert Installation – Our installation team uses high-quality materials and techniques to assemble your semi-frameless system with an emphasis on safety, aesthetics and longevity.
Final Review & Handover – We verify the system meets all relevant building code standards and inspection requirements before handover. The full process runs 6 to 8 weeks from measurement to completion.
Specialized Services
Specialized Semi-Frameless Glass Railing Solutions
Specialized Semi-Frameless Glass Railing Solutions
We offer specialized semi-frameless glass railing solutions for various homeowner needs:
Start Your Semi-Frameless Project
Get durable, code-compliant semi-frameless glass railings measured and installed for your home.
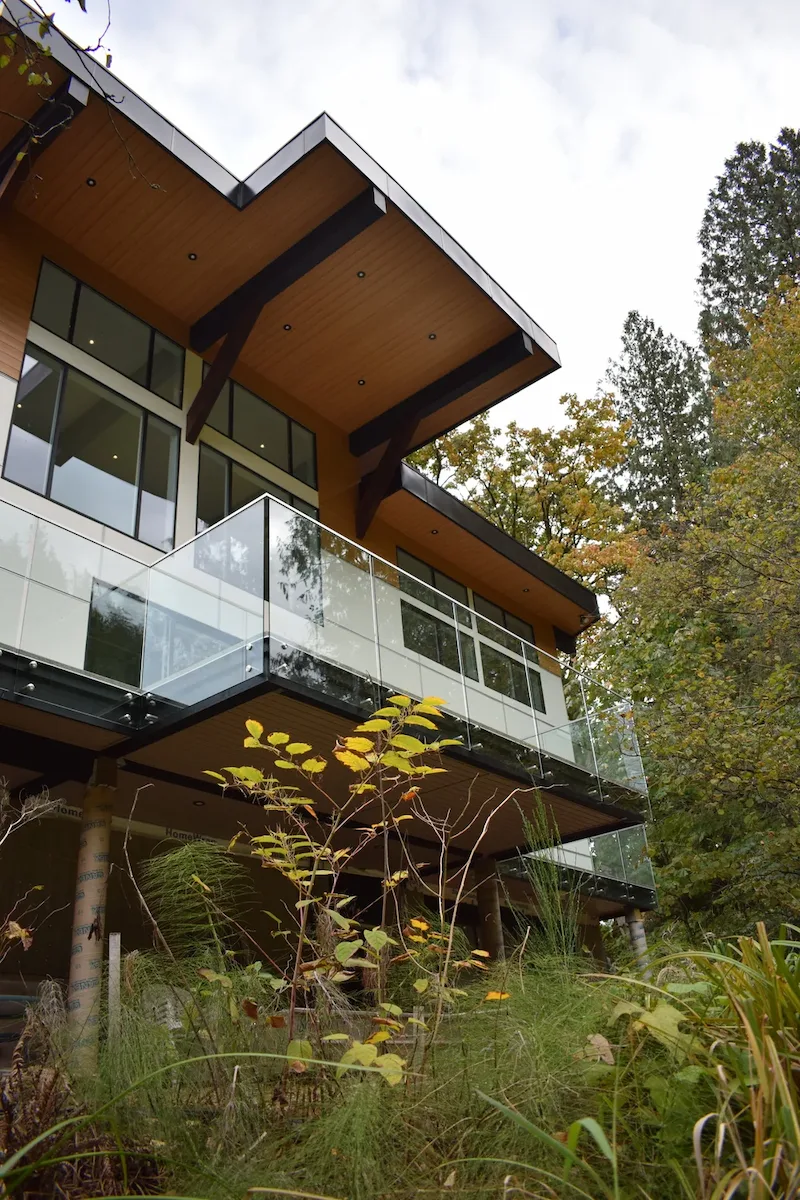
Start Your Semi-Frameless Project
Get durable, code-compliant semi-frameless glass railings measured and installed for your home.
Start Your Semi-Frameless Project
Get durable, code-compliant semi-frameless glass railings measured and installed for your home.