Glass Privacy Walls
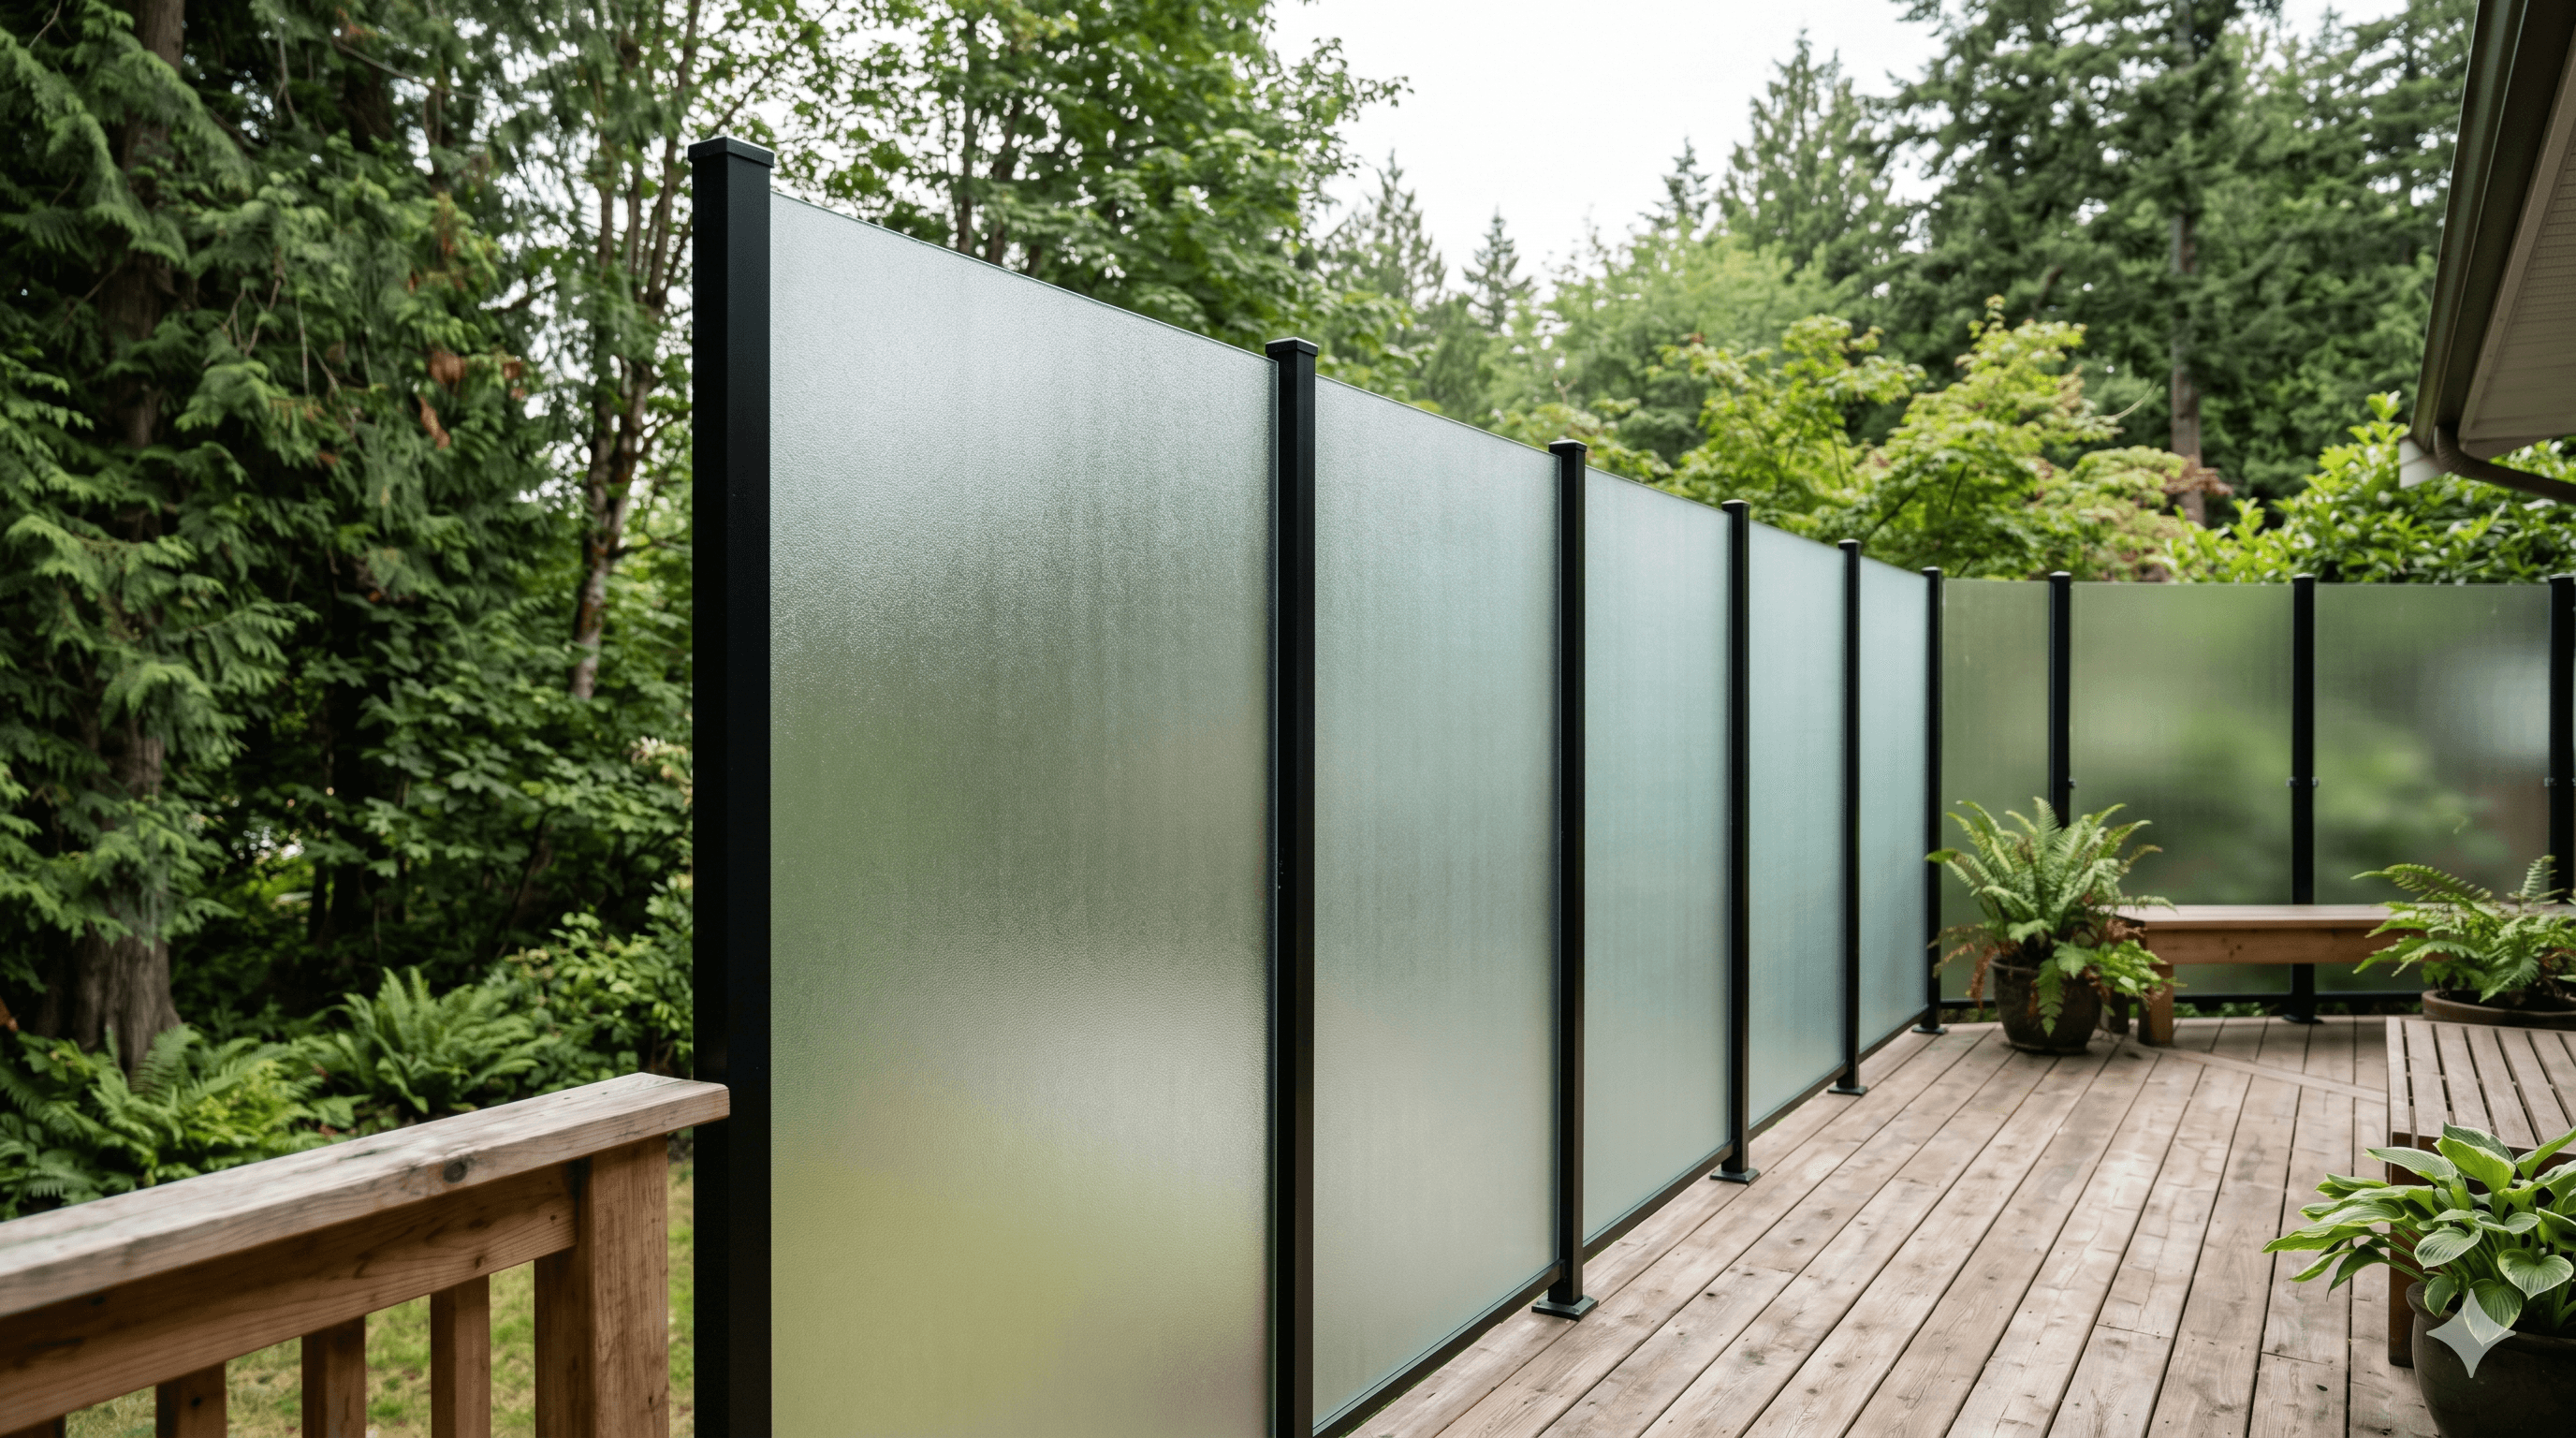
Glass privacy walls block wind and neighbour sightlines without closing in your deck. Tenmar installs glass privacy walls for decks, patios, hot tubs, and pool areas in Greater Vancouver, the Fraser Valley, the Sea-to-Sky corridor, the Sunshine Coast, and Vancouver Island.
Why Choose Us?
Why Glass Privacy Walls?
A glass privacy wall gives you seclusion and wind protection without turning your deck into a closed box. You keep the light, the view, and the open feel, with a clean barrier between you and whatever sits on the other side.
Privacy Without Losing the View
Frosted or tinted glass blocks sightlines from neighbours and street traffic while still letting natural light through. Clear glass is available when wind is the main concern.
A Real Barrier Against Wind
Glass privacy walls double as wind walls. The solid panels cut wind at deck level, making outdoor dining, hot tubs, and lounging usable on days an open deck would not be.
Built at Real Privacy Heights
Privacy walls stand taller than guard railings, typically 5 to 8 feet, so they block sightlines from neighbours and adjoining decks.
Glass Finishes That Match the Goal
Choose frosted for full privacy, gradient frost for privacy plus a view above, or tinted bronze and grey for filtered light. Clear glass is available for wind protection only.
Why Choose Us?
Why Glass Privacy Walls?
A glass privacy wall gives you seclusion and wind protection without turning your deck into a closed box. You keep the light, the view, and the open feel, with a clean barrier between you and whatever sits on the other side.
Privacy Without Losing the View
Frosted or tinted glass blocks sightlines from neighbours and street traffic while still letting natural light through. Clear glass is available when wind is the main concern.
A Real Barrier Against Wind
Glass privacy walls double as wind walls. The solid panels cut wind at deck level, making outdoor dining, hot tubs, and lounging usable on days an open deck would not be.
Built at Real Privacy Heights
Privacy walls stand taller than guard railings, typically 5 to 8 feet, so they block sightlines from neighbours and adjoining decks.
Glass Finishes That Match the Goal
Choose frosted for full privacy, gradient frost for privacy plus a view above, or tinted bronze and grey for filtered light. Clear glass is available for wind protection only.
Why Choose Us?
Why Glass Privacy Walls?
A glass privacy wall gives you seclusion and wind protection without turning your deck into a closed box. You keep the light, the view, and the open feel, with a clean barrier between you and whatever sits on the other side.
Privacy Without Losing the View
Frosted or tinted glass blocks sightlines from neighbours and street traffic while still letting natural light through. Clear glass is available when wind is the main concern.
A Real Barrier Against Wind
Glass privacy walls double as wind walls. The solid panels cut wind at deck level, making outdoor dining, hot tubs, and lounging usable on days an open deck would not be.
Built at Real Privacy Heights
Privacy walls stand taller than guard railings, typically 5 to 8 feet, so they block sightlines from neighbours and adjoining decks.
Glass Finishes That Match the Goal
Choose frosted for full privacy, gradient frost for privacy plus a view above, or tinted bronze and grey for filtered light. Clear glass is available for wind protection only.
Service Details
A Better Way to Enclose Your Deck With Glass Privacy Walls
Each glass privacy wall is measured on site and built to suit the deck, giving you the screening of a fence and the wind protection of a windbreak in one system.
Where Glass Privacy Walls Work Best
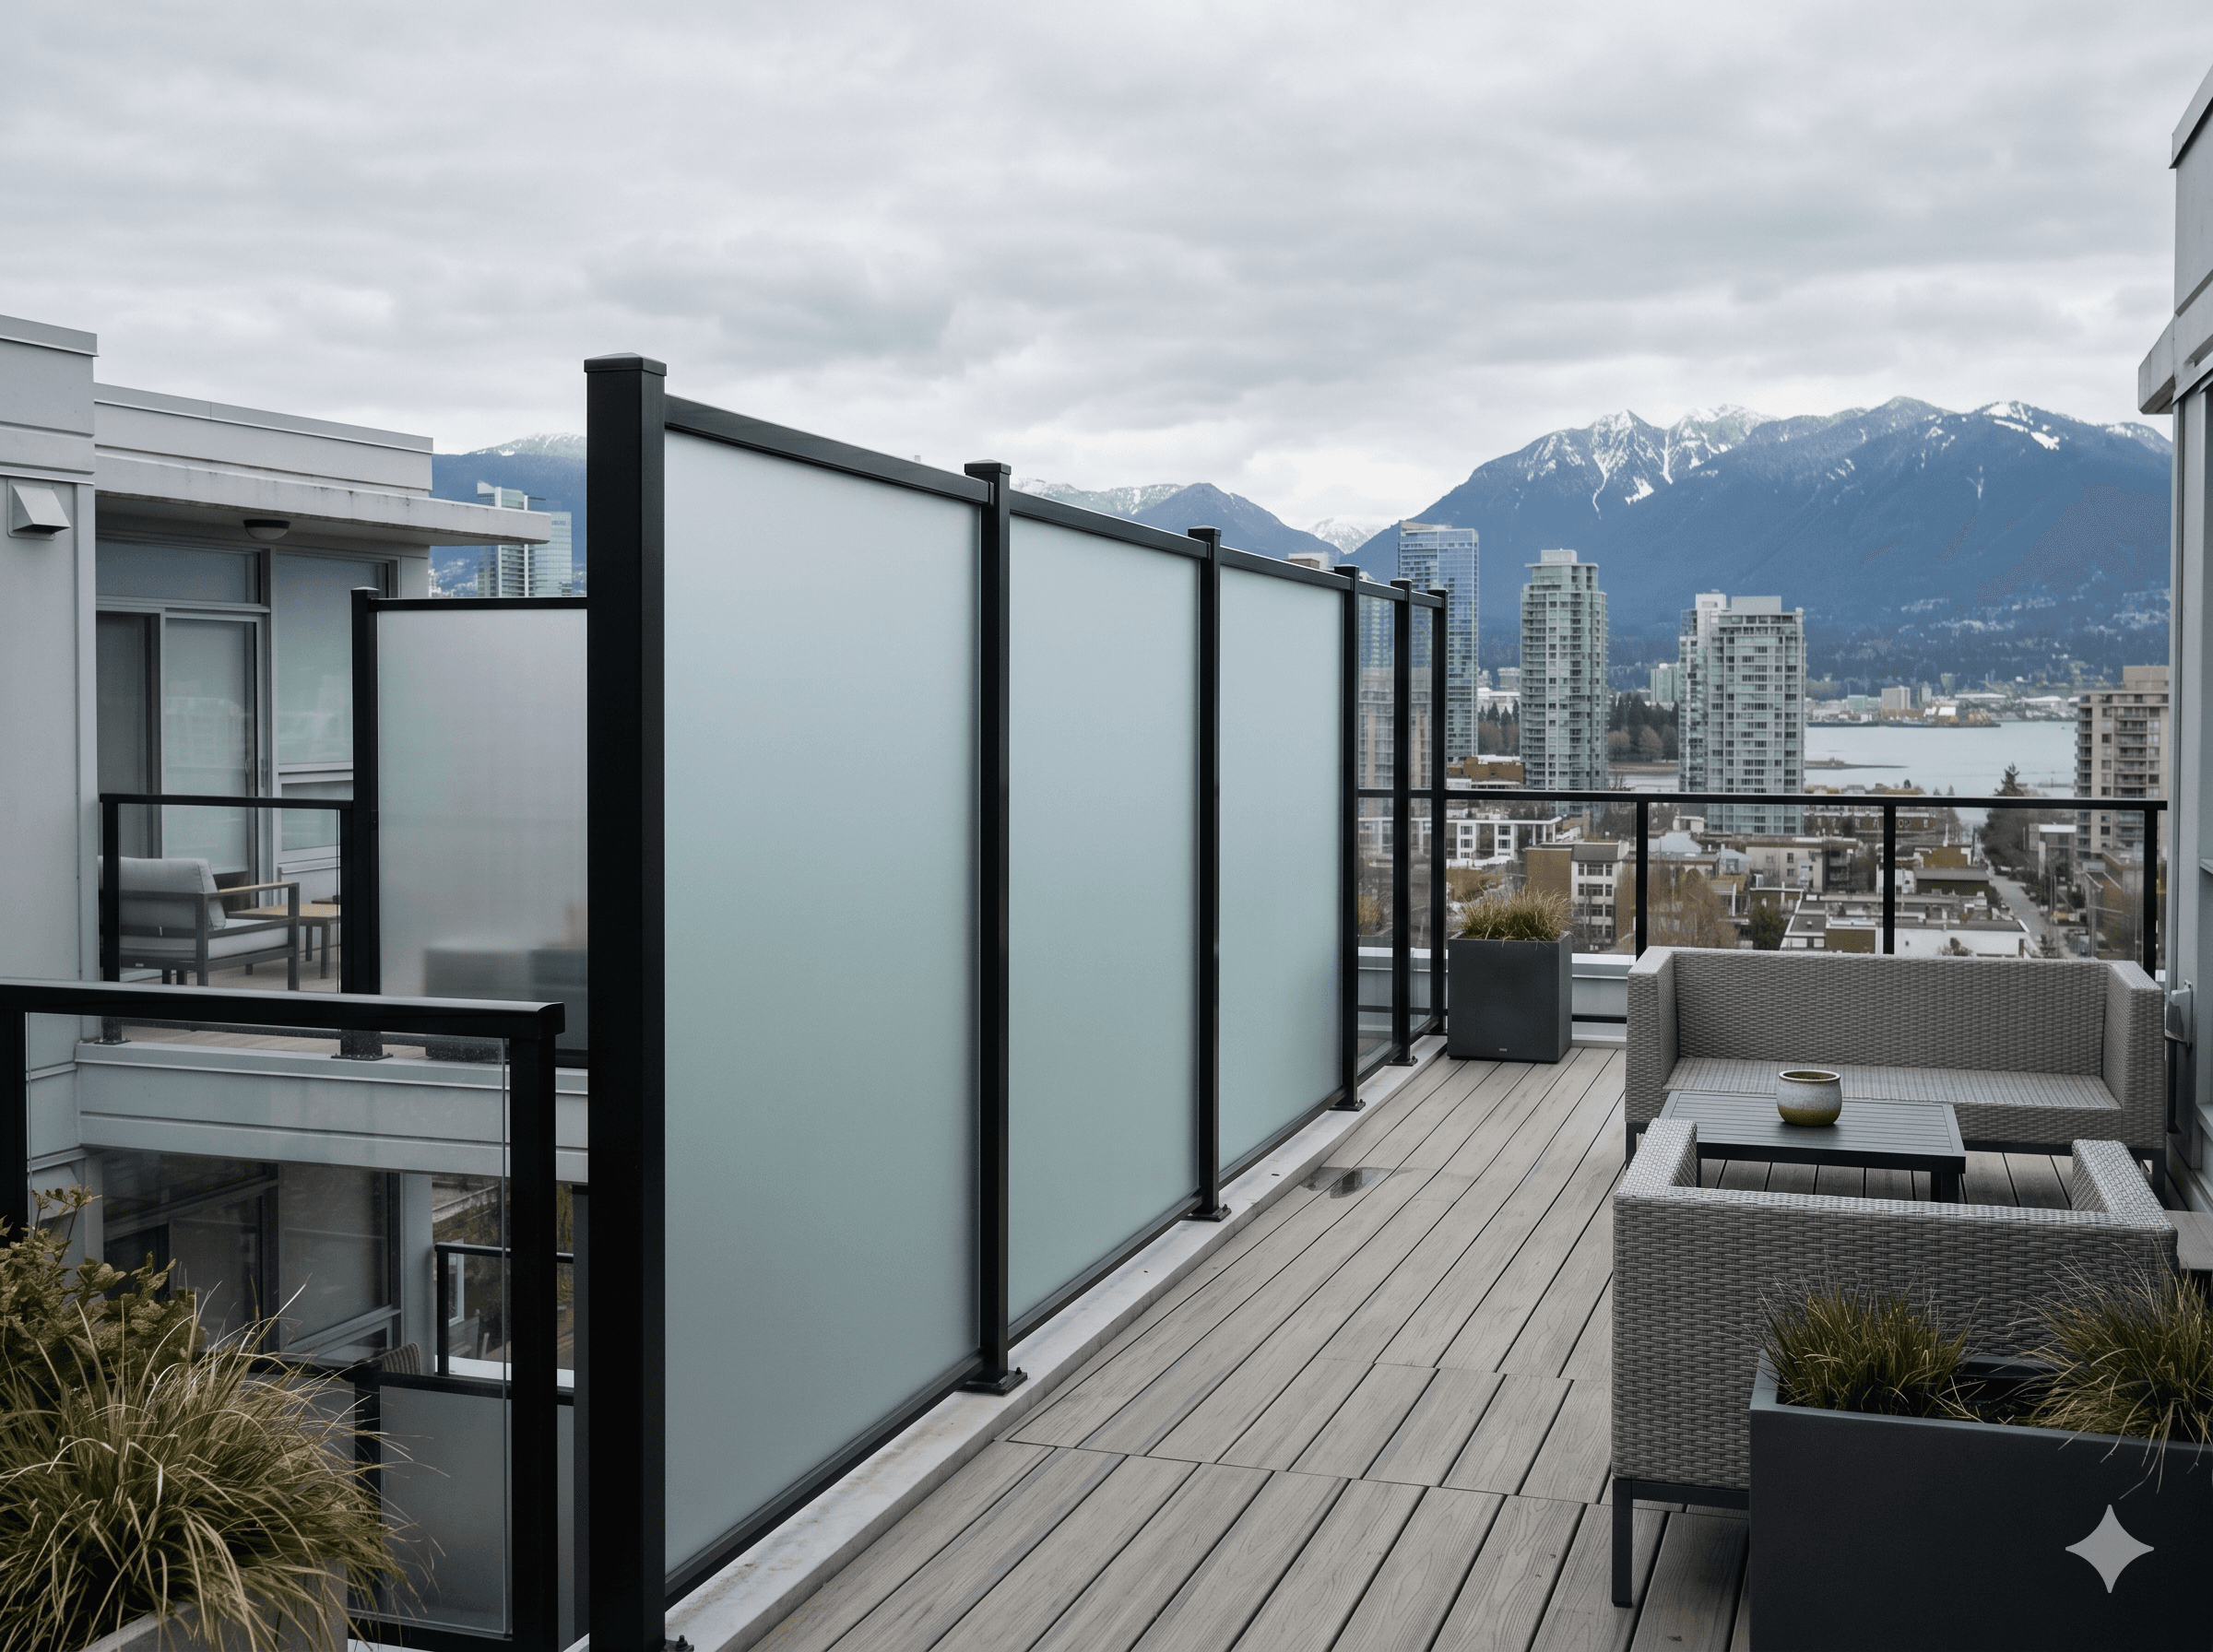
Tenmar installs glass privacy walls where a traditional railing is not the right answer. Common applications include hot tub enclosures, pool surrounds, side-yard separation between properties, rooftop and high-rise patios that need wind protection, and ground-level patios next to busy sidewalks or shared driveways. Privacy walls are also installed alongside existing glass railings to give one section of a deck added screening without changing the rest.
Measured On Site, Built to Fit
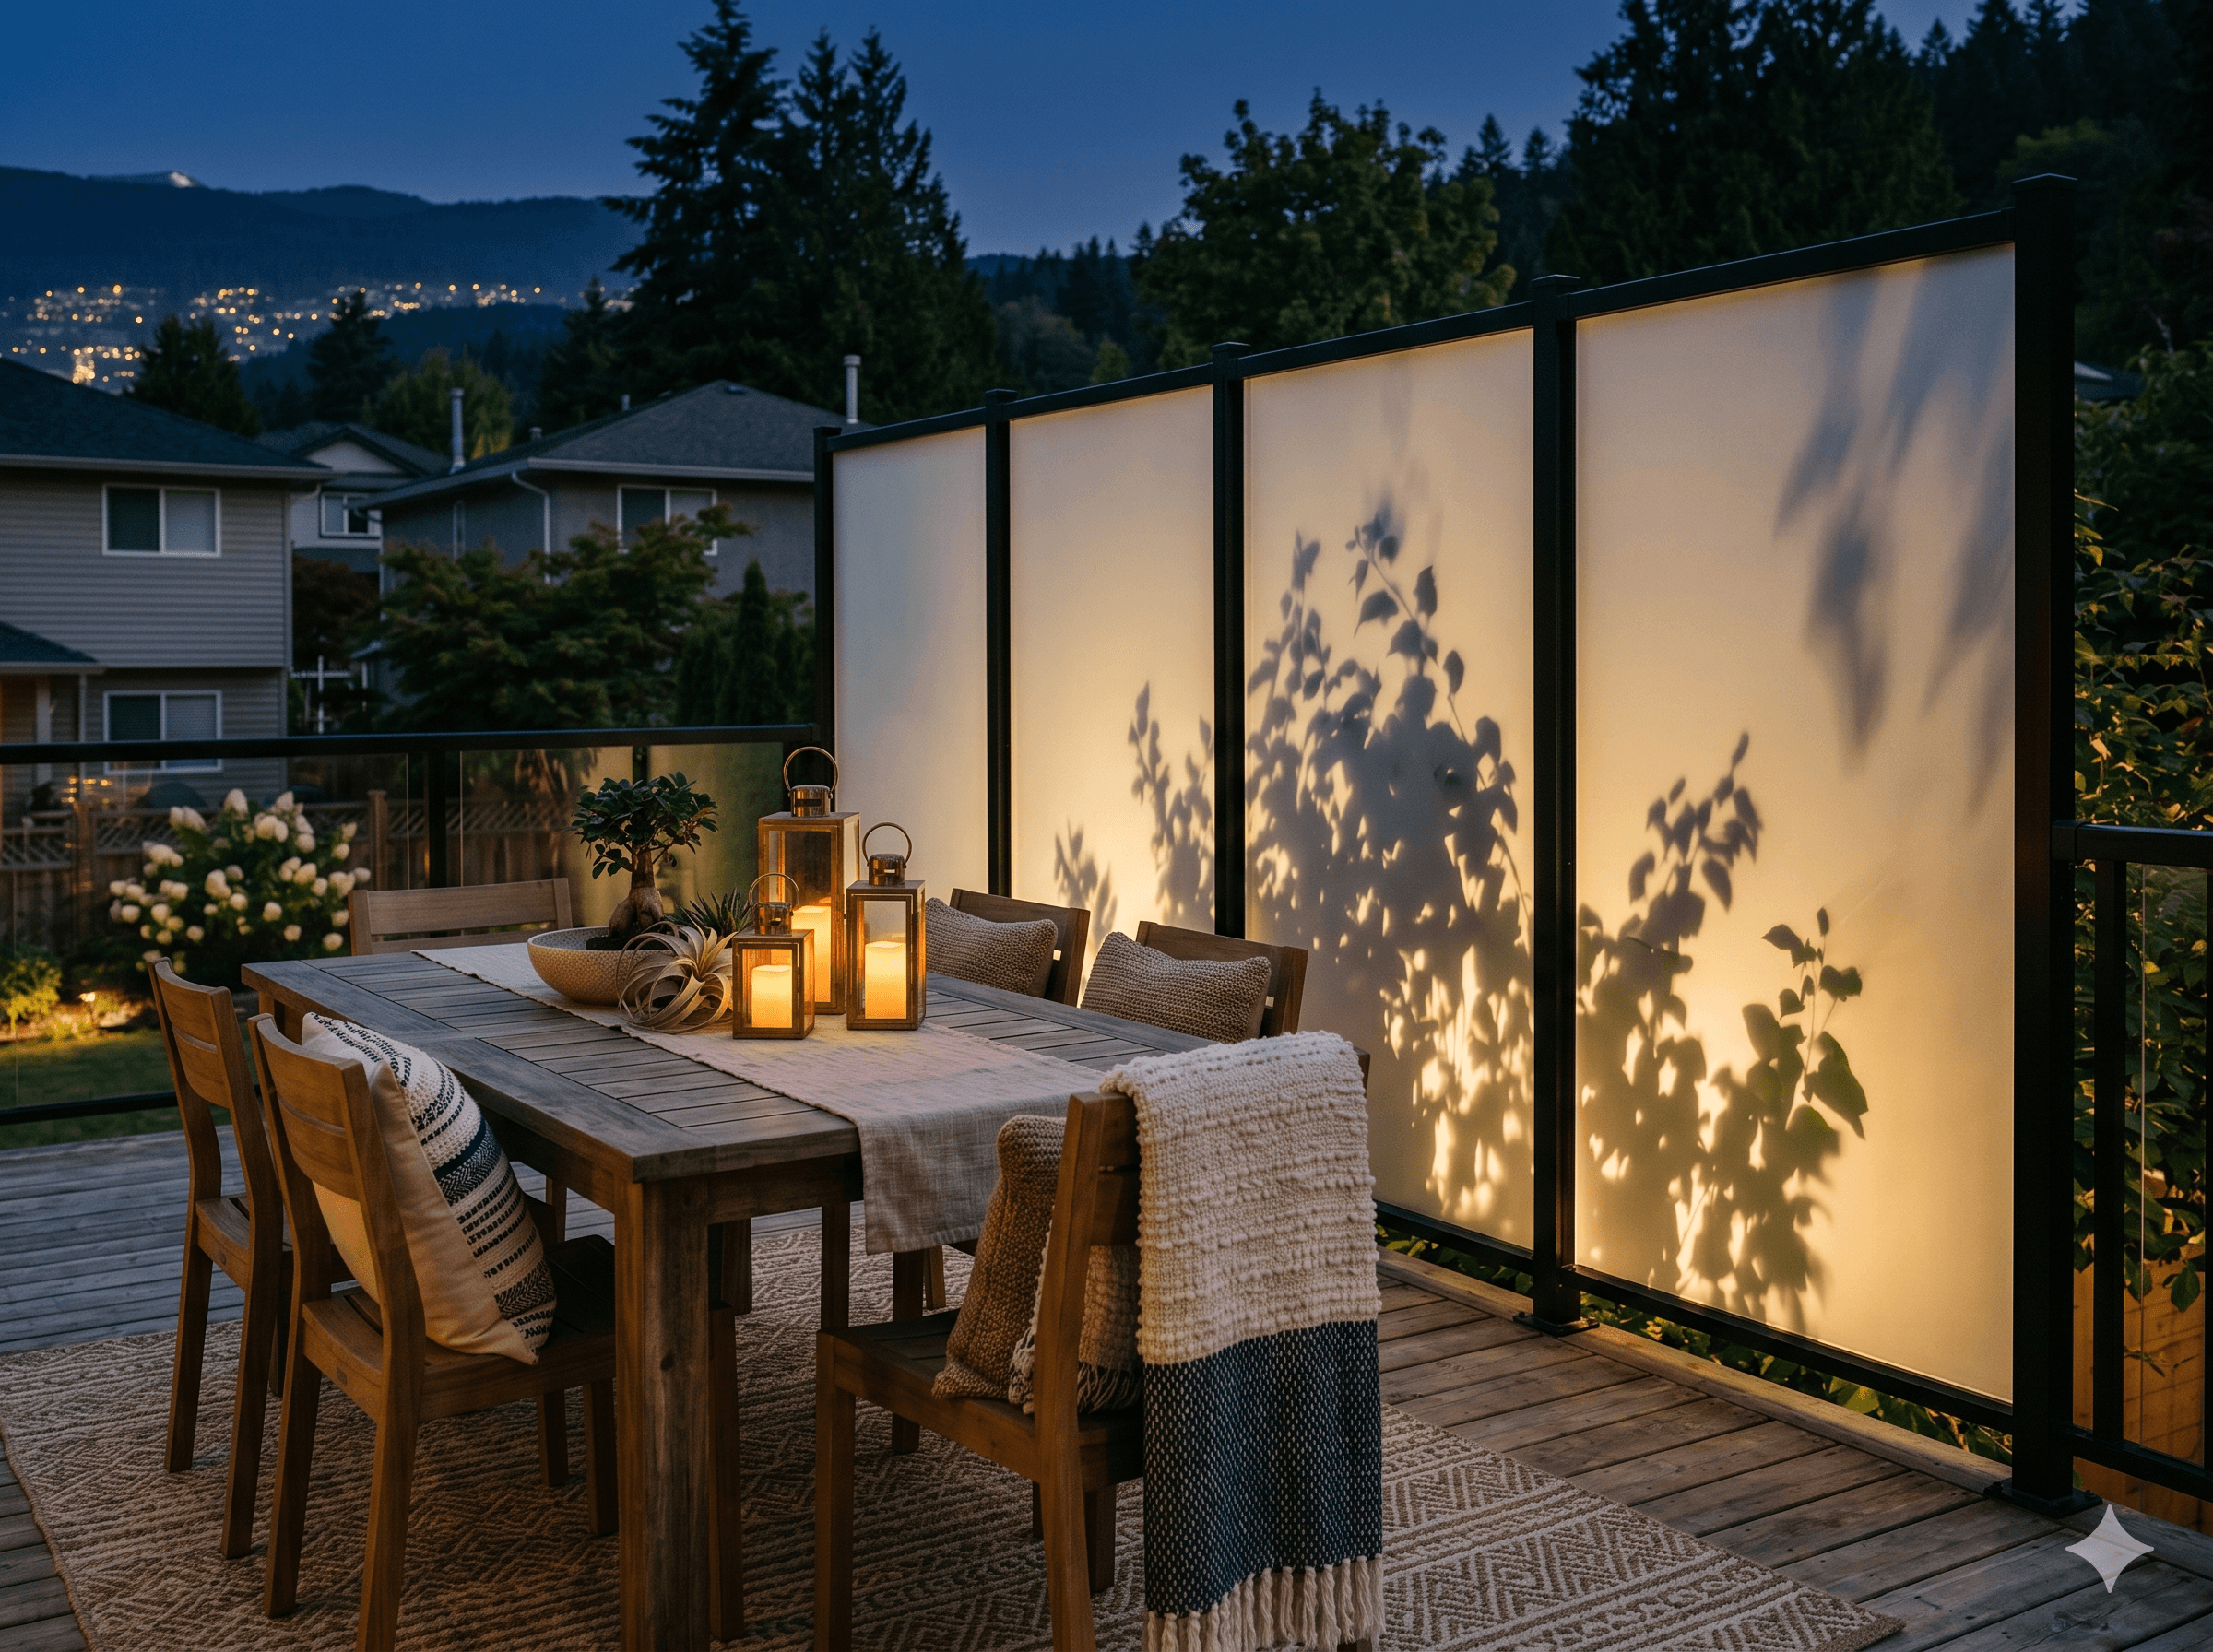
Every privacy wall starts with an on-site measurement from Tenmar. We review the deck, the exposure, and how you want to use the space, then plan the post layout, wall height, and glass finish around the real conditions. From measurement to final install, most projects take 6 to 8 weeks.
Privacy Wall vs. Glass Railing
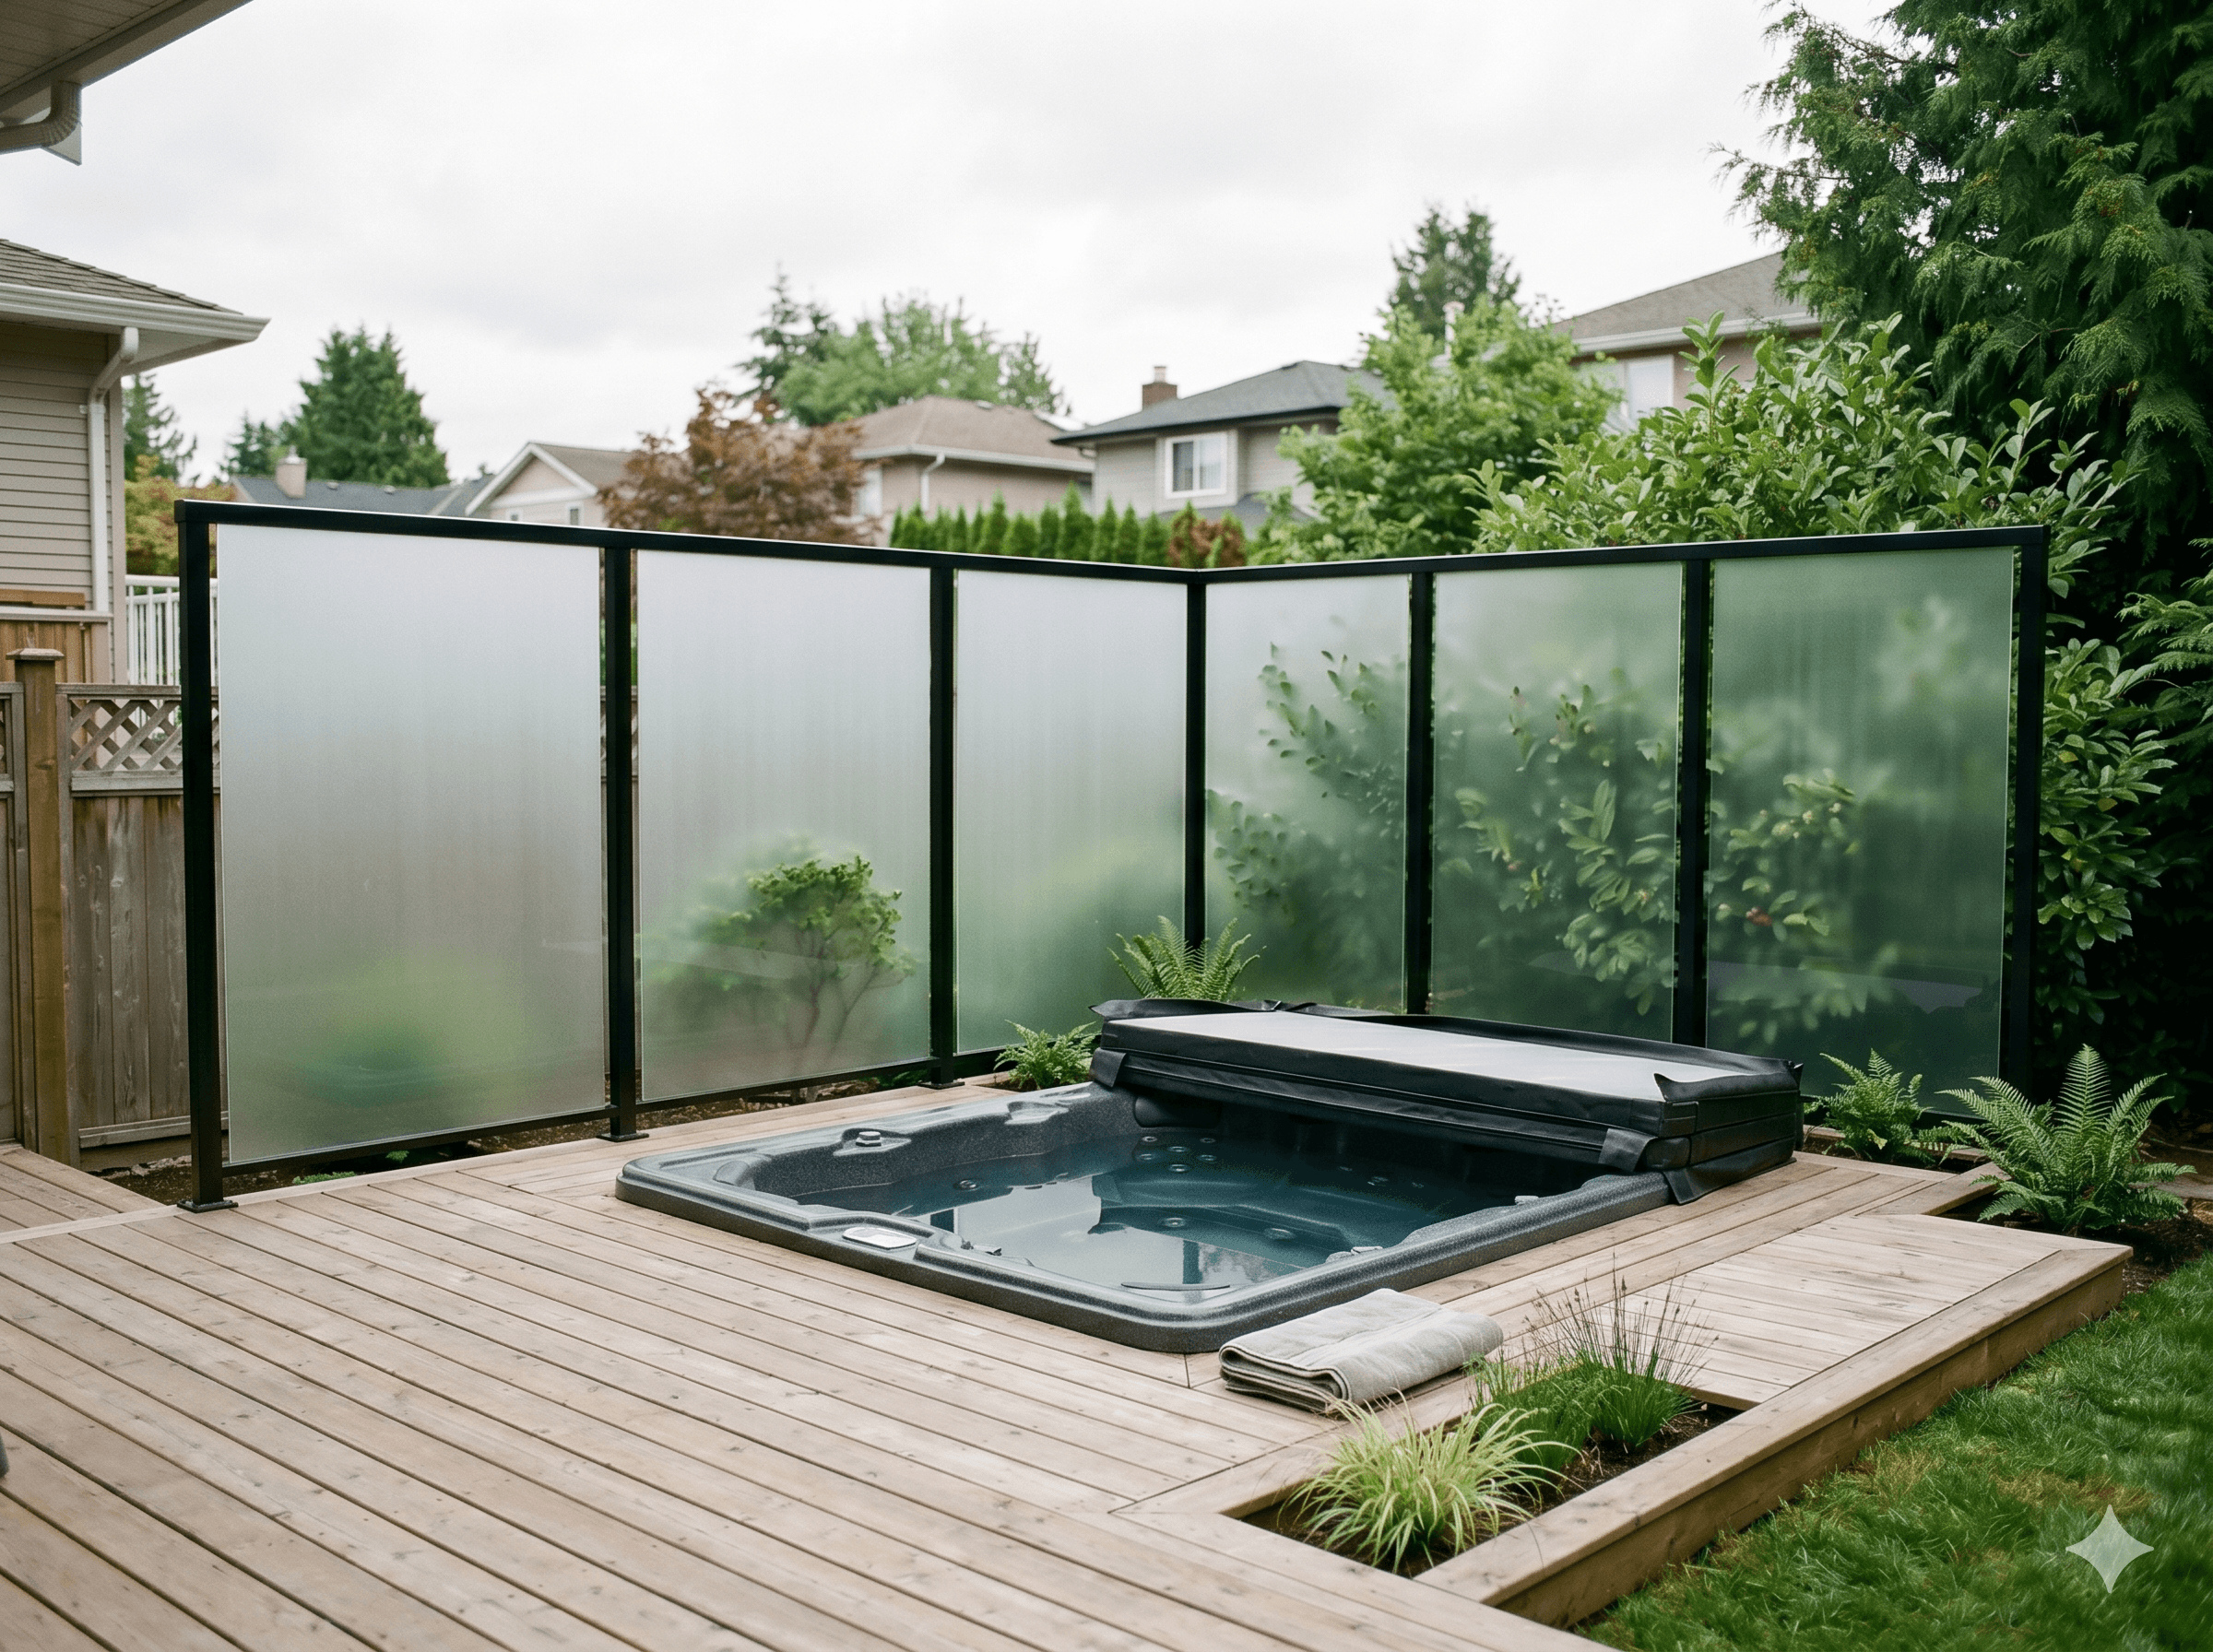
Glass privacy walls and glass railings serve different purposes. A railing is a guard system designed to prevent falls, typically 42 inches tall, governed by BC Building Code requirements for guard height and load. A privacy wall stands taller, usually 5 to 8 feet, and its job is to block sightlines, cut wind, and define the space. Some decks need both, a guard railing along the edge and a privacy wall on the side facing the neighbour.
Service Details
A Better Way to Enclose Your Deck With Glass Privacy Walls
Each glass privacy wall is measured on site and built to suit the deck, giving you the screening of a fence and the wind protection of a windbreak in one system.
Where Glass Privacy Walls Work Best
Tenmar installs glass privacy walls where a traditional railing is not the right answer. Common applications include hot tub enclosures, pool surrounds, side-yard separation between properties, rooftop and high-rise patios that need wind protection, and ground-level patios next to busy sidewalks or shared driveways. Privacy walls are also installed alongside existing glass railings to give one section of a deck added screening without changing the rest.
Measured On Site, Built to Fit
Every privacy wall starts with an on-site measurement from Tenmar. We review the deck, the exposure, and how you want to use the space, then plan the post layout, wall height, and glass finish around the real conditions. From measurement to final install, most projects take 6 to 8 weeks.
Privacy Wall vs. Glass Railing
Glass privacy walls and glass railings serve different purposes. A railing is a guard system designed to prevent falls, typically 42 inches tall, governed by BC Building Code requirements for guard height and load. A privacy wall stands taller, usually 5 to 8 feet, and its job is to block sightlines, cut wind, and define the space. Some decks need both, a guard railing along the edge and a privacy wall on the side facing the neighbour.
Service Details
A Better Way to Enclose Your Deck With Glass Privacy Walls
Each glass privacy wall is measured on site and built to suit the deck, giving you the screening of a fence and the wind protection of a windbreak in one system.
Where Glass Privacy Walls Work Best
Tenmar installs glass privacy walls where a traditional railing is not the right answer. Common applications include hot tub enclosures, pool surrounds, side-yard separation between properties, rooftop and high-rise patios that need wind protection, and ground-level patios next to busy sidewalks or shared driveways. Privacy walls are also installed alongside existing glass railings to give one section of a deck added screening without changing the rest.
Measured On Site, Built to Fit
Every privacy wall starts with an on-site measurement from Tenmar. We review the deck, the exposure, and how you want to use the space, then plan the post layout, wall height, and glass finish around the real conditions. From measurement to final install, most projects take 6 to 8 weeks.
Privacy Wall vs. Glass Railing
Glass privacy walls and glass railings serve different purposes. A railing is a guard system designed to prevent falls, typically 42 inches tall, governed by BC Building Code requirements for guard height and load. A privacy wall stands taller, usually 5 to 8 feet, and its job is to block sightlines, cut wind, and define the space. Some decks need both, a guard railing along the edge and a privacy wall on the side facing the neighbour.
Our Process
Our Installation Process
Our Installation Process
Initial Contact & Quote. We review your project and provide an estimate based on your deck and finish preferences.
On-Site Consultation. A site visit to confirm measurements, mounting options, glass type, and wall height.
Precision Measurement. Accurate on-site measurements so each post and panel fits the deck exactly.
Hardware Installation. Aluminum posts installed first, spaced a maximum of 42 inches apart.
Custom Glass Fabrication. 12 mm glass panels cut to size for your specific wall layout and finish.
Final Installation & Walkthrough. Panels installed between the posts, then a walkthrough to confirm the finished wall.
Specialized Services
Related Pages
Related Pages
We offer specialized privacy glass railing solutions for various applications:
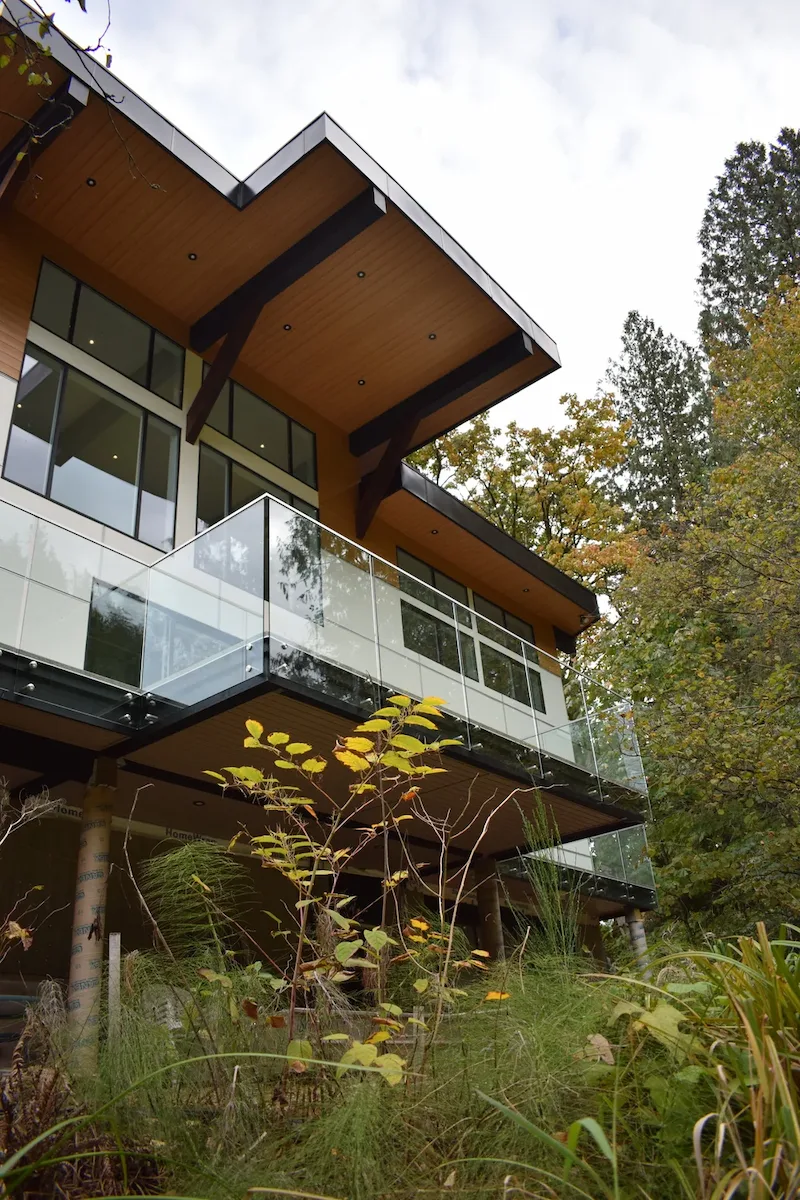
Add Privacy Walls to Your Deck
Add glass privacy walls to your deck, patio, or balcony for screening from neighbours and protection from wind.
Add Privacy Walls to Your Deck
Add glass privacy walls to your deck, patio, or balcony for screening from neighbours and protection from wind.
Add Privacy Walls to Your Deck
Add glass privacy walls to your deck, patio, or balcony for screening from neighbours and protection from wind.