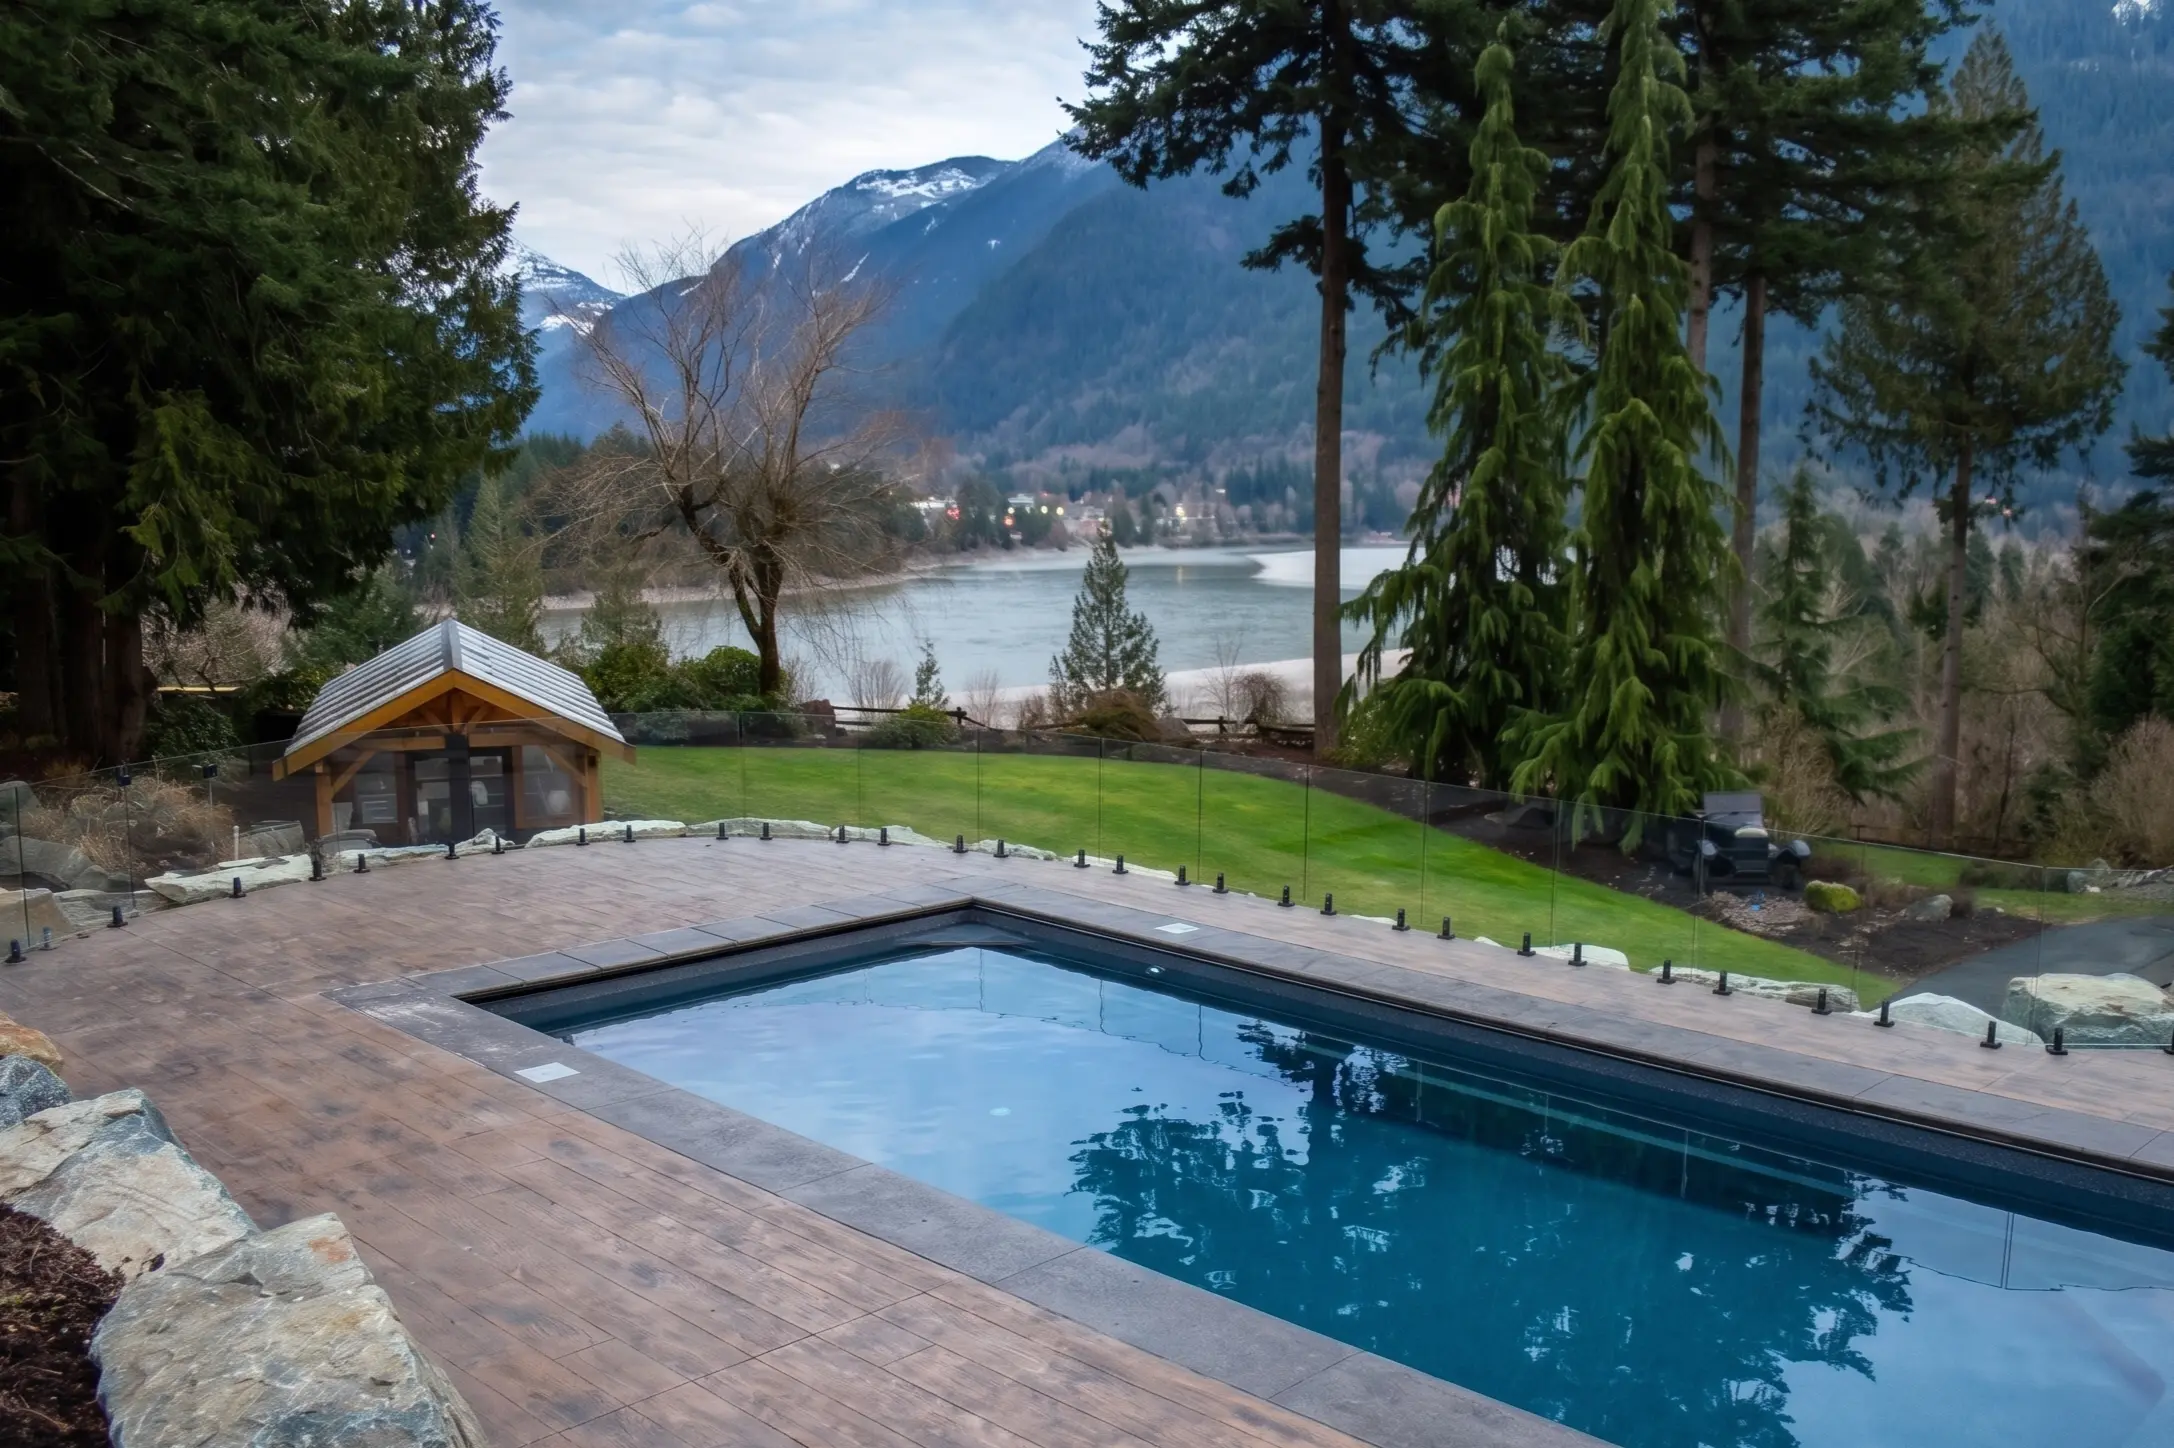
Spigot Glass Railings
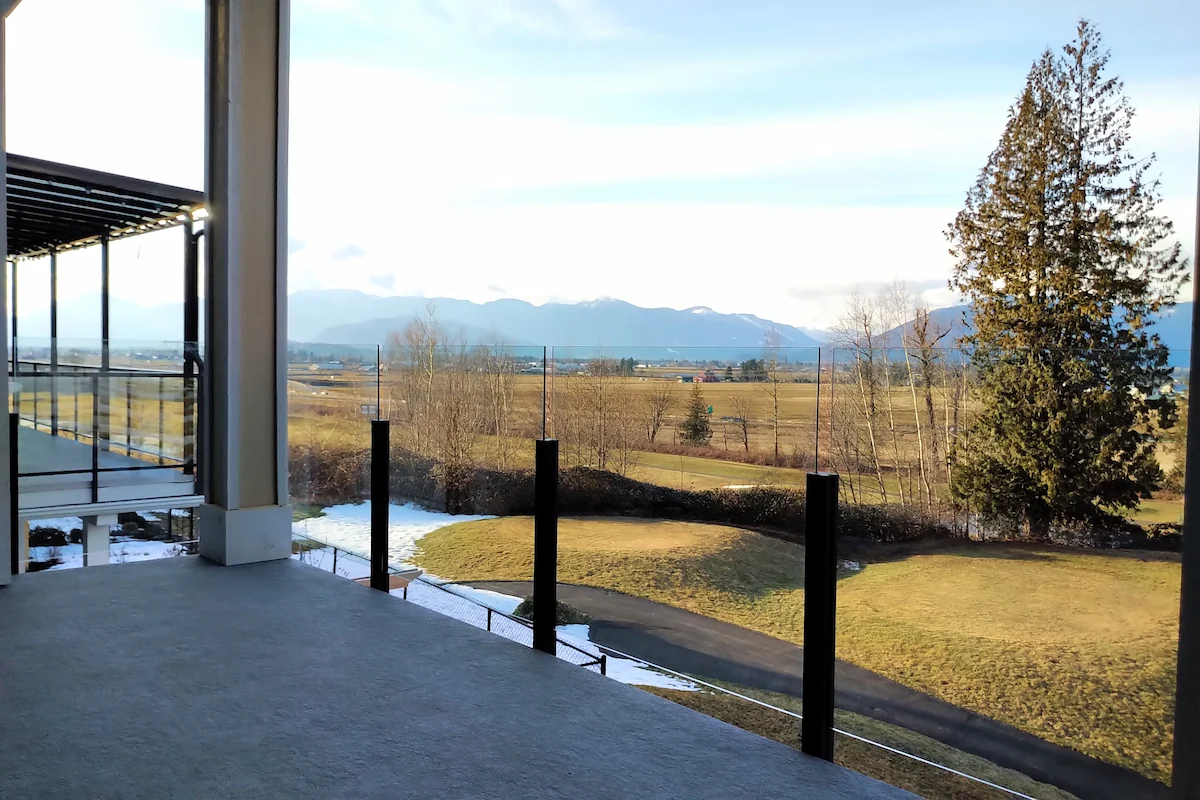
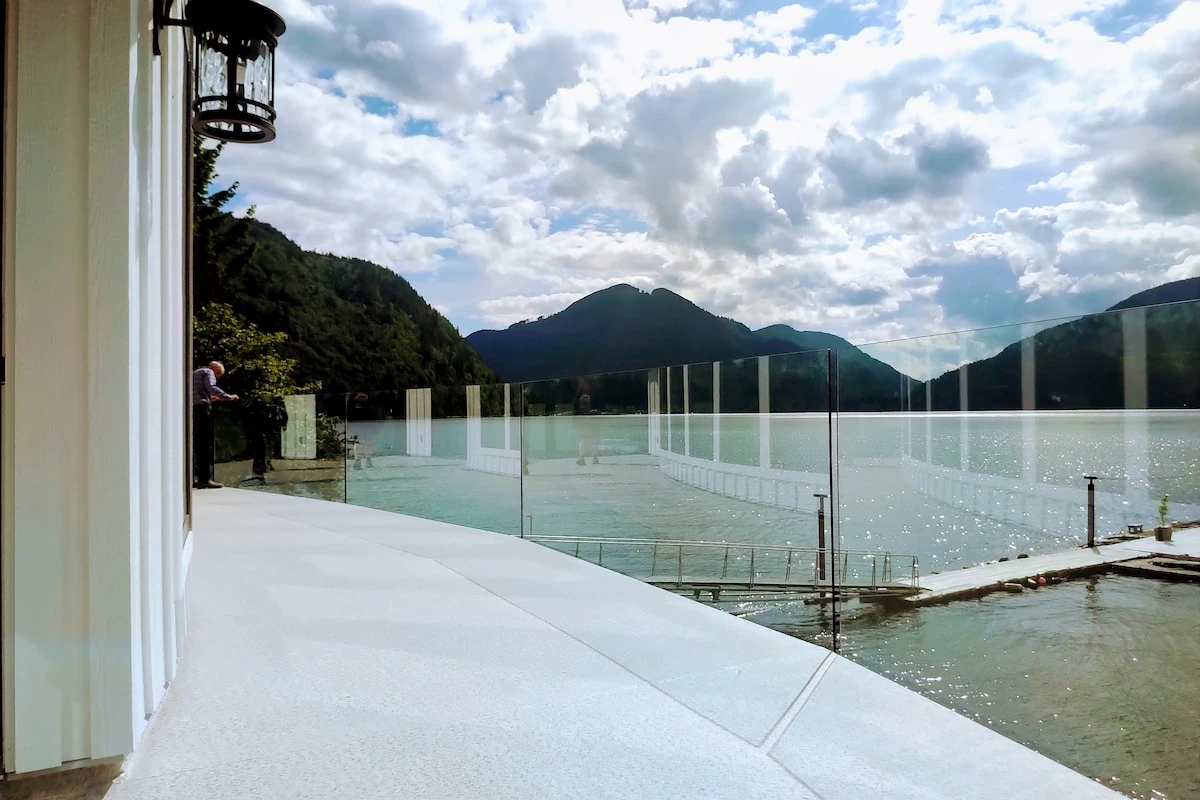
A spigot glass railing holds each panel in individual base-mounted clamps, leaving the deck line open. Tenmar installs spigot railings on decks, patios, and balconies across Greater Vancouver, the Fraser Valley, and Vancouver Island.
Why Choose Us?
Why Choose Spigot Railings?
Spigots grip the bottom edge of each panel at set points rather than running a continuous channel along the deck edge. That single change affects drainage, deck layout, and how the finished railing looks up close.
Clamped at the Edge, Not Drilled Through
Glass spigots close onto the bottom edge of the panel, so the glass itself stays solid with no holes bored through it. The clamping face is lined to protect the edge and hold the panel square.
An Open Deck Line
Without a continuous base shoe, the space between spigots stays clear. Rain runs off instead of collecting in a channel, and there is no track to sweep out at the end of the season.
Surface Mount or Fascia Mount
Spigots anchor on top of the deck for a bold, visible base, or onto the outside face of the rim joist to keep the full walking surface open. The substrate decides which one your deck can carry.
Engineered for BC Guard Loads
Every spigot railing uses 12 mm glass with spigot count and spacing set to the load requirements of the specific run. Permits and inspections are handled in-house.
Why Choose Us?
Why Choose Spigot Railings?
Spigots grip the bottom edge of each panel at set points rather than running a continuous channel along the deck edge. That single change affects drainage, deck layout, and how the finished railing looks up close.
Clamped at the Edge, Not Drilled Through
Glass spigots close onto the bottom edge of the panel, so the glass itself stays solid with no holes bored through it. The clamping face is lined to protect the edge and hold the panel square.
An Open Deck Line
Without a continuous base shoe, the space between spigots stays clear. Rain runs off instead of collecting in a channel, and there is no track to sweep out at the end of the season.
Surface Mount or Fascia Mount
Spigots anchor on top of the deck for a bold, visible base, or onto the outside face of the rim joist to keep the full walking surface open. The substrate decides which one your deck can carry.
Engineered for BC Guard Loads
Every spigot railing uses 12 mm glass with spigot count and spacing set to the load requirements of the specific run. Permits and inspections are handled in-house.
Why Choose Us?
Why Choose Spigot Railings?
Spigots grip the bottom edge of each panel at set points rather than running a continuous channel along the deck edge. That single change affects drainage, deck layout, and how the finished railing looks up close.
Clamped at the Edge, Not Drilled Through
Glass spigots close onto the bottom edge of the panel, so the glass itself stays solid with no holes bored through it. The clamping face is lined to protect the edge and hold the panel square.
An Open Deck Line
Without a continuous base shoe, the space between spigots stays clear. Rain runs off instead of collecting in a channel, and there is no track to sweep out at the end of the season.
Surface Mount or Fascia Mount
Spigots anchor on top of the deck for a bold, visible base, or onto the outside face of the rim joist to keep the full walking surface open. The substrate decides which one your deck can carry.
Engineered for BC Guard Loads
Every spigot railing uses 12 mm glass with spigot count and spacing set to the load requirements of the specific run. Permits and inspections are handled in-house.
Service Details
What Goes Into a Spigot Glass Railing System
Every spigot glass railing system is measured on site, then specified to the deck, patio, or balcony structure it will anchor into.
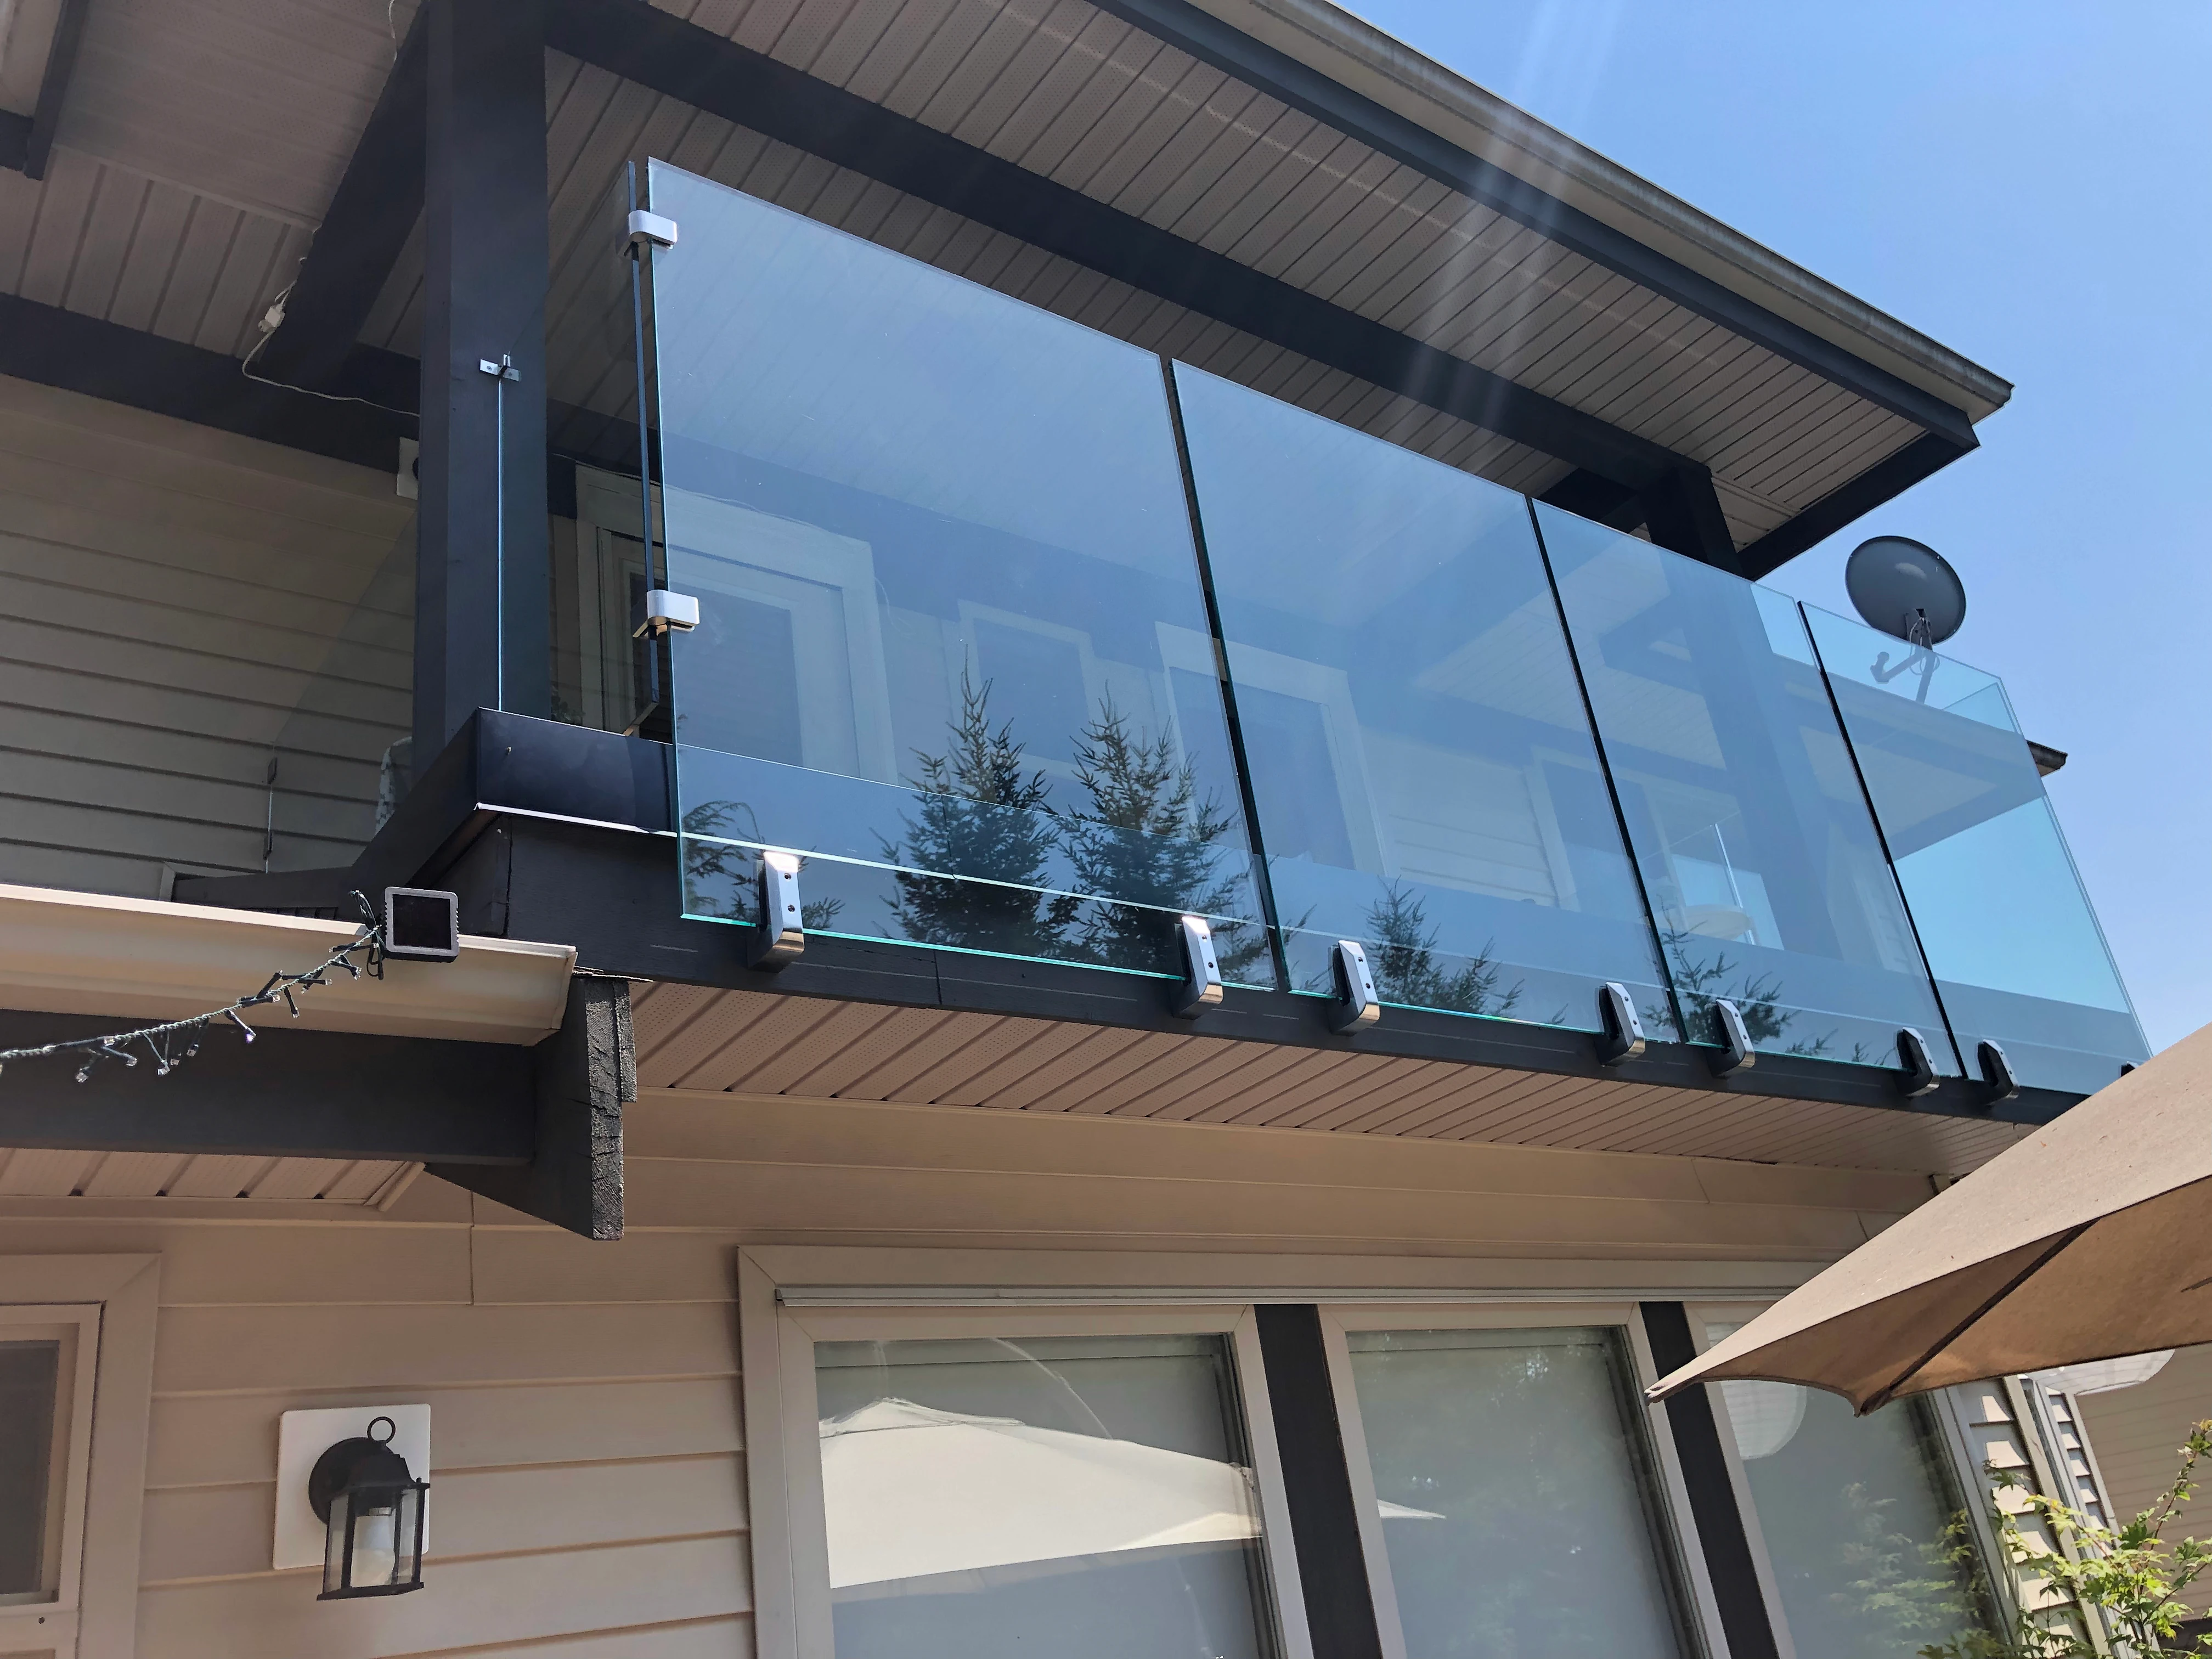
Decks, Patios, and Pool Surrounds
Spigot mounting suits decks with a solid, level surface, balconies where a clean floor line matters, and pool surrounds where water needs somewhere to go. Exposed coastal sites benefit from the gap between panels, which lets wind pass instead of loading the full run.
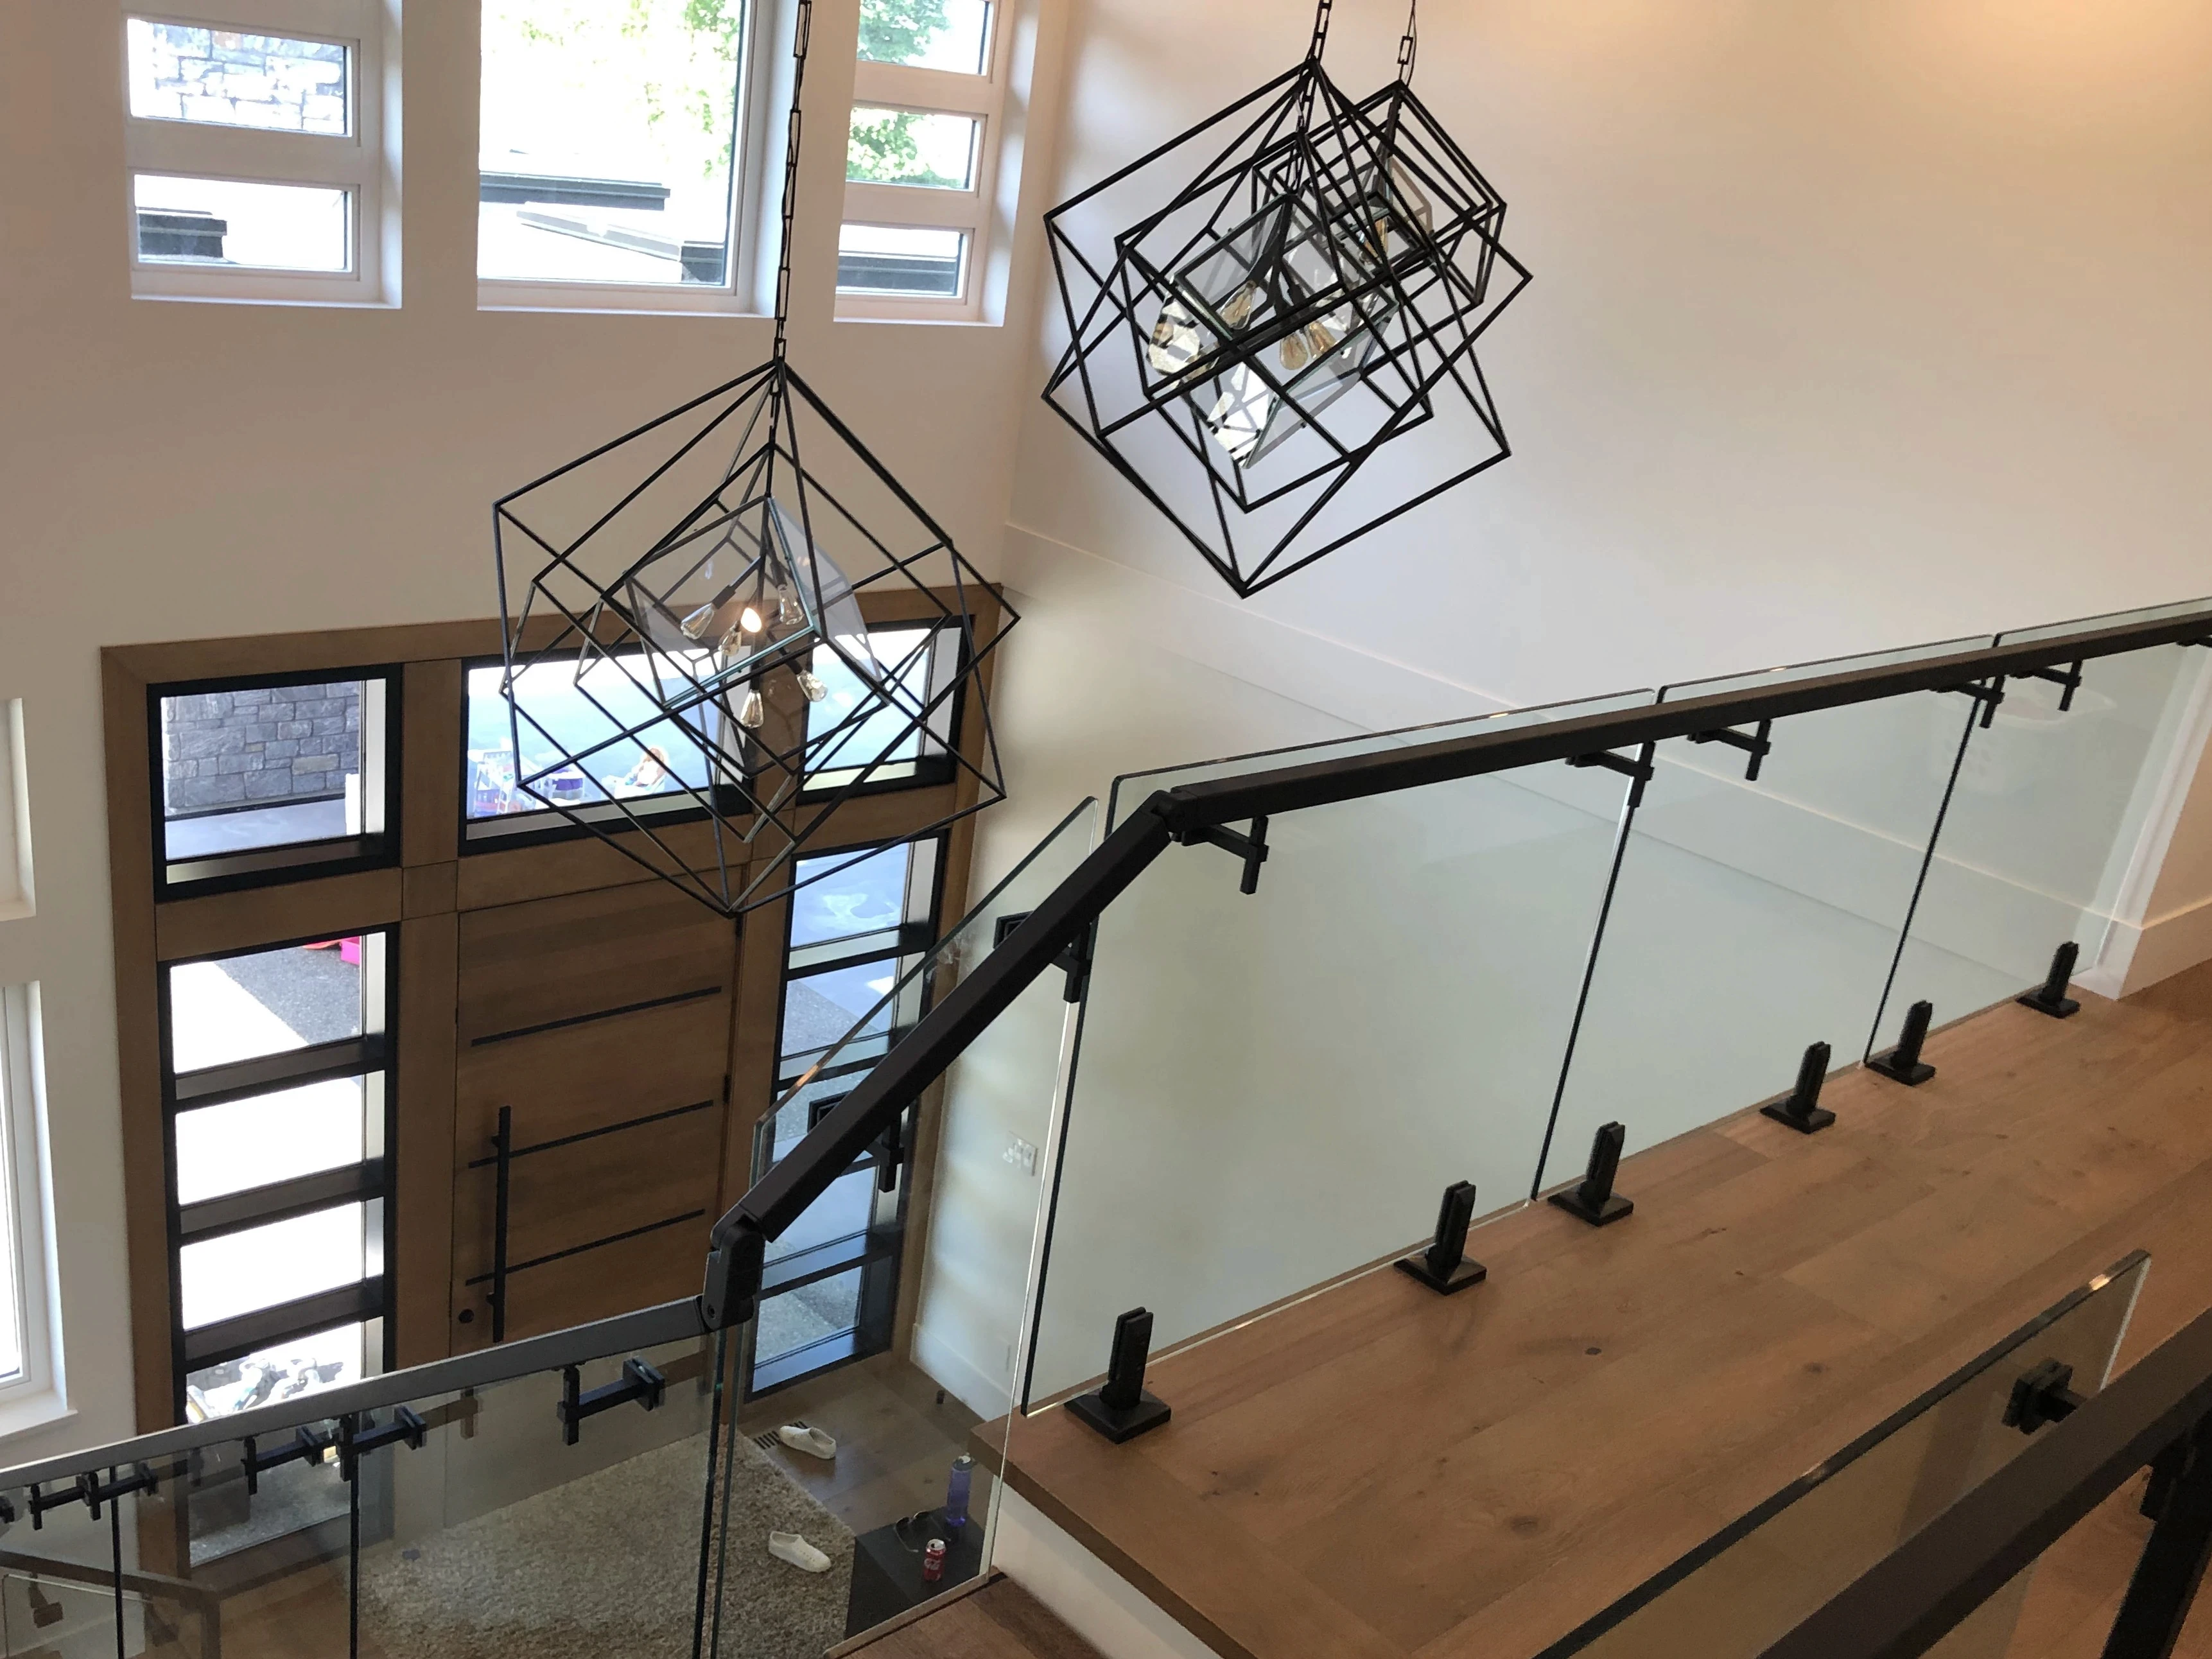
Finishes and Panel Spacing
Spigot bases are visible by design, so the finish is a real decision. Panel layout is planned around the run length and the corner points, and the top edge can be left open or tied together with glass-to-glass clamps depending on the look you want.
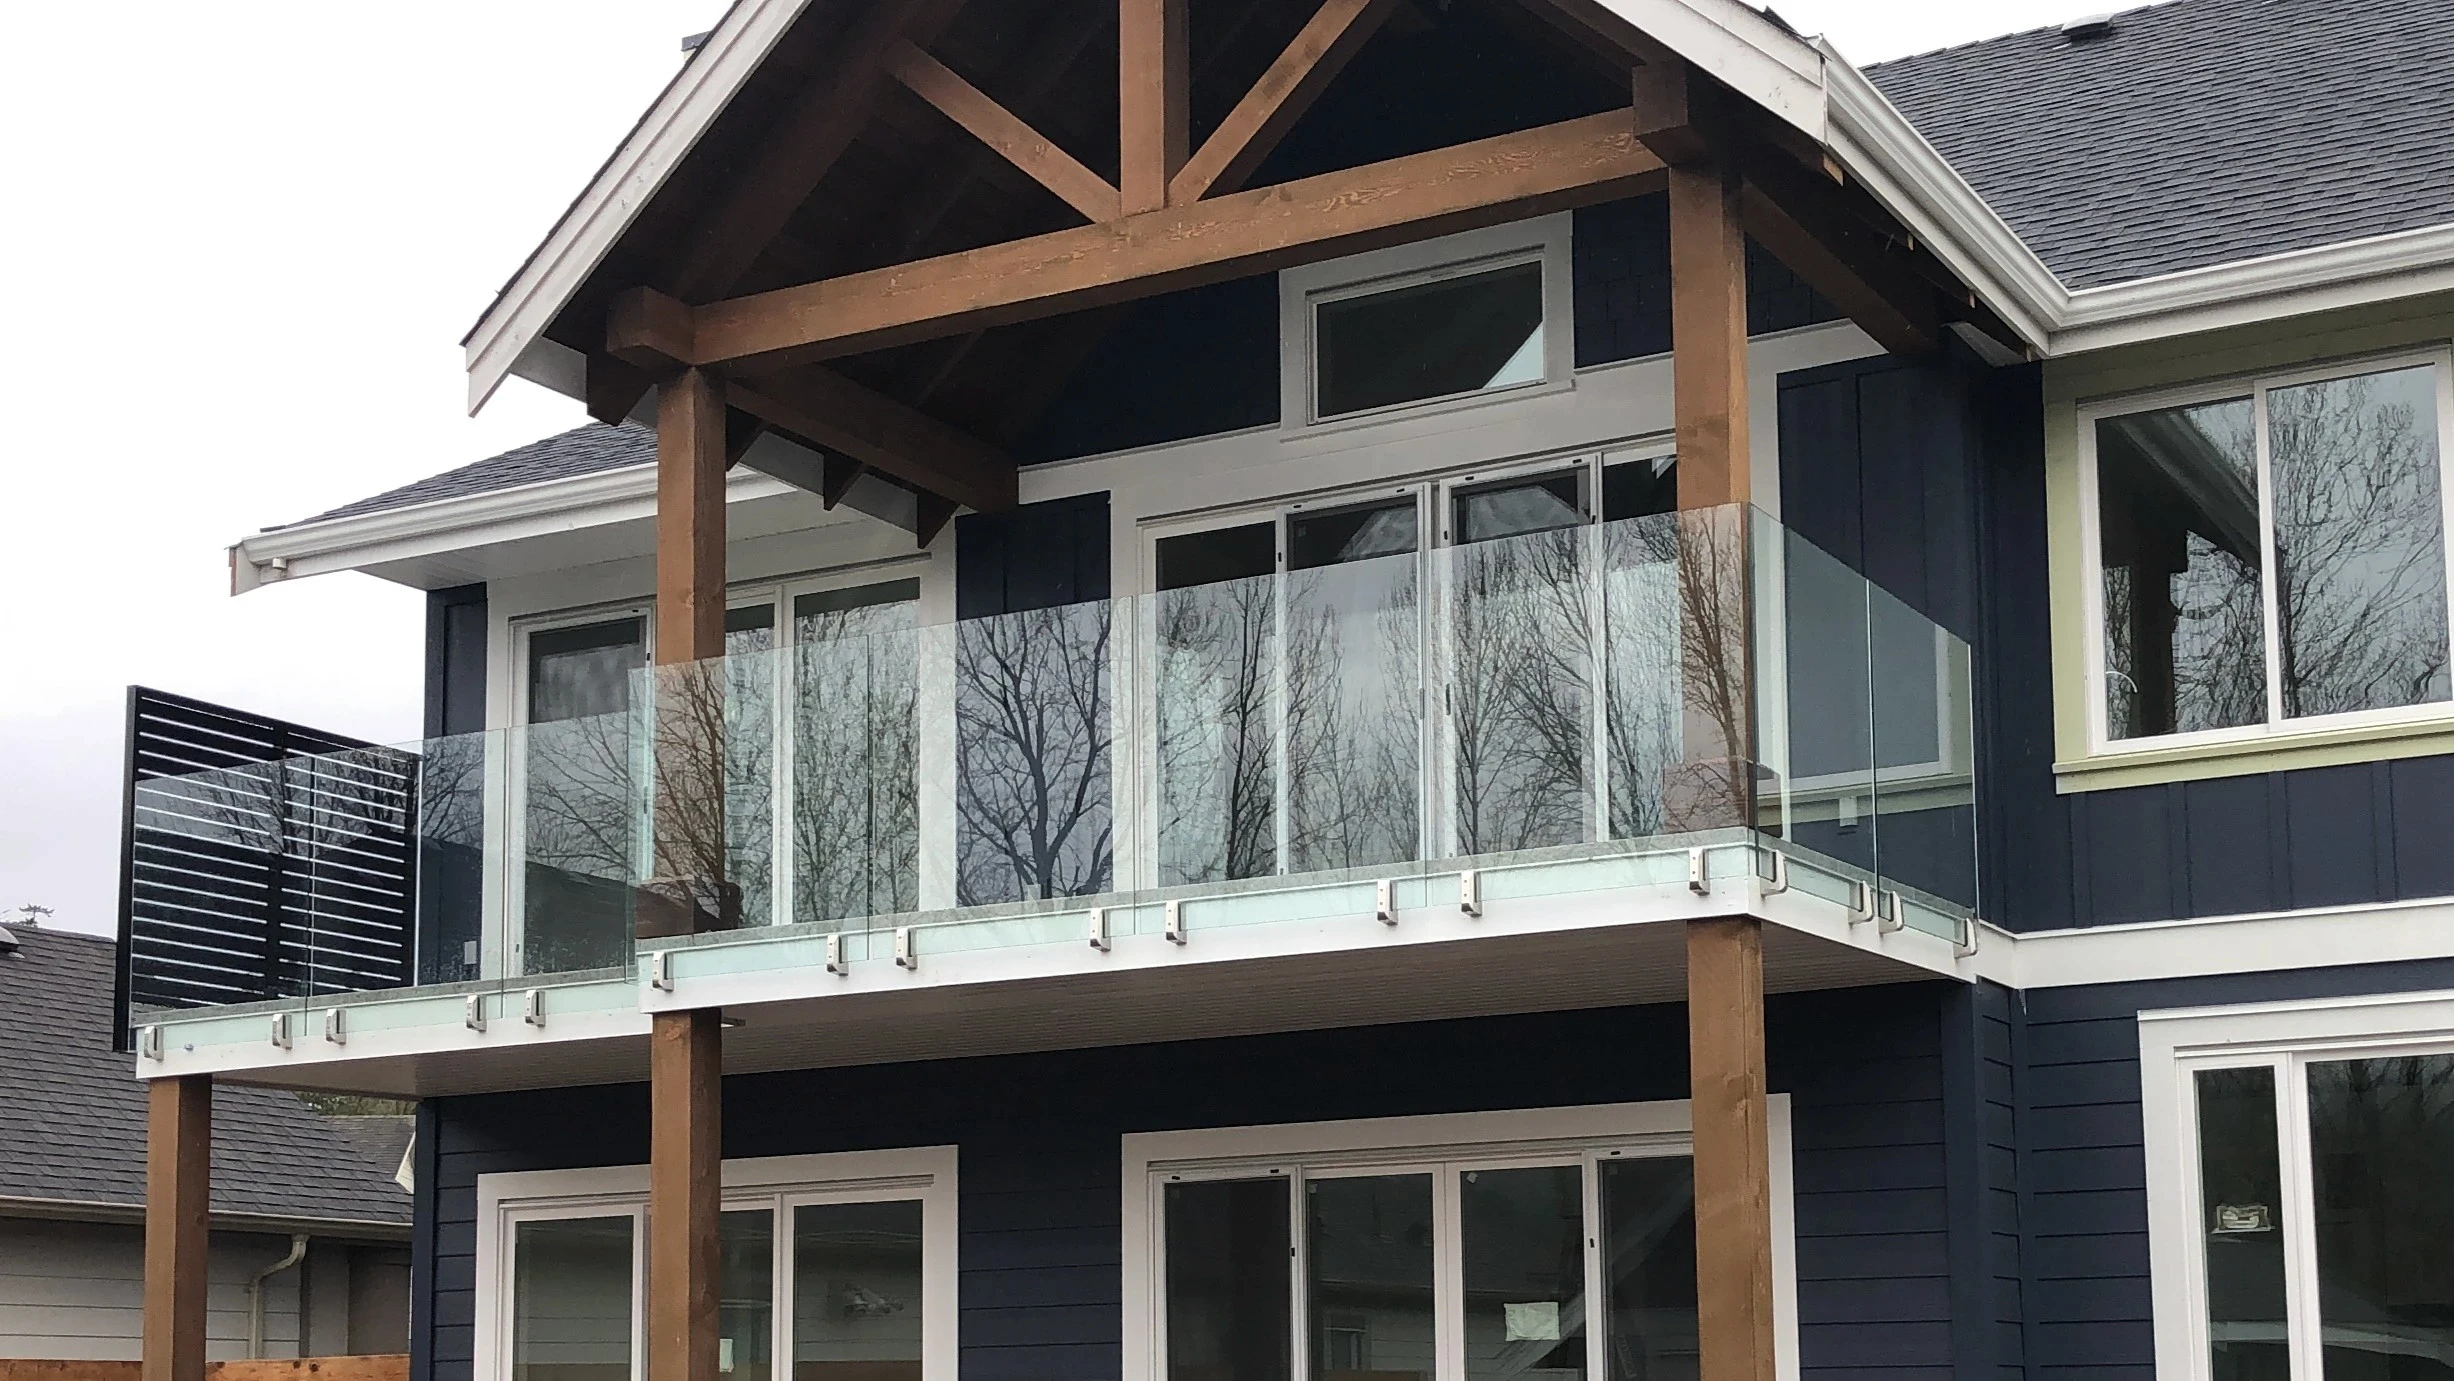
Why Homeowners Pick Spigots
Open Views: A glass railing spigot occupies a fraction of the sightline a post would.
Simple Drainage: No continuous channel means nothing to trap water or debris.
Visible Hardware: Stainless or coated bases read as a deliberate detail.
Solid Glass: Panels stay undrilled, with clamping load spread across the edge.
Adaptable Layout: Spigot placement is set per run rather than fixed to a track.
Service Details
What Goes Into a Spigot Glass Railing System
Every spigot glass railing system is measured on site, then specified to the deck, patio, or balcony structure it will anchor into.
Decks, Patios, and Pool Surrounds
Spigot mounting suits decks with a solid, level surface, balconies where a clean floor line matters, and pool surrounds where water needs somewhere to go. Exposed coastal sites benefit from the gap between panels, which lets wind pass instead of loading the full run.
Finishes and Panel Spacing
Spigot bases are visible by design, so the finish is a real decision. Panel layout is planned around the run length and the corner points, and the top edge can be left open or tied together with glass-to-glass clamps depending on the look you want.
Why Homeowners Pick Spigots
Open Views: A glass railing spigot occupies a fraction of the sightline a post would.
Simple Drainage: No continuous channel means nothing to trap water or debris.
Visible Hardware: Stainless or coated bases read as a deliberate detail.
Solid Glass: Panels stay undrilled, with clamping load spread across the edge.
Adaptable Layout: Spigot placement is set per run rather than fixed to a track.
Service Details
What Goes Into a Spigot Glass Railing System
Every spigot glass railing system is measured on site, then specified to the deck, patio, or balcony structure it will anchor into.
Decks, Patios, and Pool Surrounds
Spigot mounting suits decks with a solid, level surface, balconies where a clean floor line matters, and pool surrounds where water needs somewhere to go. Exposed coastal sites benefit from the gap between panels, which lets wind pass instead of loading the full run.
Finishes and Panel Spacing
Spigot bases are visible by design, so the finish is a real decision. Panel layout is planned around the run length and the corner points, and the top edge can be left open or tied together with glass-to-glass clamps depending on the look you want.
Why Homeowners Pick Spigots
Open Views: A glass railing spigot occupies a fraction of the sightline a post would.
Simple Drainage: No continuous channel means nothing to trap water or debris.
Visible Hardware: Stainless or coated bases read as a deliberate detail.
Solid Glass: Panels stay undrilled, with clamping load spread across the edge.
Adaptable Layout: Spigot placement is set per run rather than fixed to a track.
Our Process
Our Installation Process
Our Installation Process
Site Review and Written Quote. We walk the deck or balcony, confirm the substrate can carry base-mounted hardware, and send a written quote before any work starts.
On-Site Measurement. Run lengths, corners, and levels are recorded on site so spigot positions and panel widths are locked in before fabrication.
Spigot Placement and Anchoring. Glass spigots are set out to the confirmed layout and anchored first, ahead of any glass arriving on site.
Glass Set and Final Walkthrough. Each 12 mm panel is seated, levelled, and torqued to spec, then we verify the run against BC Building Code requirements with you. The full process runs 6 to 8 weeks from measurement to completion.
Specialized Services
Compare Spigot Railings With Our Other Systems
Compare Spigot Railings With Our Other Systems
Spigots are one of several ways Tenmar mounts glass. These pages cover the alternatives.
Planning a Spigot Glass Railing
Tell us about your deck or balcony and we will confirm the fit. Spigot runs price at $300 to $400 per linear foot.
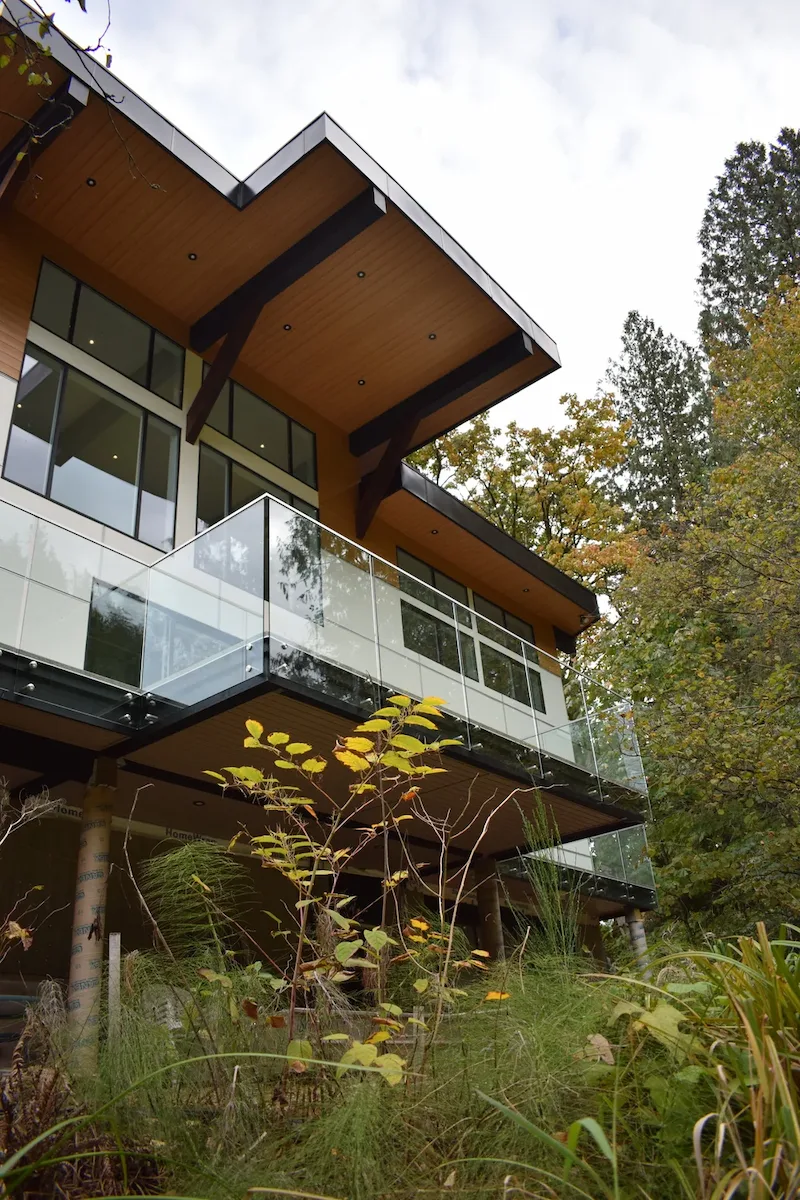
Planning a Spigot Glass Railing
Tell us about your deck or balcony and we will confirm the fit. Spigot runs price at $300 to $400 per linear foot.
Planning a Spigot Glass Railing
Tell us about your deck or balcony and we will confirm the fit. Spigot runs price at $300 to $400 per linear foot.