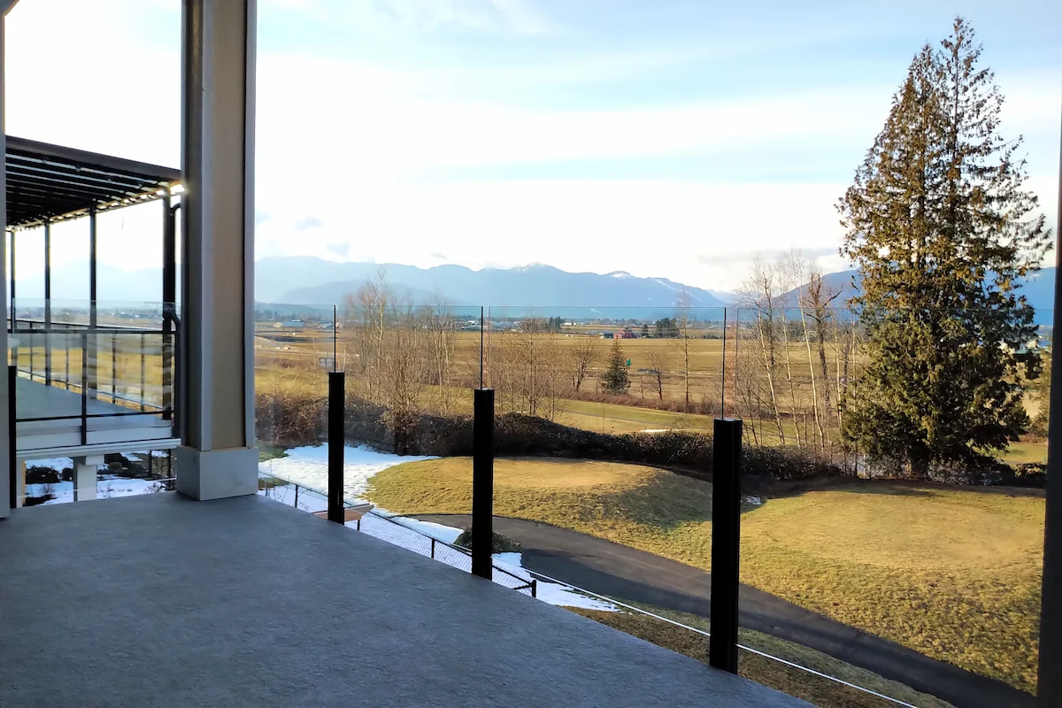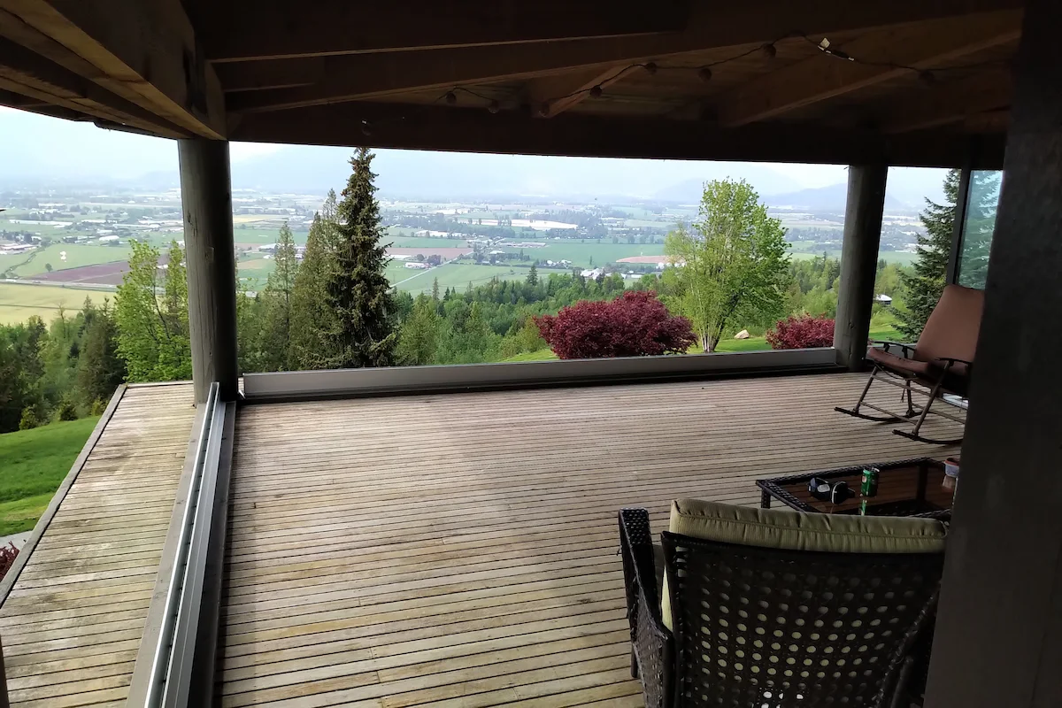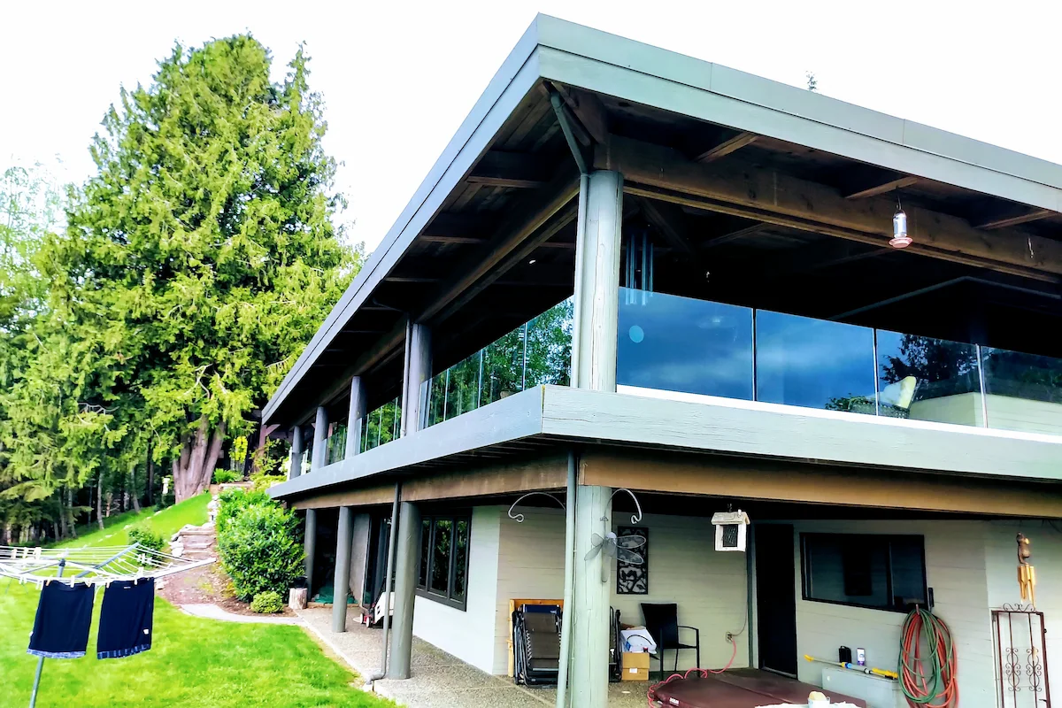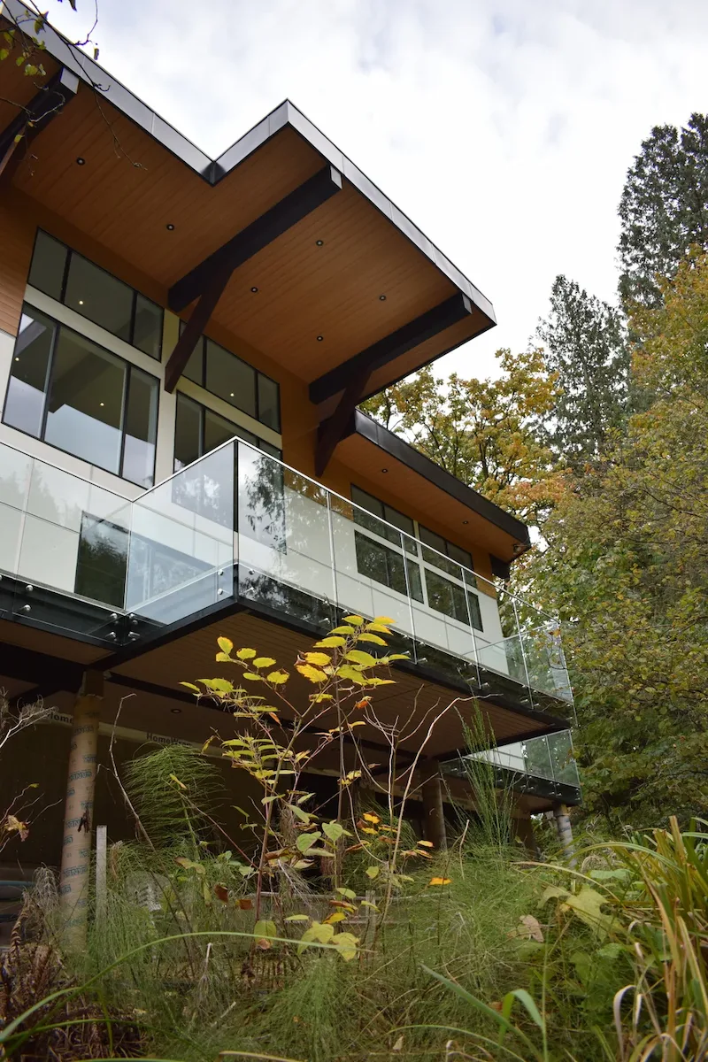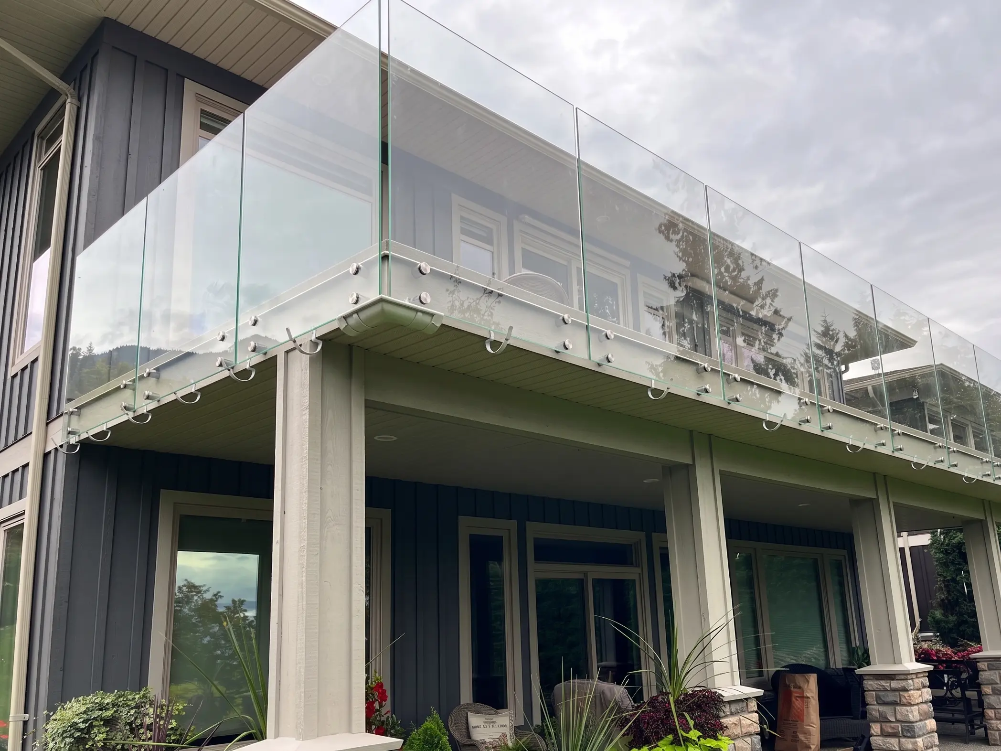
Standoff-mounted glass railing on a Vancouver Island balcony
4.8 ★★★★★
Rated Glass Railing Installation
4.8 ★★★★★

Standoff Glass Railings

Create a floating look with visible metal accents. Tenmar installs standoff-mounted glass railings on decks, stairs, and balconies across Greater Vancouver, the Fraser Valley, the Sea-to-Sky corridor, the Sunshine Coast, and Vancouver Island.
Why Choose Us?

Why Standoff Glass Railings?

Standoff hardware holds glass at fixed points instead of a continuous base. That one difference changes what the railing can do and where it can go.

Hardware as a Design Feature

Standoff bases and caps stay visible, turning the hardware into part of the design instead of something to hide.

Panel-by-Panel Adjustment

Each panel sits on its own set of points, so an uneven fascia board or stair stringer gets corrected point by point. A continuous channel does not offer that same flexibility.

Side-Mounted, Not Base-Mounted

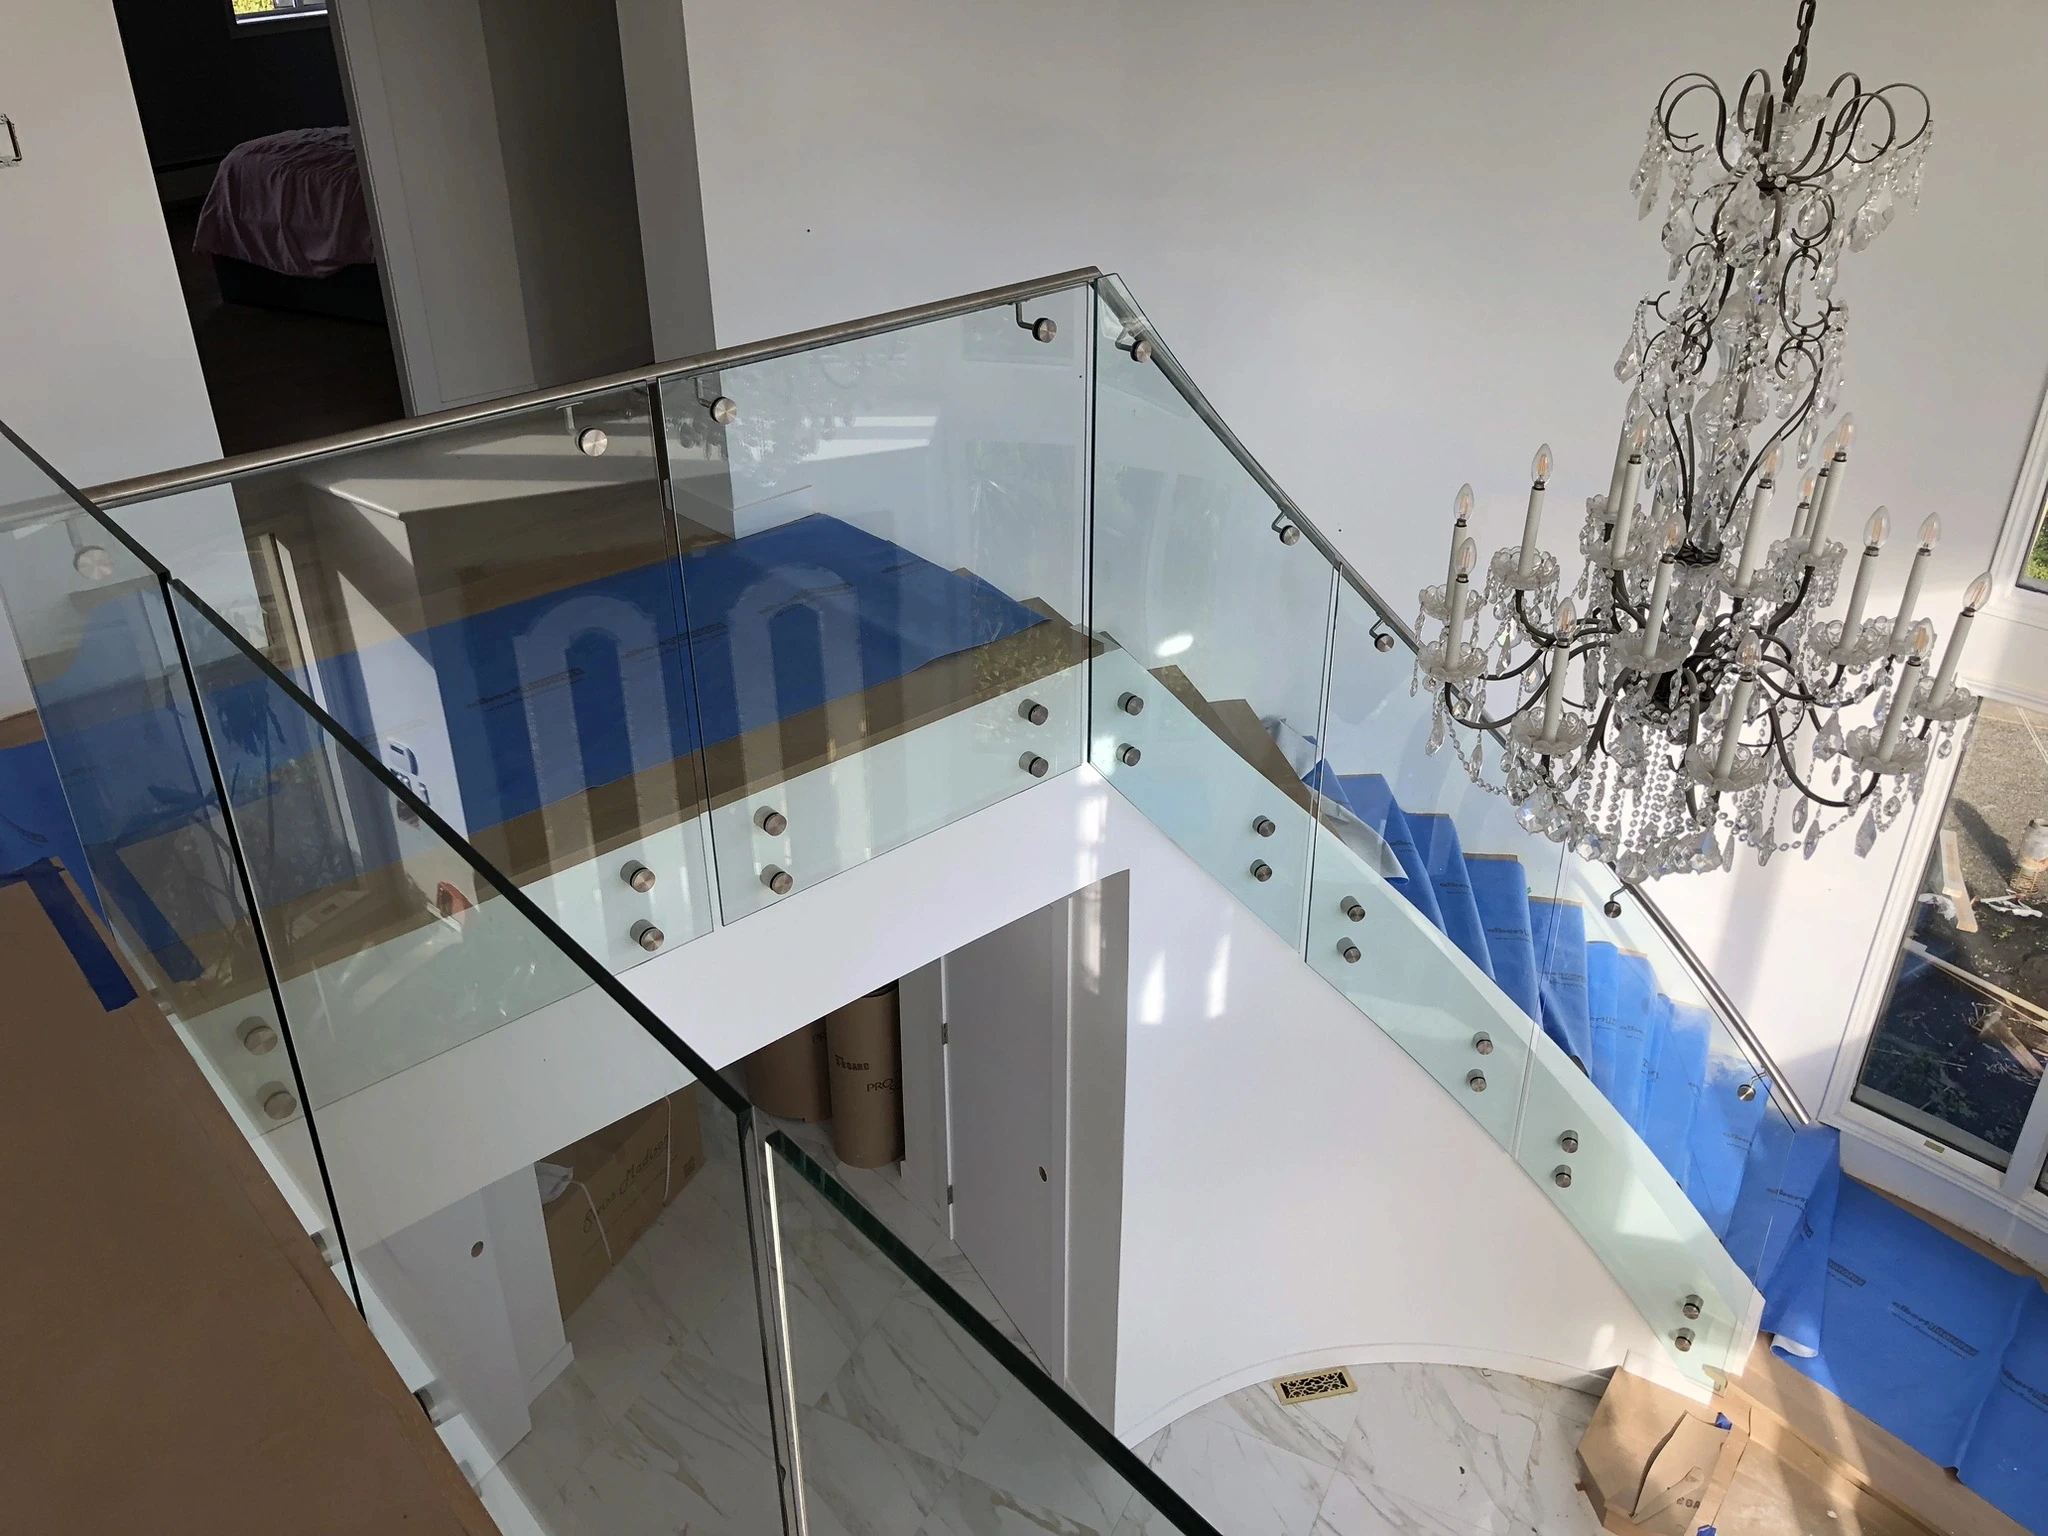
Standoffs anchor into a fascia, stringer, or wall face, and glass handrail standoffs on stairs mount straight into the stringer to keep tread width open.

Still 12 mm Glass, Still Code-Built

Standoff-mounted panels use the same 12 mm glass as Tenmar's other frameless work, with pin count and spacing set to each project's load requirements.

Why Choose Us?

Why Standoff Glass Railings?

Standoff hardware holds glass at fixed points instead of a continuous base. That one difference changes what the railing can do and where it can go.

Hardware as a Design Feature

Standoff bases and caps stay visible, turning the hardware into part of the design instead of something to hide.

Panel-by-Panel Adjustment

Each panel sits on its own set of points, so an uneven fascia board or stair stringer gets corrected point by point. A continuous channel does not offer that same flexibility.

Side-Mounted, Not Base-Mounted

Standoffs anchor into a fascia, stringer, or wall face, and glass handrail standoffs on stairs mount straight into the stringer to keep tread width open.

Still 12 mm Glass, Still Code-Built

Standoff-mounted panels use the same 12 mm glass as Tenmar's other frameless work, with pin count and spacing set to each project's load requirements.

Why Choose Us?

Why Standoff Glass Railings?

Standoff hardware holds glass at fixed points instead of a continuous base. That one difference changes what the railing can do and where it can go.

Hardware as a Design Feature

Standoff bases and caps stay visible, turning the hardware into part of the design instead of something to hide.

Panel-by-Panel Adjustment

Each panel sits on its own set of points, so an uneven fascia board or stair stringer gets corrected point by point. A continuous channel does not offer that same flexibility.

Side-Mounted, Not Base-Mounted

Standoffs anchor into a fascia, stringer, or wall face, and glass handrail standoffs on stairs mount straight into the stringer to keep tread width open.

Still 12 mm Glass, Still Code-Built

Standoff-mounted panels use the same 12 mm glass as Tenmar's other frameless work, with pin count and spacing set to each project's load requirements.

Service Details

How a Standoff Glass Railing Comes Together

Every standoff glass railing is measured on site, then engineered to the specific fascia, stringer, or wall it will mount to.

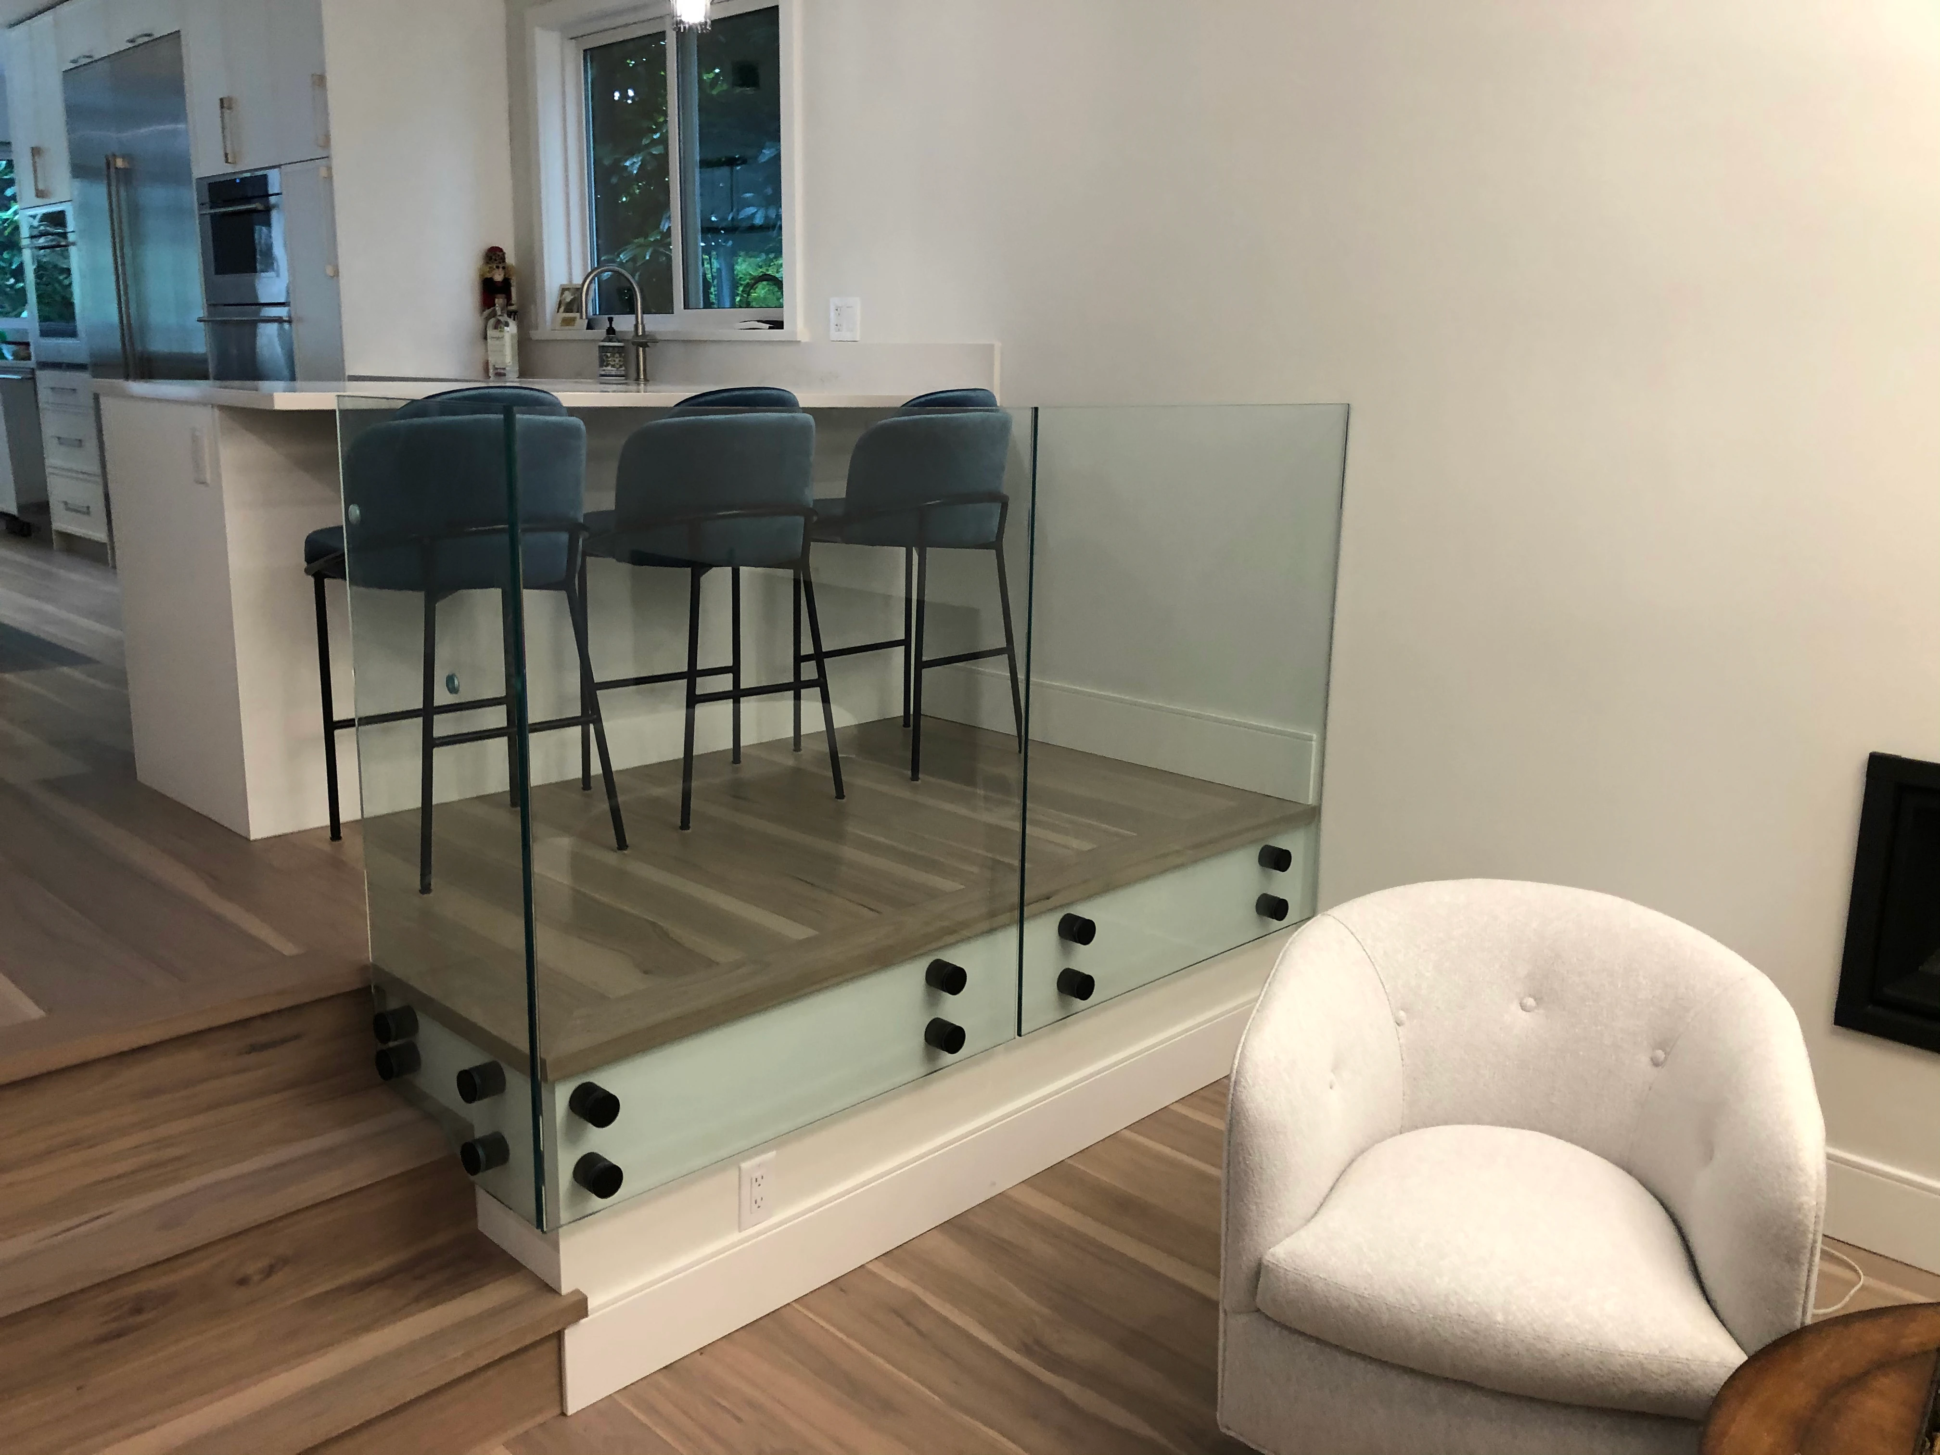
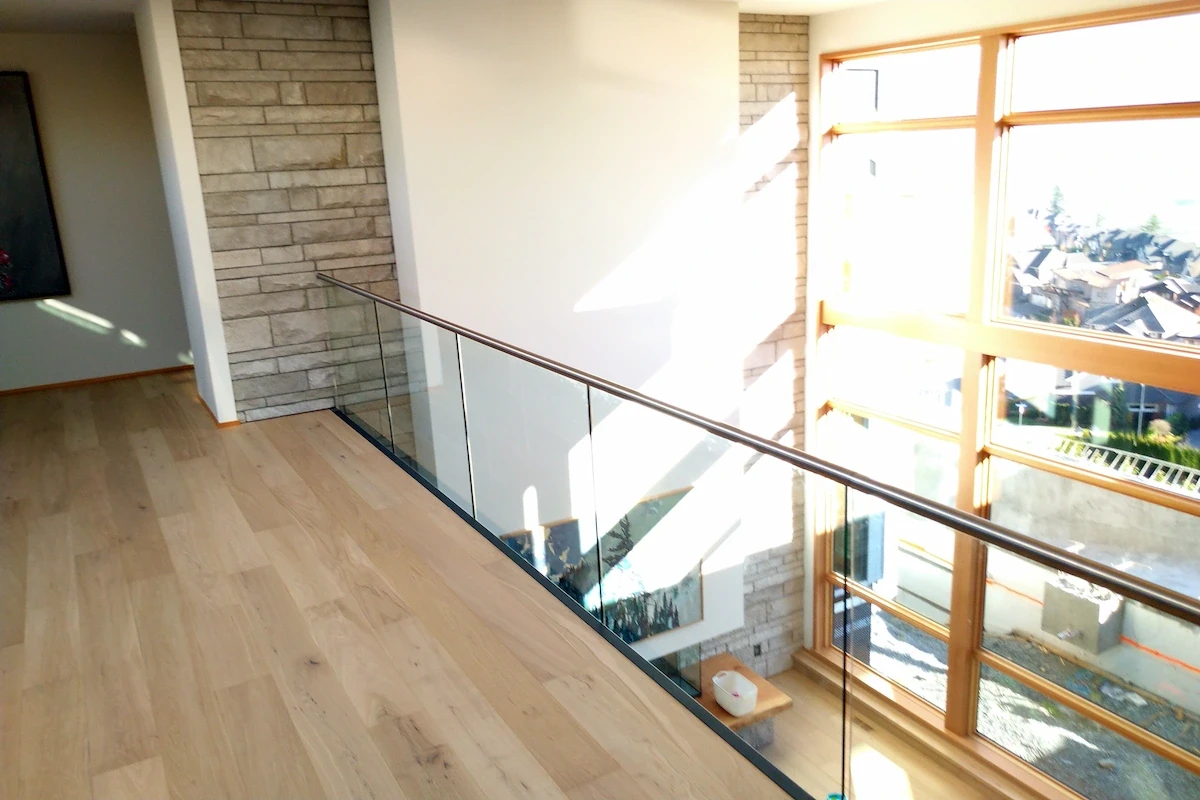
Standoff glass railing with black hardware along a raised interior platform

Where Standoff Mounting Makes Sense

Standoff hardware works well on decks where the fascia is exposed, on stairs where a channel would cut into tread width, and on balconies where a side mount keeps the walking surface clear. It's also the right call wherever the goal is hardware that shows, not hardware that disappears.

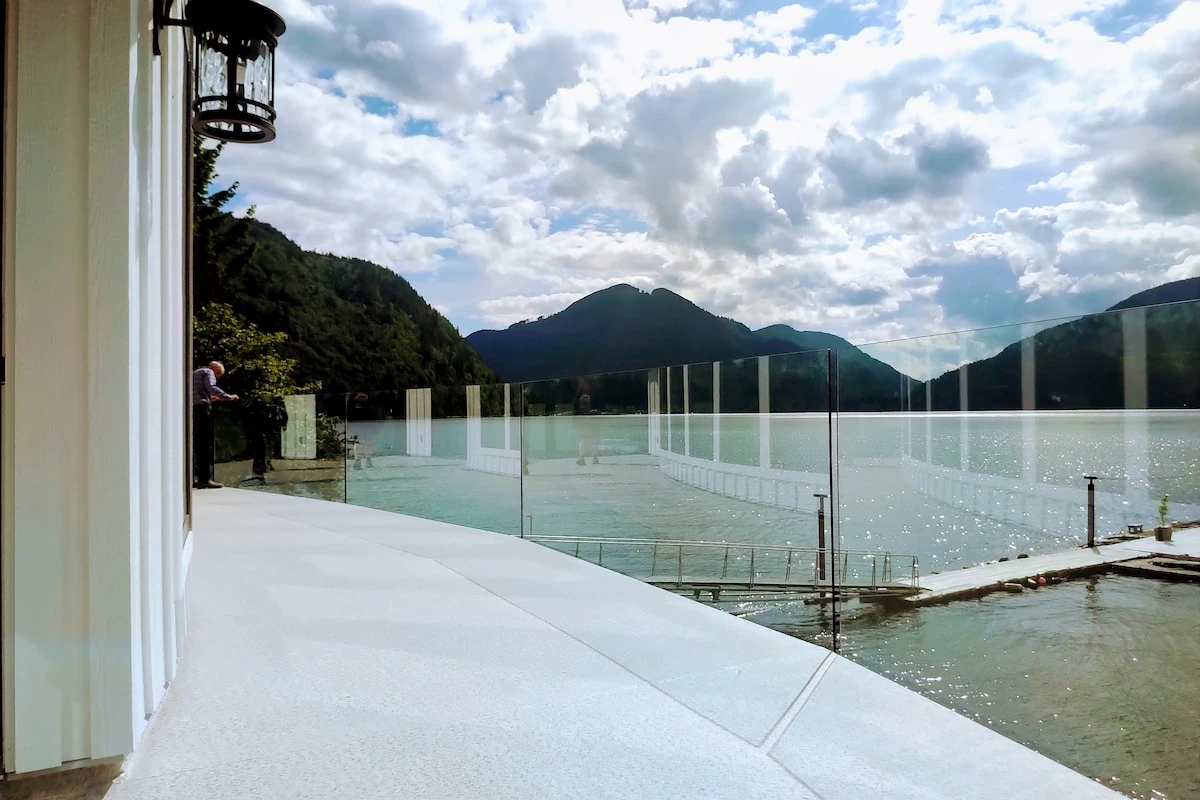
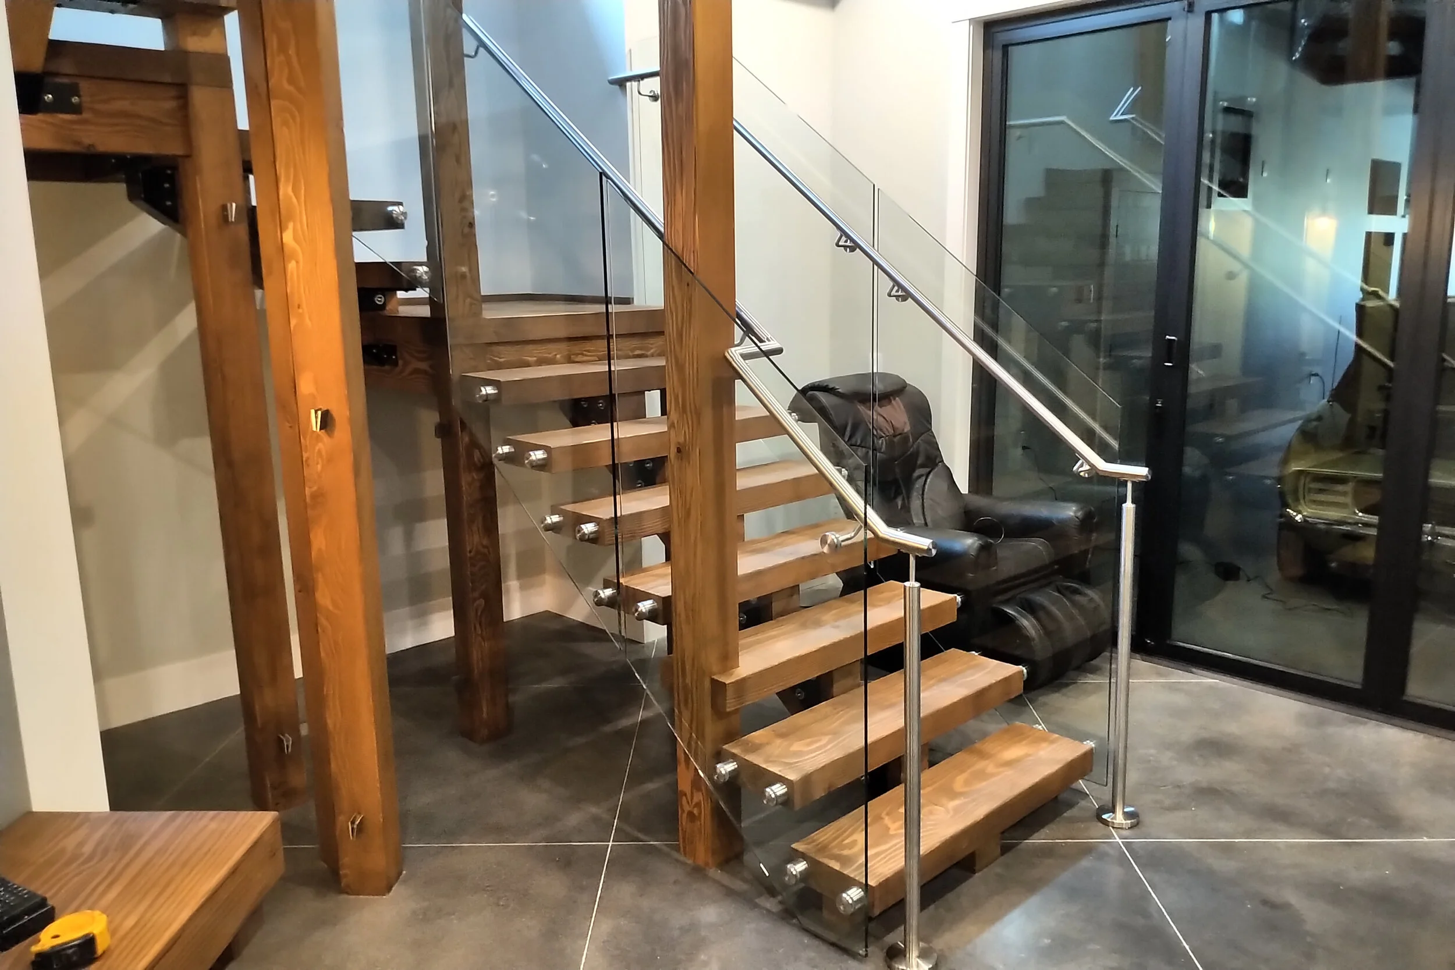
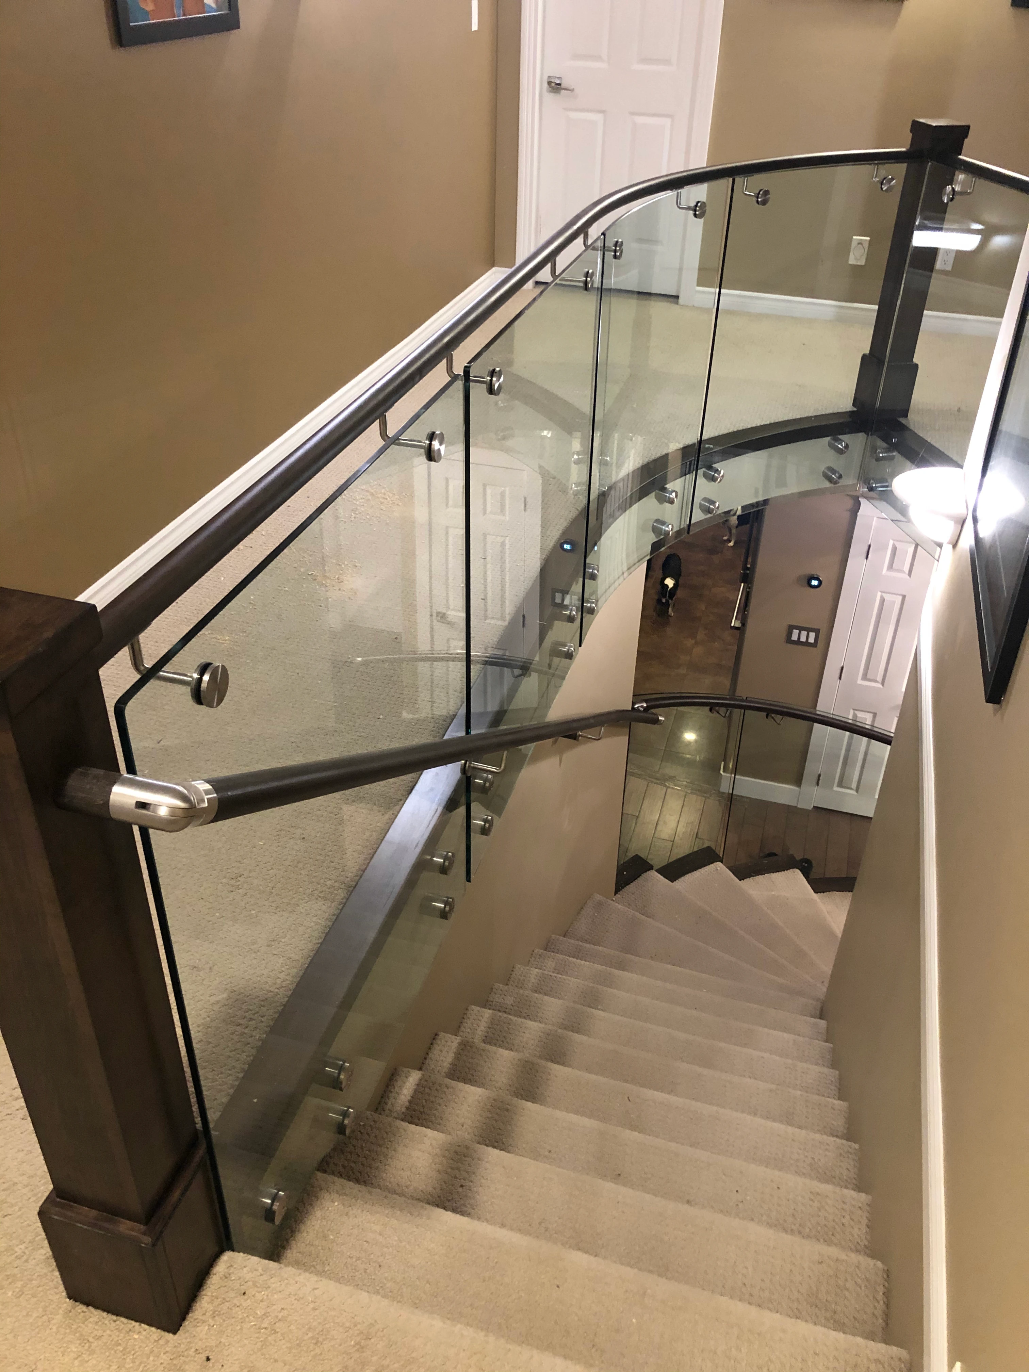
Curved glass stair railing mounted with stainless steel standoffs

Measured First, Fabricated to Fit

Every project starts with an on-site measurement of the mounting surface, not the glass. Pin layout, panel width, and glass thickness are set from that measurement, and most projects run 6 to 8 weeks from measurement to final install.

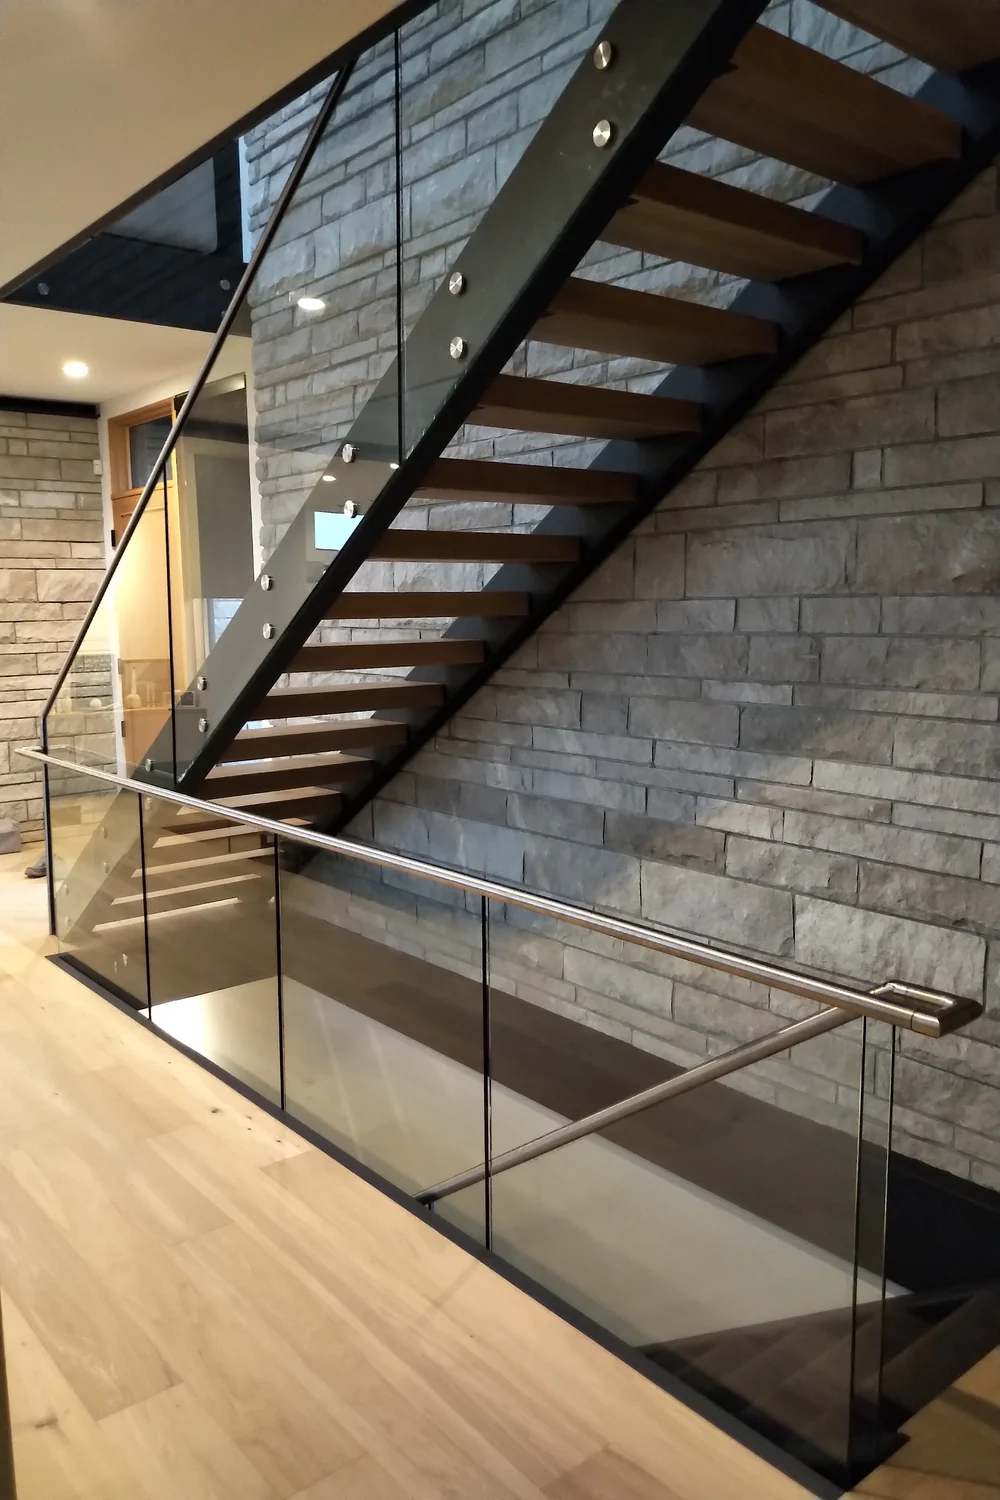
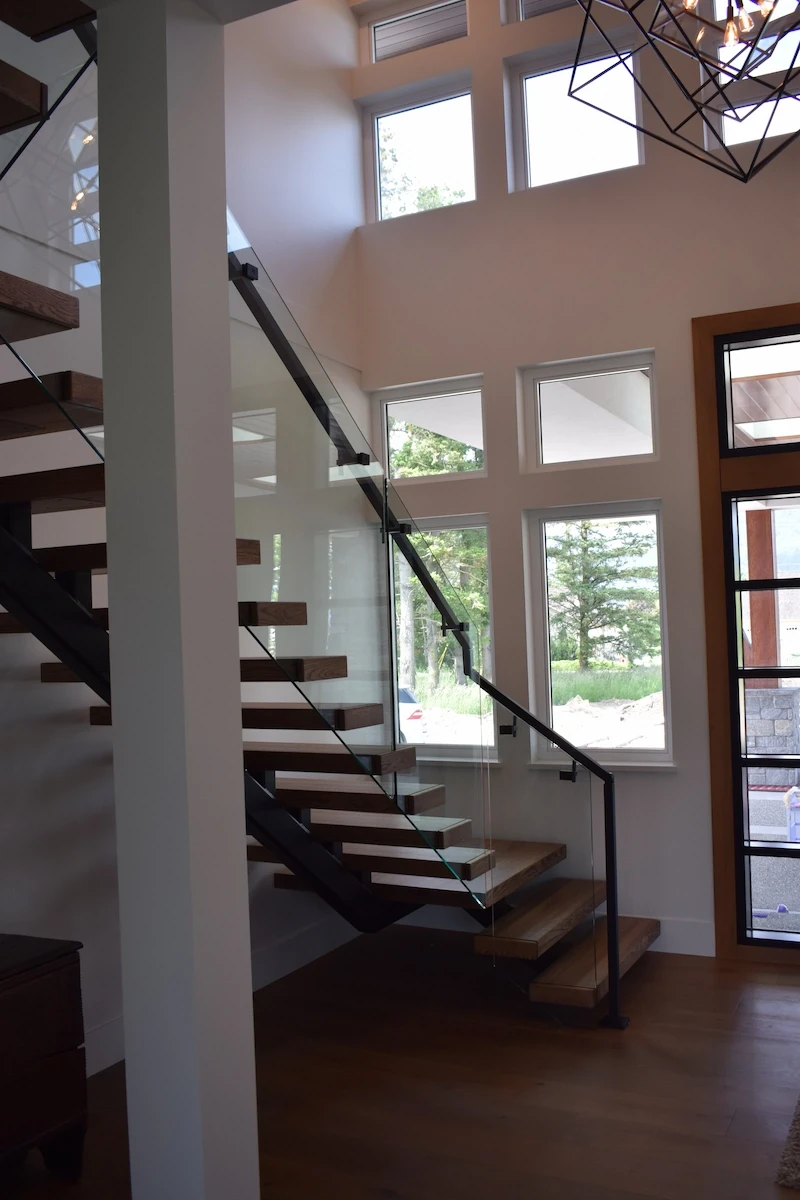
Stainless steel standoff glass railing installed around an upper stair landing

Standoffs vs. Base Shoe vs. Spigot Mount

A base shoe holds the glass in a continuous channel with no visible hardware, a spigot uses individual base-mounted clamps, and a standoff uses individual side-mounted pins. All three use 12 mm glass and meet BC Building Code guard requirements.

Service Details

How a Standoff Glass Railing Comes Together

Every standoff glass railing is measured on site, then engineered to the specific fascia, stringer, or wall it will mount to.

Standoff glass railing with black hardware along a raised interior platform

Where Standoff Mounting Makes Sense

Standoff hardware works well on decks where the fascia is exposed, on stairs where a channel would cut into tread width, and on balconies where a side mount keeps the walking surface clear. It's also the right call wherever the goal is hardware that shows, not hardware that disappears.

Curved glass stair railing mounted with stainless steel standoffs

Measured First, Fabricated to Fit

Every project starts with an on-site measurement of the mounting surface, not the glass. Pin layout, panel width, and glass thickness are set from that measurement, and most projects run 6 to 8 weeks from measurement to final install.

Stainless steel standoff glass railing installed around an upper stair landing

Standoffs vs. Base Shoe vs. Spigot Mount

A base shoe holds the glass in a continuous channel with no visible hardware, a spigot uses individual base-mounted clamps, and a standoff uses individual side-mounted pins. All three use 12 mm glass and meet BC Building Code guard requirements.

Service Details

How a Standoff Glass Railing Comes Together

Every standoff glass railing is measured on site, then engineered to the specific fascia, stringer, or wall it will mount to.

Standoff glass railing with black hardware along a raised interior platform

Where Standoff Mounting Makes Sense

Standoff hardware works well on decks where the fascia is exposed, on stairs where a channel would cut into tread width, and on balconies where a side mount keeps the walking surface clear. It's also the right call wherever the goal is hardware that shows, not hardware that disappears.

Curved glass stair railing mounted with stainless steel standoffs

Measured First, Fabricated to Fit

Every project starts with an on-site measurement of the mounting surface, not the glass. Pin layout, panel width, and glass thickness are set from that measurement, and most projects run 6 to 8 weeks from measurement to final install.

Stainless steel standoff glass railing installed around an upper stair landing

Standoffs vs. Base Shoe vs. Spigot Mount

A base shoe holds the glass in a continuous channel with no visible hardware, a spigot uses individual base-mounted clamps, and a standoff uses individual side-mounted pins. All three use 12 mm glass and meet BC Building Code guard requirements.

Our Process

Our Installation Process

Our Installation Process

  • Getting Started and Your Estimate. After reviewing your project and surface, we send a written quote before work begins.

  • Site Assessment. We check whether your fascia, stringer, or wall can support standoff hardware or needs strengthening.

  • Exact Measurements. Every dimension is recorded so pin placement and panel sizing are set before fabrication.

  • Anchoring the Hardware. Standoff bases go in first, secured before any glass arrives.

  • Glass Made to Fit. Each 12mm panel is cut and drilled to match the confirmed pin layout.

  • Mounting and Final Review. Panels are fitted onto the standoffs, tightened to spec, and we walk the finished job with you.

Specialized Services

Explore Other Glass Railing Options

Explore Other Glass Railing Options

Ready for a Standoff Glass Railing?

Add a standoff-mounted glass railing to your deck, stairs, or balcony for a floating look with hardware that's meant to be seen.

Close-up of a dark green leaf showing its textured surface and central vein against a muted background.
Frameless glass deck railings overlooking the Fraser Valley hills and lake under a bright sky.
Contemporary interior staircase featuring frameless glass railings mounted to a stone wall accent.
A smiling woman with her arms crossed, standing against a dark green background. She has long, dark hair.
Close-up of a dark green leaf showing its textured surface and central vein against a muted background.
Interior floating wood staircase with stainless hardware and clear glass railing panels by Tenmar Contracting.
Spacious wood deck with semi-frameless glass railings and a panoramic valley view in Agassiz, BC.
Frameless glass balcony installed beneath a modern metal roofline on a contemporary home in the Fraser Valley.
Close-up of a tree stump showing growth rings and a textured brown wood surface.

Ready for a Standoff Glass Railing?

Add a standoff-mounted glass railing to your deck, stairs, or balcony for a floating look with hardware that's meant to be seen.

Close-up of a dark green leaf showing its textured surface and central vein against a muted background.
Frameless glass deck railings overlooking the Fraser Valley hills and lake under a bright sky.
Contemporary interior staircase featuring frameless glass railings mounted to a stone wall accent.
A smiling woman with her arms crossed, standing against a dark green background. She has long, dark hair.
Close-up of a dark green leaf showing its textured surface and central vein against a muted background.
Interior floating wood staircase with stainless hardware and clear glass railing panels by Tenmar Contracting.
Spacious wood deck with semi-frameless glass railings and a panoramic valley view in Agassiz, BC.
Frameless glass balcony installed beneath a modern metal roofline on a contemporary home in the Fraser Valley.
Close-up of a tree stump showing growth rings and a textured brown wood surface.

Ready for a Standoff Glass Railing?

Add a standoff-mounted glass railing to your deck, stairs, or balcony for a floating look with hardware that's meant to be seen.

Close-up of a dark green leaf showing its textured surface and central vein against a muted background.
Frameless glass deck railings overlooking the Fraser Valley hills and lake under a bright sky.
Contemporary interior staircase featuring frameless glass railings mounted to a stone wall accent.
A smiling woman with her arms crossed, standing against a dark green background. She has long, dark hair.
Close-up of a dark green leaf showing its textured surface and central vein against a muted background.
Interior floating wood staircase with stainless hardware and clear glass railing panels by Tenmar Contracting.
Spacious wood deck with semi-frameless glass railings and a panoramic valley view in Agassiz, BC.
Frameless glass balcony installed beneath a modern metal roofline on a contemporary home in the Fraser Valley.
Close-up of a tree stump showing growth rings and a textured brown wood surface.