Comparison
Base Shoe vs Standoffs vs Spigots for Glass Railings
Published:
Last updated:

Base shoe vs standoffs vs spigots is the decision that shapes how a frameless glass railing looks, drains, and holds up once the posts are gone and only the hardware remains. All three mounting methods use 12 mm safety glass and meet the same BC Building Code standards. The hardware you choose changes the sightline, the substrate you need, and how the system handles a wet Fraser Valley deck.
This guide compares base shoe, standoff, and spigot mounting so you can choose the right system for your Vancouver or Fraser Valley property. For a wider look at frameless and semi-frameless options, see our guide to types of glass railings.
Base Shoe vs Standoffs vs Spigots at a Glance
Before the details, here is how the three mounting systems compare across the factors that matter most.
Factor | Base Shoe | Standoffs | Spigots |
|---|---|---|---|
Visual profile | Continuous channel at the base | Paired discs on the glass face | Paired brackets at the base |
Mounting surface | Horizontal deck or floor | Vertical wall, fascia, or deck face | Horizontal deck, concrete, or steel |
Drainage | Channel needs weep detailing | Open base, drains freely | Open base, drains freely |
Panel replacement | Lift from the channel | Unbolt the pair | Unbolt the bracket |
Installation tolerance | Most forgiving on uneven surfaces | Requires precise drilling | Requires precise anchor placement |
Typical use | Long deck runs, commercial edges | Balcony faces, Juliet balconies, interior | Pool surrounds, exposed decks |
Price tier | Frameless range | Frameless range | Frameless range |
The rest of this guide explains what sits behind each row.
How Each System Works
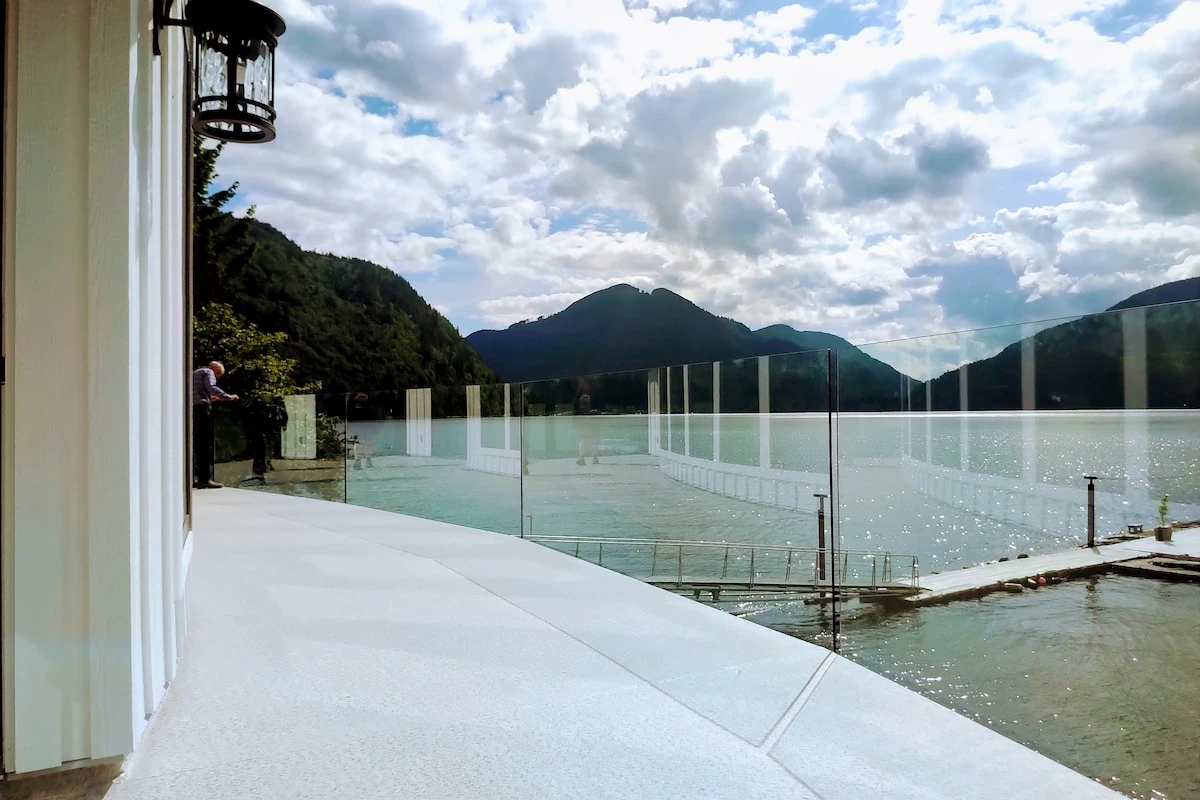
All three systems fall under Tenmar's frameless glass railings category. There are no posts and no top rail between panels. The difference is entirely in how the glass connects to the structure beneath it.
Base Shoe Systems
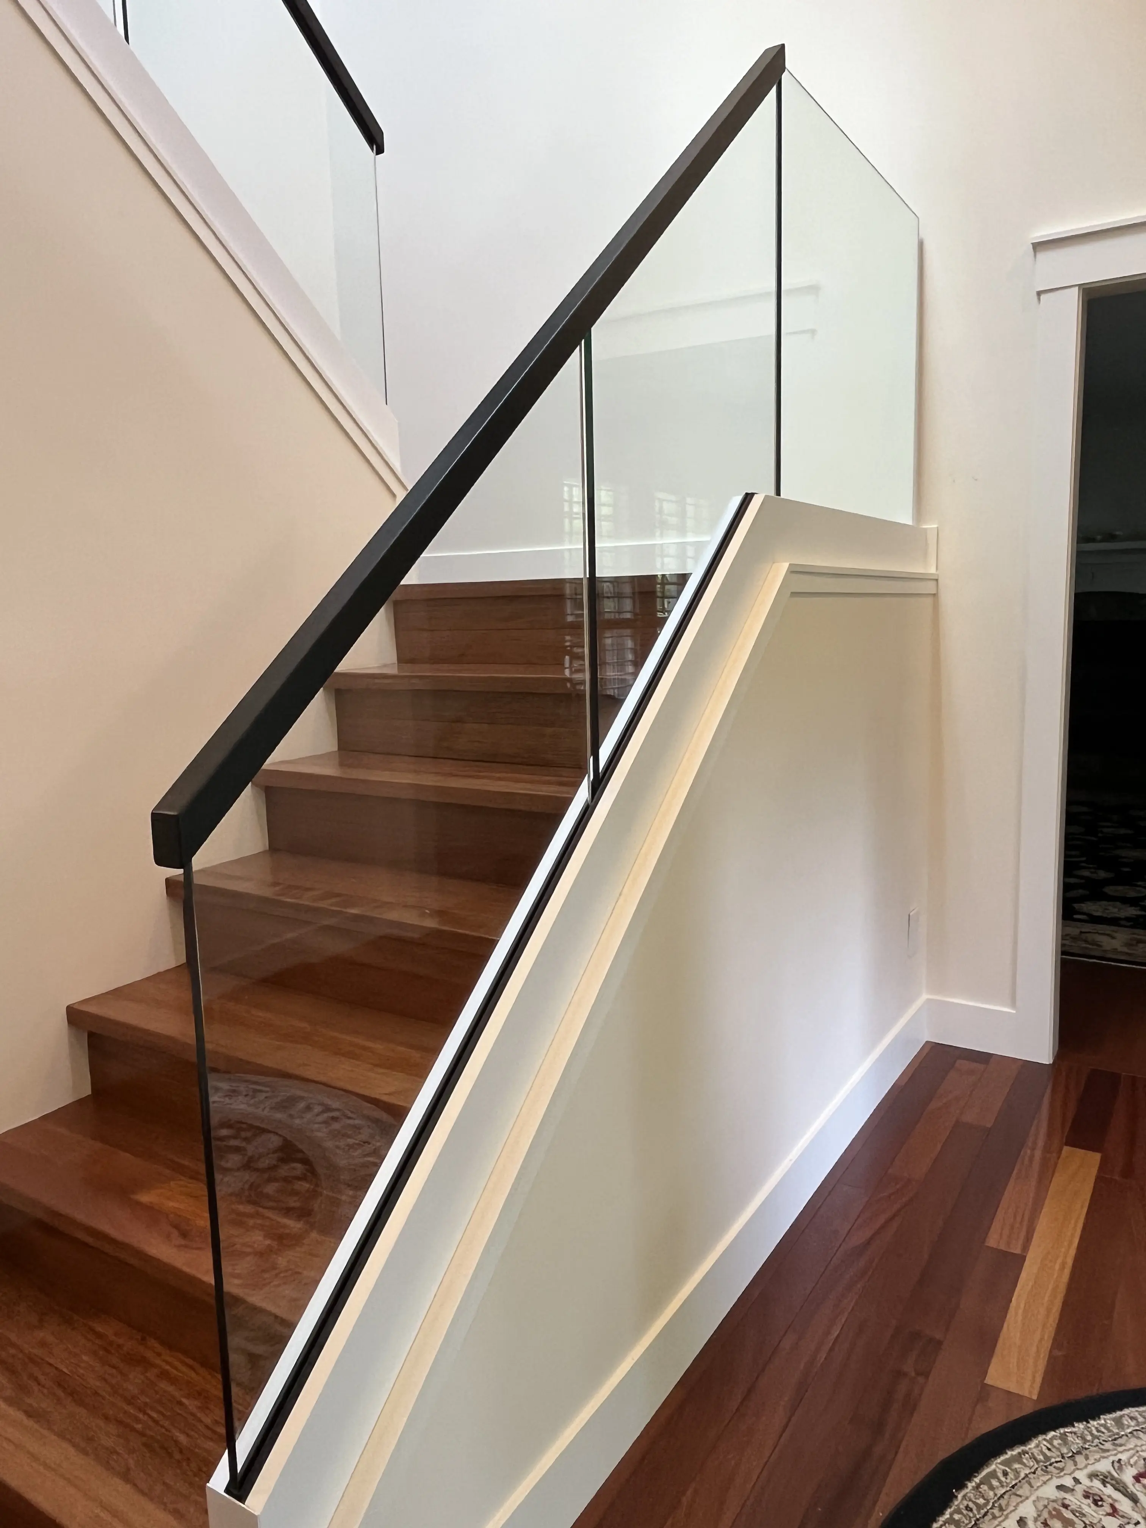
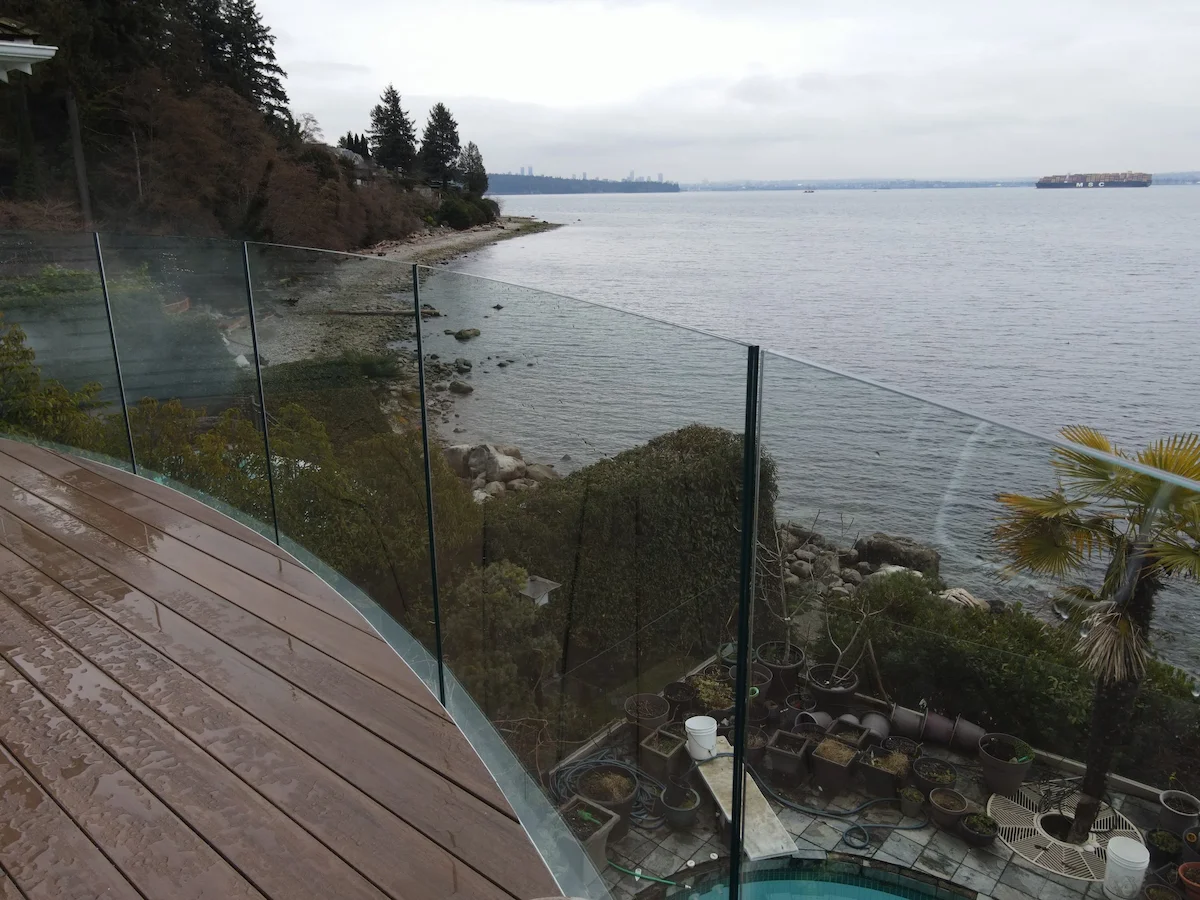
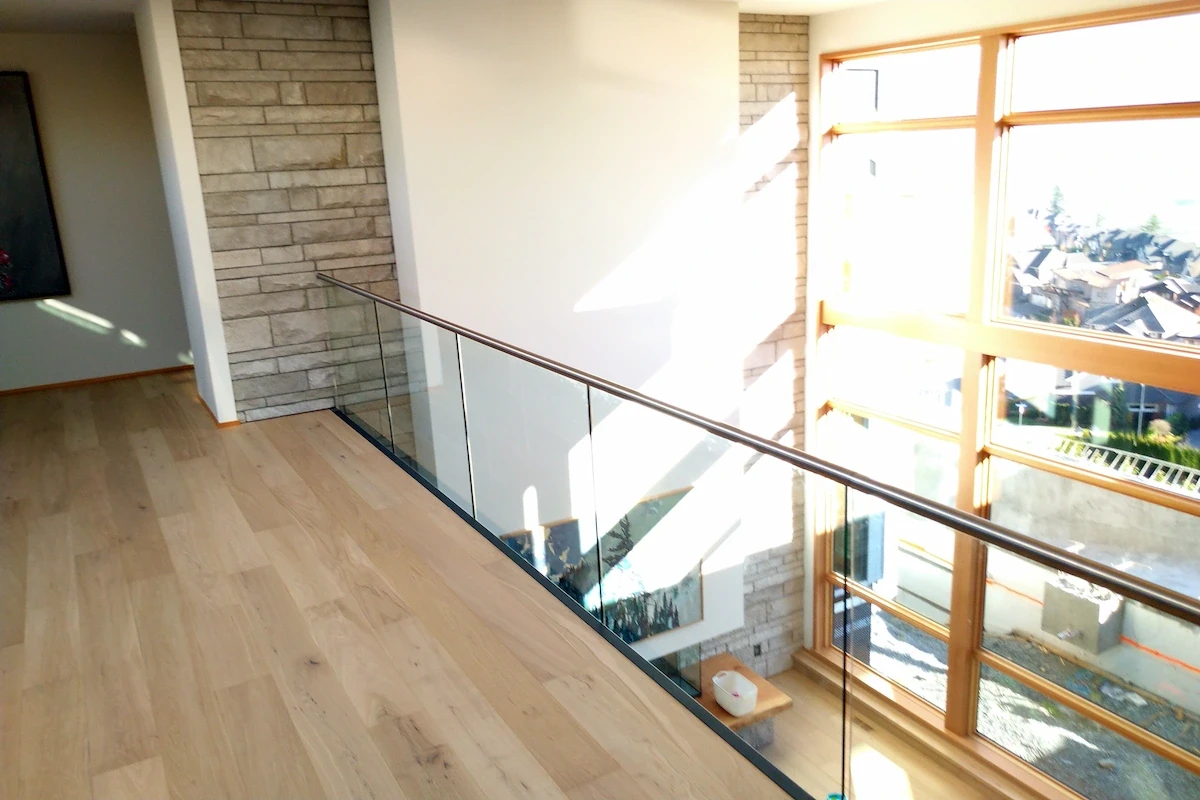
A base shoe system sets the glass panel into a continuous aluminum channel that runs along the base of the railing. The channel anchors to the deck or floor, and the glass sits inside it, secured with a gasket and mechanical wedges or set screws.
Because the channel supports the entire bottom edge of each panel rather than a few discrete points, the load spreads evenly along the glass. This makes base shoe a forgiving choice for long, straight deck runs and for surfaces that are not perfectly level, since the channel and gasket absorb small variations in the substrate.
Standoff Systems
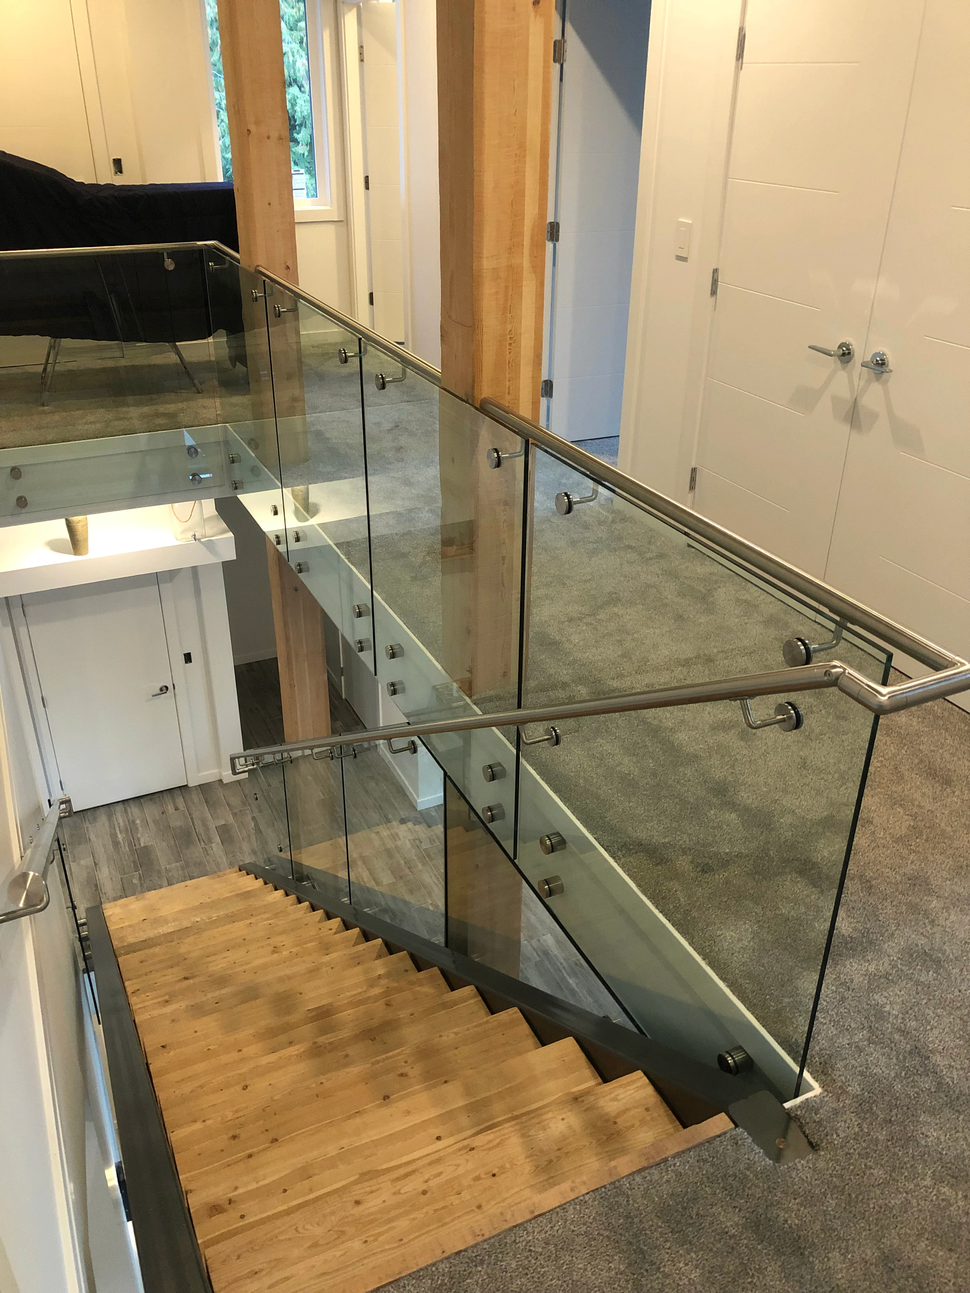
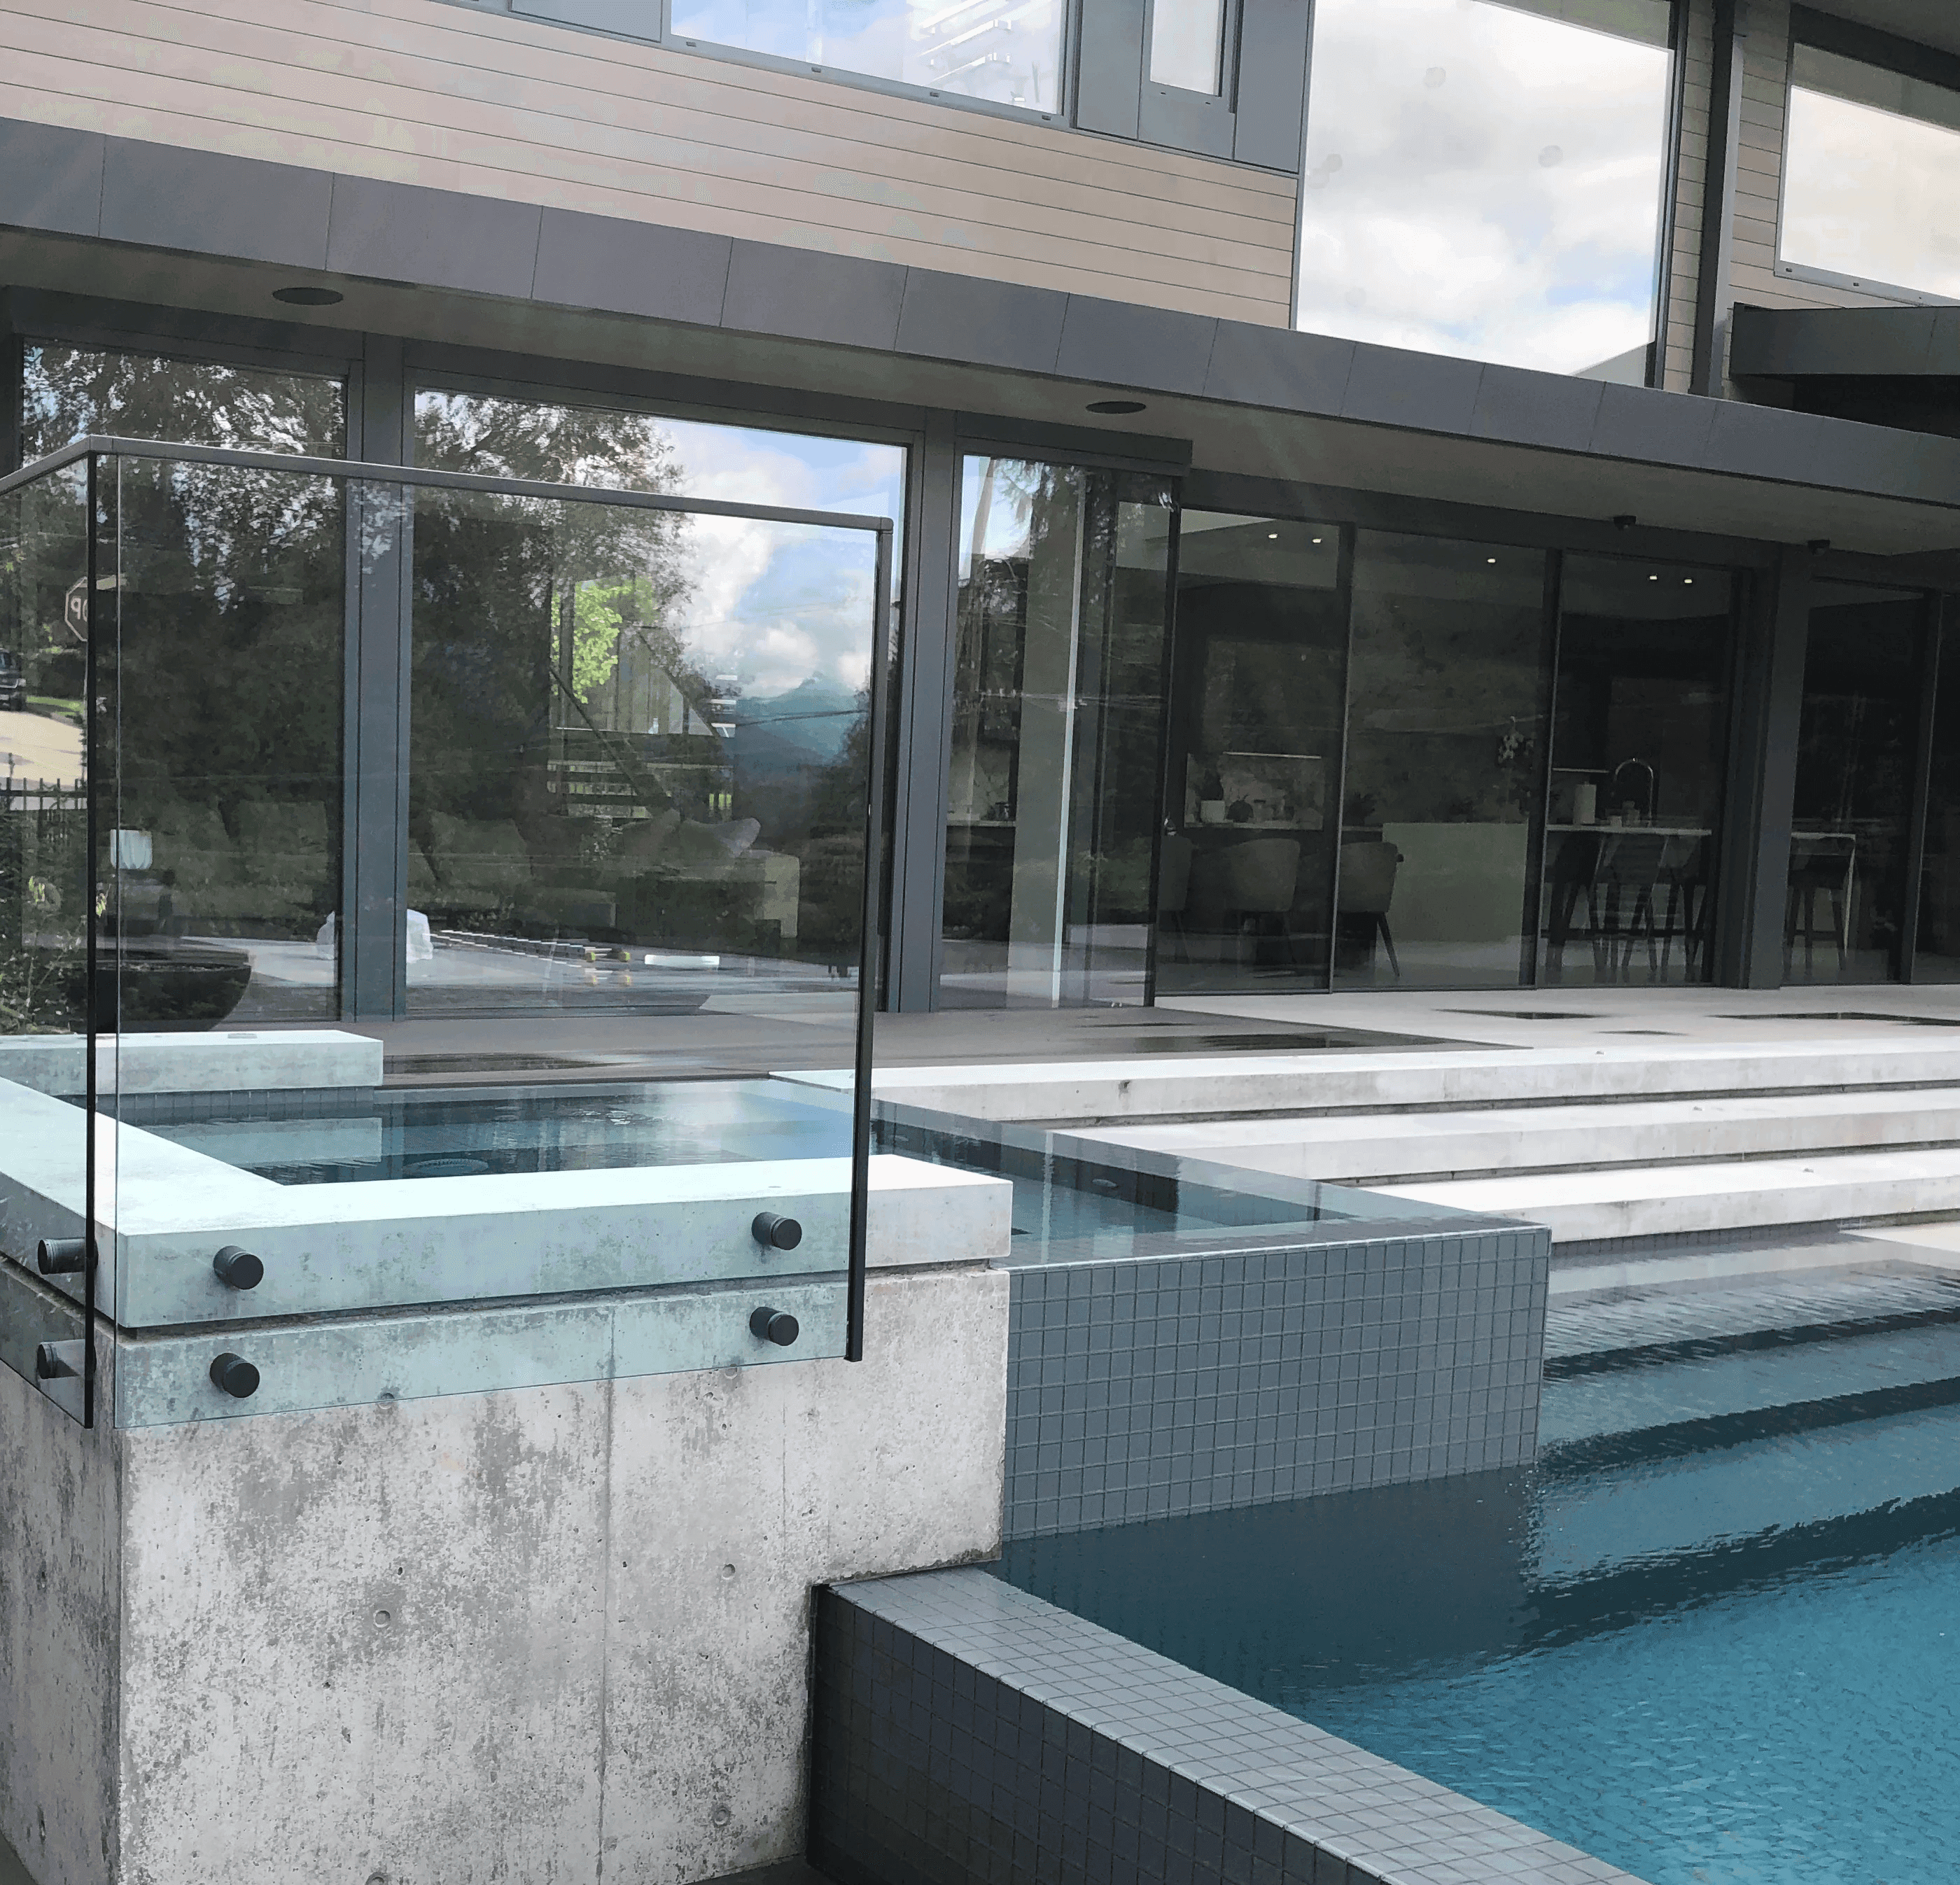
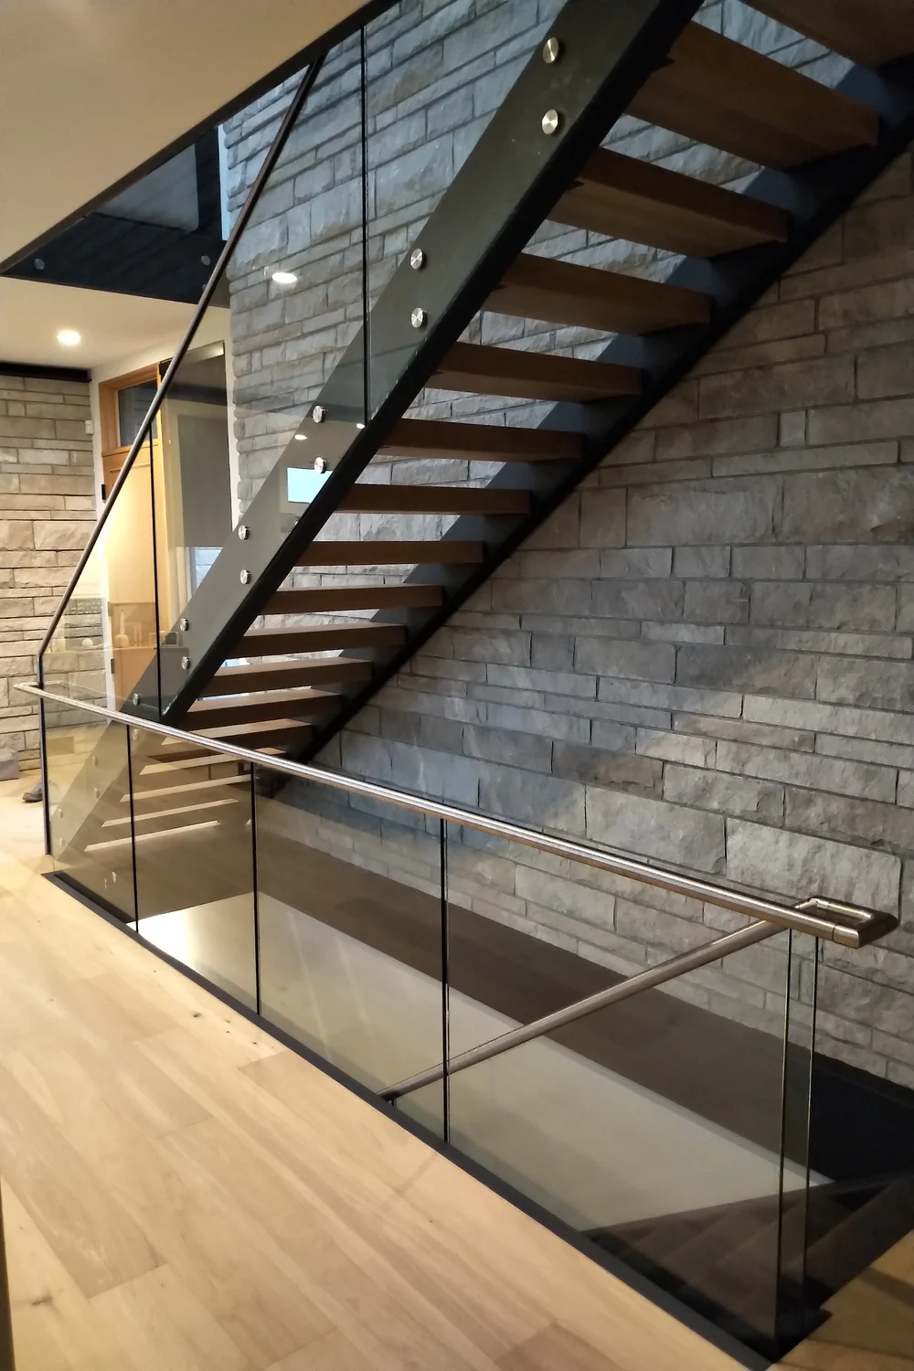
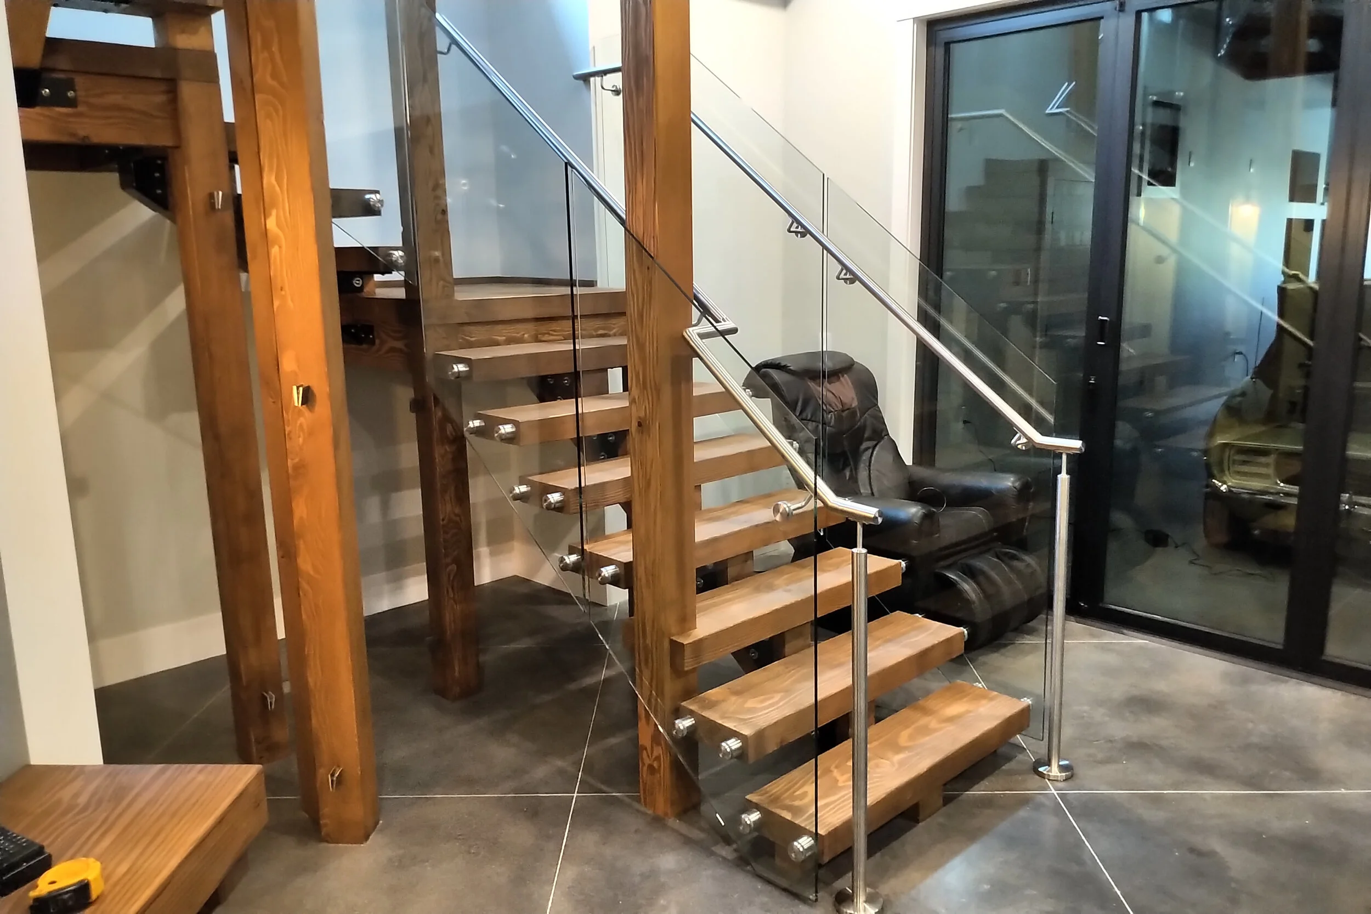
Standoff systems anchor glass to a vertical surface, typically a deck face, wall, or fascia, using pairs of stainless or powder-coated hardware bolted through drilled holes in the glass. The hardware creates small, circular mounting points visible on the glass surface rather than a channel at the base.
Because standoffs mount to a face rather than a floor, they suit Juliet balconies, interior railings, and situations where there is no deck surface to anchor into. The trade-off is precision. Each hole position must be finalized before the panel is fabricated, and there is little room to adjust once the glass is cut.
Spigot Systems
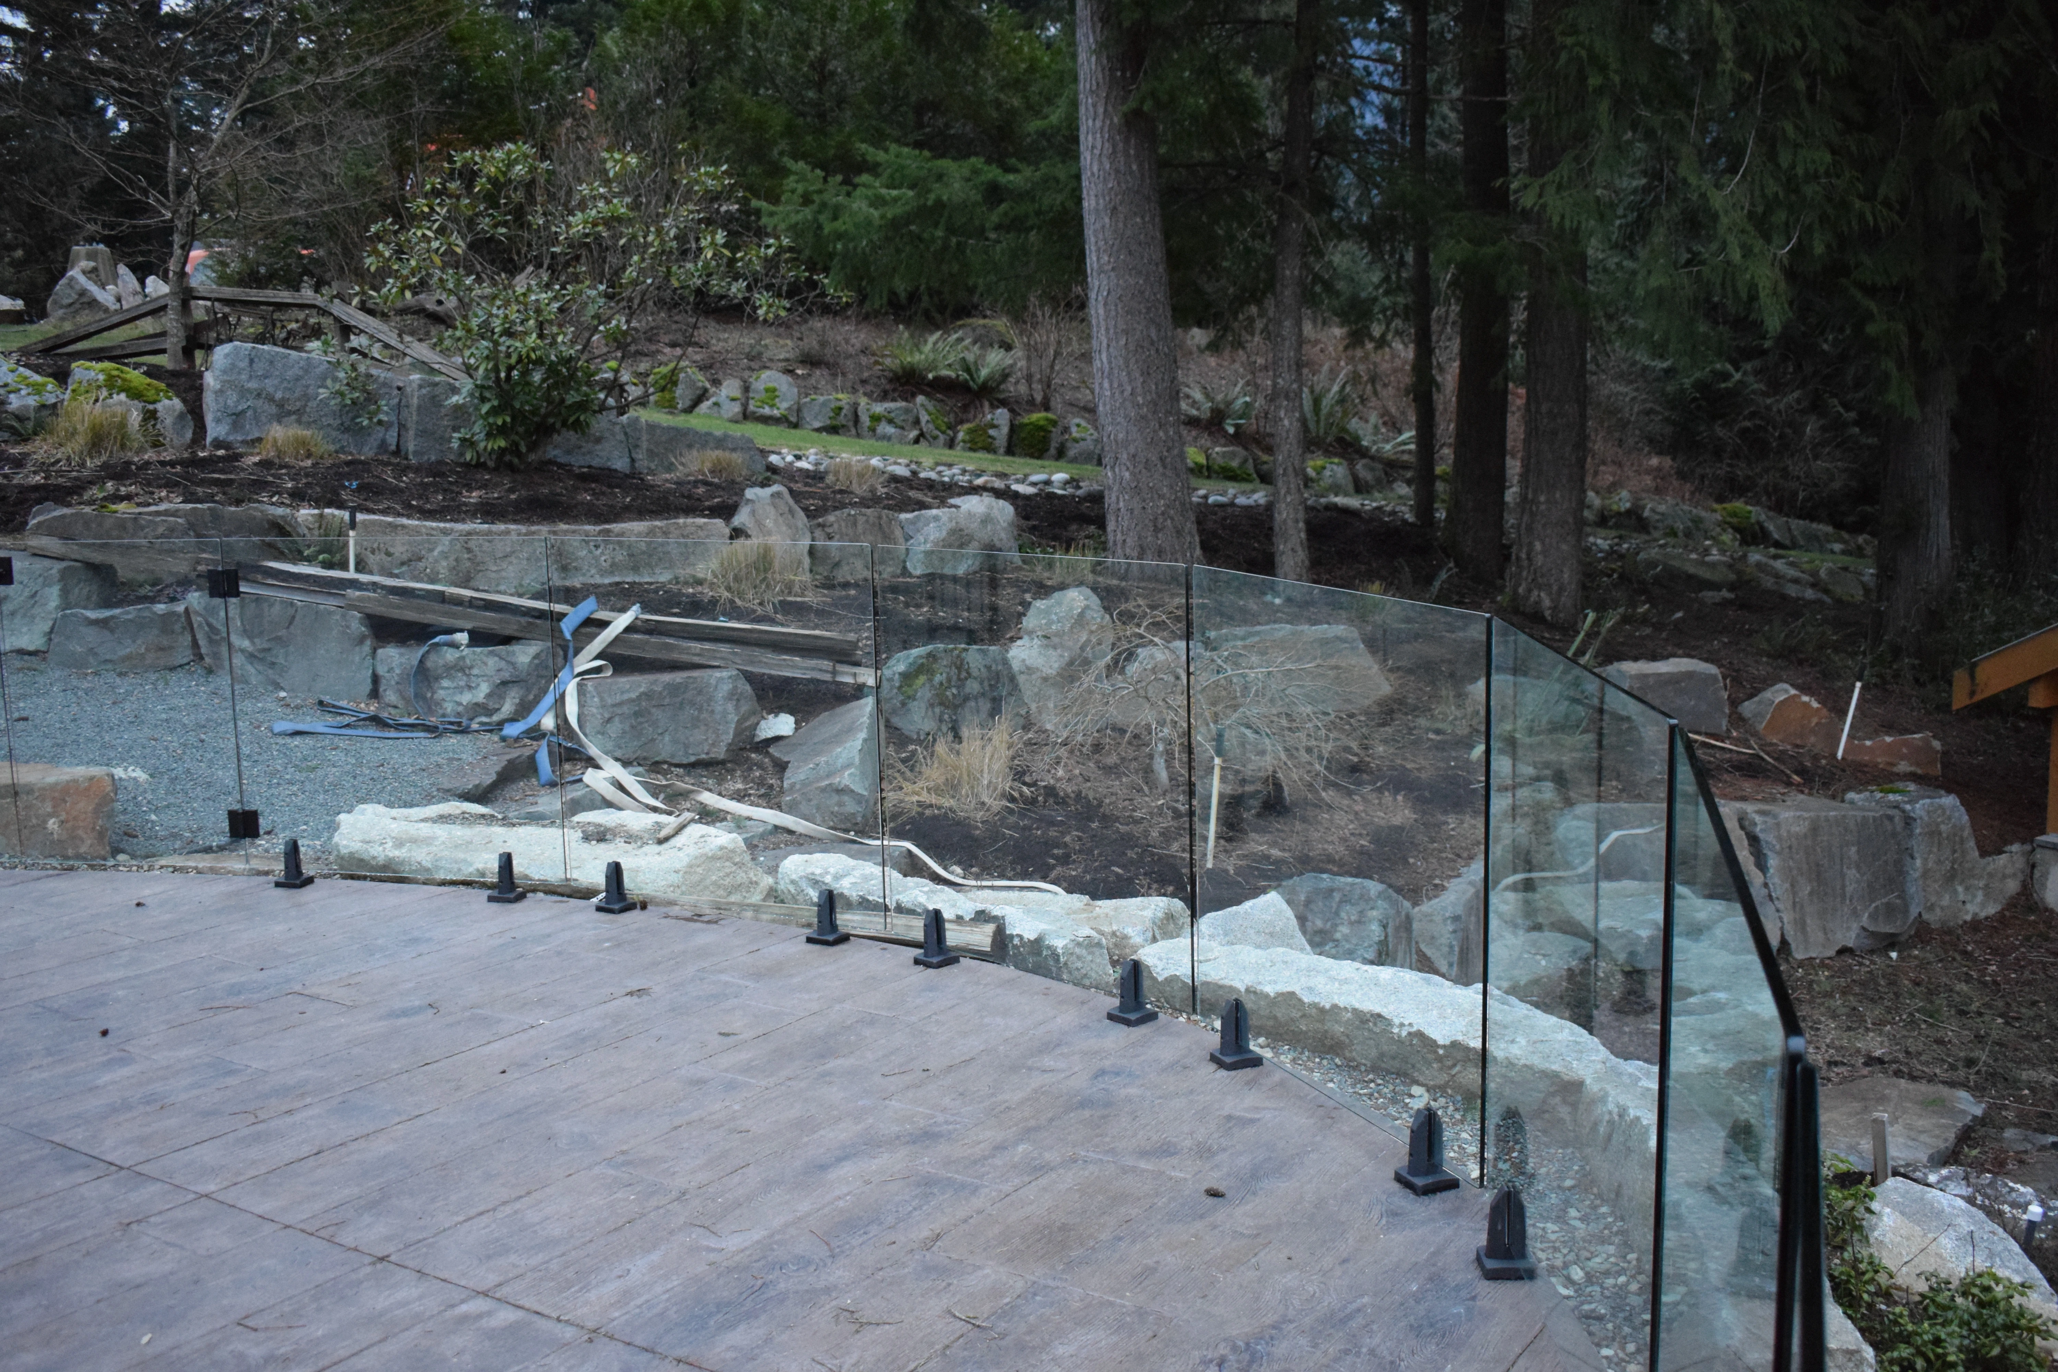
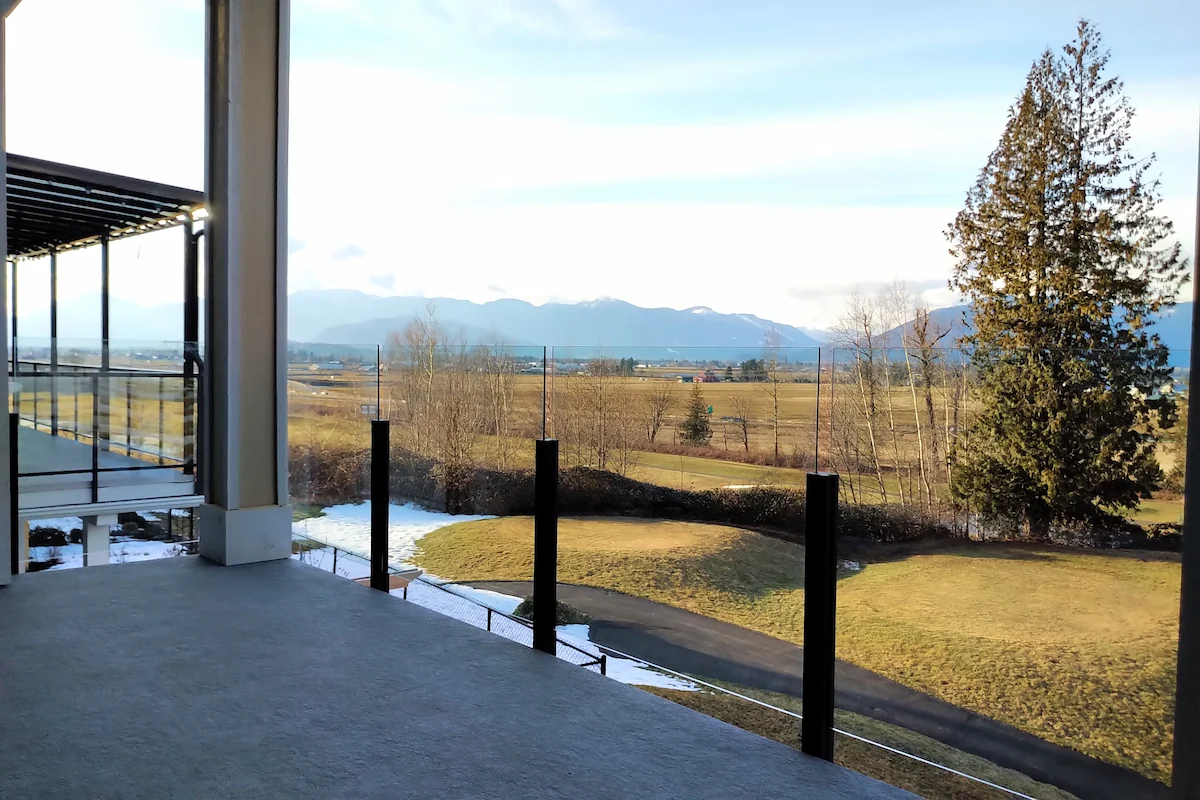
Spigot systems, sometimes called mini-posts, use individual metal brackets that bolt to the surface, or into a core-drilled hole, at the base of each panel. Unlike a continuous base shoe channel, spigots support the glass at discrete points spaced along the run.
This open base allows water to drain freely rather than collecting in a channel, which is one reason spigots are common around pools and on exposed decks. Spigot placement must be accurate, since each panel's position is fixed by the hardware once it is set.
Choosing Between Two Systems
Most homeowners narrow their decision to two options before they call a contractor. Here is how each pairing plays out.
Base Shoe vs Standoffs
Base shoe and standoffs differ mainly in mounting surface and hardware visibility. Base shoe needs a horizontal deck or floor surface and hides its hardware inside the channel, leaving a nearly invisible base line. Standoffs need a vertical surface and leave visible circular hardware on the glass face.
Choose base shoe for a deck or patio where the cleanest possible bottom edge matters most. Choose standoffs when there is no deck to anchor into, such as a Juliet balcony or a wall-mounted interior railing, or when a subtle hardware detail suits the design.
Standoffs vs Spigots
Standoffs and spigots both leave visible hardware on the glass, but they anchor differently. Standoffs clamp the glass face with through-bolted hardware, while spigots clamp the glass at the base with surface-mounted or core-drilled brackets.
Spigots carry wind and occupancy loads at ground level, which makes them a common choice for pool fencing and exposed decks. Standoffs are used where the mounting surface is vertical rather than horizontal. In practice, the choice between them usually comes down to what surface is available to mount to.
Base Shoe vs Spigots
Both mount to a horizontal surface, but they handle water differently. A base shoe channel needs proper drainage detailing to avoid standing water at the base of the glass, which matters in the Fraser Valley's high-rainfall climate. Spigots leave the base of the panel open, so water runs off the deck edge instead of collecting against the glass.
Base shoe tends to work best on long, uninterrupted runs. Spigots offer more flexibility for layouts with curves, corners, or stair transitions.
Drainage, View, and Hardware Visibility
Every mounting method preserves the same open sightline that makes frameless glass railings popular in the first place. Where they differ is how much hardware sits on the visible face of the glass and how each handles moisture.
Base shoe hides its hardware inside the channel, so the only visible element is a slim metal line at the base of the glass. Standoffs and spigots both leave small, visible fittings on the glass surface. None of the three systems interrupts the view through the panel itself. The difference is limited to the bottom few inches of the railing.
Drainage follows the same pattern. A channel-based system like base shoe can hold water against the glass if the weep detailing is not designed correctly for the site. Point-fixed systems like standoffs and spigots leave the base open, so water and debris pass through rather than collecting.
Balcony type adds another variable, since cantilevered, Juliet, and recessed balconies each handle wind and water differently. See our guide to balcony glass design for the full breakdown.
Hardware Grade and Maintenance
All three systems need routine cleaning of the glass and the exposed hardware. Coastal properties within a few kilometres of saltwater require more frequent hardware attention regardless of which mounting method is used.
Marine-grade 316 stainless steel resists chloride-driven pitting corrosion far better than standard grades because of its molybdenum content. Standard 304 and free-machining 303 grades are not considered suitable for direct seawater exposure (British Stainless Steel Association). This matters most for exposed spigots and standoffs, where the hardware sits fully exposed to salt air. Base shoe channels benefit from marine-grade fasteners too, since moisture can sit inside the channel longer than it does on an open base.
Glass replacement is straightforward across all three systems. A single panel lifts out of a base shoe channel, or unbolts from a pair of standoffs or spigots, without disturbing the panels next to it.
Substrate and Installation Considerations
The surface you are mounting to often narrows the decision before aesthetics come into play.
Substrate | Base Shoe | Standoffs | Spigots |
|---|---|---|---|
Wood deck | Preferred, spreads load over more area | Works with blocking beneath the decking | Works, may need reinforcement |
Concrete slab or balcony | Works with mechanical anchors | Works when mounted to a vertical face | Works, core-drilled or surface-mounted |
Existing structure (retrofit) | Most forgiving for uneven surfaces | Good fit for wall or fascia retrofits | Good where precise anchoring is possible |
Most Fraser Valley homes have wood-framed decks, where base shoe's ability to spread load across a wider area is an advantage. Vancouver condo balconies are more often concrete, where all three systems work, though standoffs need a vertical face rather than the balcony floor. On any substrate, a site assessment during your frameless installation consultation confirms what preparation, if any, the existing structure needs.
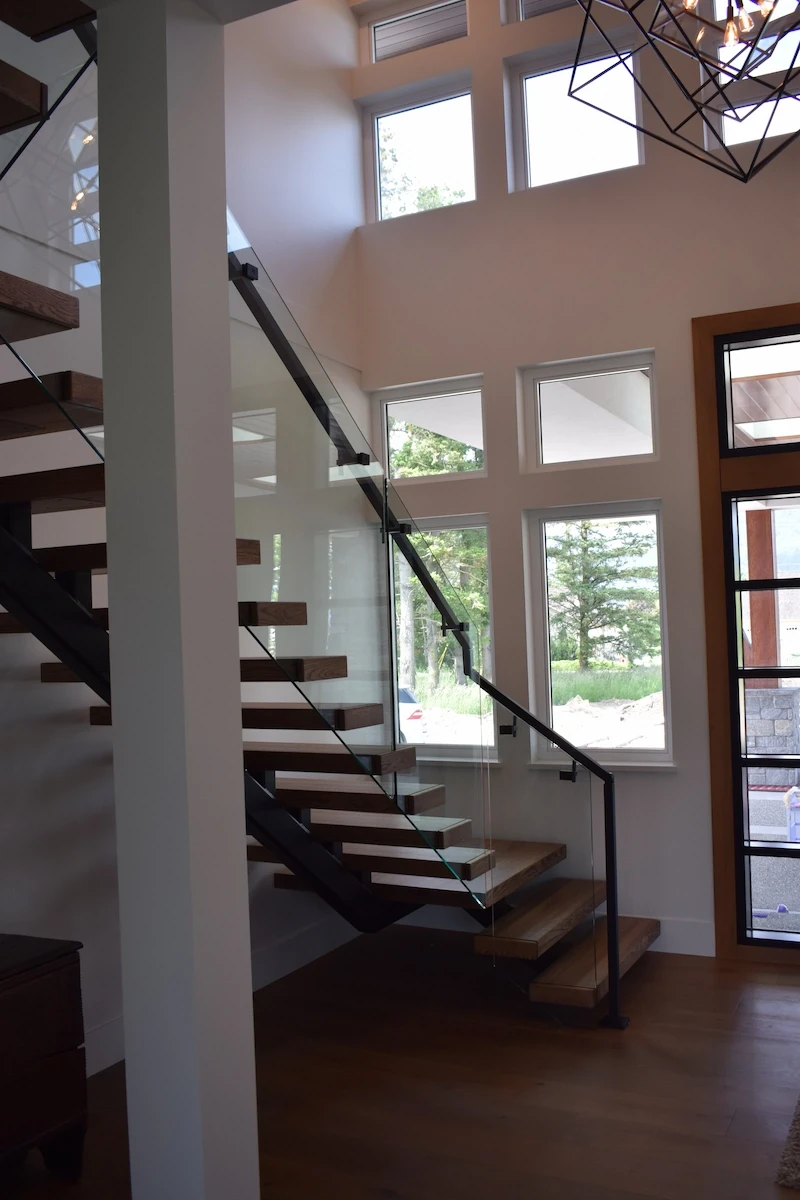
Staircases add another layer to the decision, since stringer type often matters more than substrate material alone. See our guide to glass stair railings for how closed, open, and mono-stringer configurations affect mounting choice.
Cost Considerations
All three mounting methods fall within Tenmar's frameless pricing range of $300 to $400 per linear foot installed. Pricing depends on complexity and site conditions. Within that range, a few factors shift the final number:
Substrate prep: an uneven wood deck or an older concrete slab may need reinforcement before hardware goes in
Drilling and anchoring: core-mounted spigots or precisely drilled standoff holes add fabrication time compared with a surface-mounted channel
Hardware grade: marine-grade 316 stainless costs more than standard grades but performs better near saltwater
Layout complexity: curves, corners, and stair transitions add labour regardless of mounting method
BC Building Code and Structural Requirements
Base shoe, standoffs, and spigots are all "topless" systems, meaning there is no top rail connecting the panels. Municipal building guidance treats a topless glass guard as an alternate solution requiring engineer-sealed shop drawings and field verification, since the prescriptive code path assumes a continuous top rail (City of Kamloops Glass Guardrail Bulletin). This requirement applies equally to all three mounting methods, since the code addresses the guard as a structural assembly rather than the specific hardware used.
The same core rules apply regardless of mounting system:
Guard height: 900 mm (36 inches) minimum on decks up to 1.8 m above grade; 1,070 mm (42 inches) for exterior guards above a 1.8 m drop
Opening size: no gap, including the space beneath the glass and between panels, can allow a 100 mm sphere to pass through
Glass specification: minimum 12 mm safety glass, certified to the applicable CAN/CGSB safety glazing standard
Vancouver maintains its own Building By-law rather than following the provincial code directly. Always confirm mounting method approval with the local building department before installation, particularly for elevated balconies and multi-unit buildings.
For the full code breakdown, including guard load resistance and glazing standards, see our guide to BC Building Code requirements for glass railings.
Which Mounting System Fits Your Project
The right system usually comes down to substrate, water exposure, and where the hardware sits in your sightline.
Long, straight deck run on a wood substrate: base shoe distributes load well and keeps the base line clean
Exposed deck, pool surround, or high-rainfall site: spigots drain freely and avoid standing water at the base
Juliet balcony or wall-mounted interior railing: standoffs are often the only option, since there is no deck surface to anchor into
Uneven or older substrate: base shoe tolerates minor surface variation better than point-fixed systems
Layout with curves, corners, or stair transitions: spigots offer more placement flexibility than a continuous channel
A site assessment is the most reliable way to confirm which system fits a specific deck, balcony, or staircase. For balcony-specific guidance, including Juliet and slab-edge applications, see our guide to frameless glass balcony railings.
The Tenmar Process
Every glass railing project begins with on-site measurement. Hardware installation comes first, followed by glass fabrication cut to the exact dimensions confirmed on site. From measurement to completed installation, the full process takes 6 to 8 weeks.
On-site measurement and mounting system selection
Hardware installation
Glass fabrication to exact dimensions
Panel installation
Final inspection and finish
Explore the full range of options: frameless systems, semi-frameless railings, and glass railing designs for a broader look at hardware and finish choices. For the complete picture on frameless, semi-frameless, and curved systems side by side, see our complete glass railing guide.
Frequently Asked Questions
Which is cheaper, standoffs or spigots?
Both fall within Tenmar's frameless pricing range of $300 to $400 per linear foot installed. Pricing depends on complexity and site conditions rather than which hardware type is chosen, since drilling precision, substrate prep, and layout complexity affect the final cost more than the hardware itself.
Is base shoe or spigot better for a wood deck?
Both work on wood decks. Base shoe spreads the load across a continuous channel, which suits long, straight runs on standard deck framing. Spigots concentrate the load at individual points and may need additional blocking beneath the decking for reinforcement.
Do standoffs allow water to drain?
Yes. Standoffs mount to a vertical face and leave the base of the glass open, so water runs off rather than collecting. This is similar to how spigots handle drainage, and different from a base shoe channel, which needs weep detailing to avoid standing water.
Can I mix mounting systems on one railing?
In some layouts, yes. A run with a straight section and a curved or angled section may use base shoe for the straight run and spigots for the more complex geometry. A site assessment determines whether mixing systems makes sense for a specific layout.
Which mounting system requires the least maintenance?
All three need routine glass cleaning and periodic hardware checks, especially in coastal areas. Spigots and standoffs have less surface area for debris to collect against, since the base stays open. Base shoe channels need occasional clearing to keep the weep path clear.
Does the mounting method affect BC Building Code compliance?
No. Base shoe, standoffs, and spigots are all engineered to meet the same guard height, opening size, and glass specification requirements. Since all three are topless systems, each requires engineer-sealed shop drawings confirming the assembly resists the required loads without a top rail.
What is the difference between a spigot and a standoff?
Spigots mount to a horizontal surface at the base of the glass and support the panel from below. Standoffs mount to a vertical surface and clamp the glass through drilled holes in the panel face. Both leave visible hardware, but the mounting surface and load path are different.
Key Takeaways
Base shoe, standoffs, and spigots are all frameless mounting methods that use 12 mm safety glass and meet the same BC Building Code requirements
Base shoe hides hardware in a continuous channel and suits long, straight runs on wood decks; standoffs mount to vertical surfaces; spigots leave an open base that drains freely
All three fall within Tenmar's $300 to $400 per linear foot frameless pricing range, with substrate prep, drilling precision, and hardware grade shifting the final cost
Marine-grade 316 stainless steel is the right hardware specification for coastal properties, regardless of which mounting method is chosen (British Stainless Steel Association)
Since all three are topless systems, BC Building Code requires engineer-sealed shop drawings confirming the guard resists required loads without a top rail
Find the Right Mounting System for Your Property
Base shoe, standoffs, and spigots all deliver the same unobstructed view. The right choice depends on your substrate, your site's water exposure, and where you want the hardware to sit.
Tenmar assesses your deck, balcony, or staircase on site and recommends the mounting system that fits your structure and BC Building Code requirements.
Contact Tenmar through the contact page.