Comparison
9 Types of Frosted Glass Railing Panels for BC Homes
Published:
Last updated:

Frosted glass railing panels solve a problem clear glass creates. You want the open, modern look of a glass guard, but you do not want to feel watched by the neighbours every time you sit down on your own deck.
Most homeowners in the Fraser Valley and Greater Vancouver discover this after the railing goes in. The view is beautiful, but the exposure often comes as a surprise.
Privacy glass answers that without giving up daylight. This guide compares nine frosted, textured, and tinted panel options, how much screening each one delivers, what BC Building Code expects, and what the finishes cost.
9 Frosted Glass Railing Panels Compared
These nine options cover the range Tenmar installs across the Fraser Valley, Vancouver, and the surrounding region.
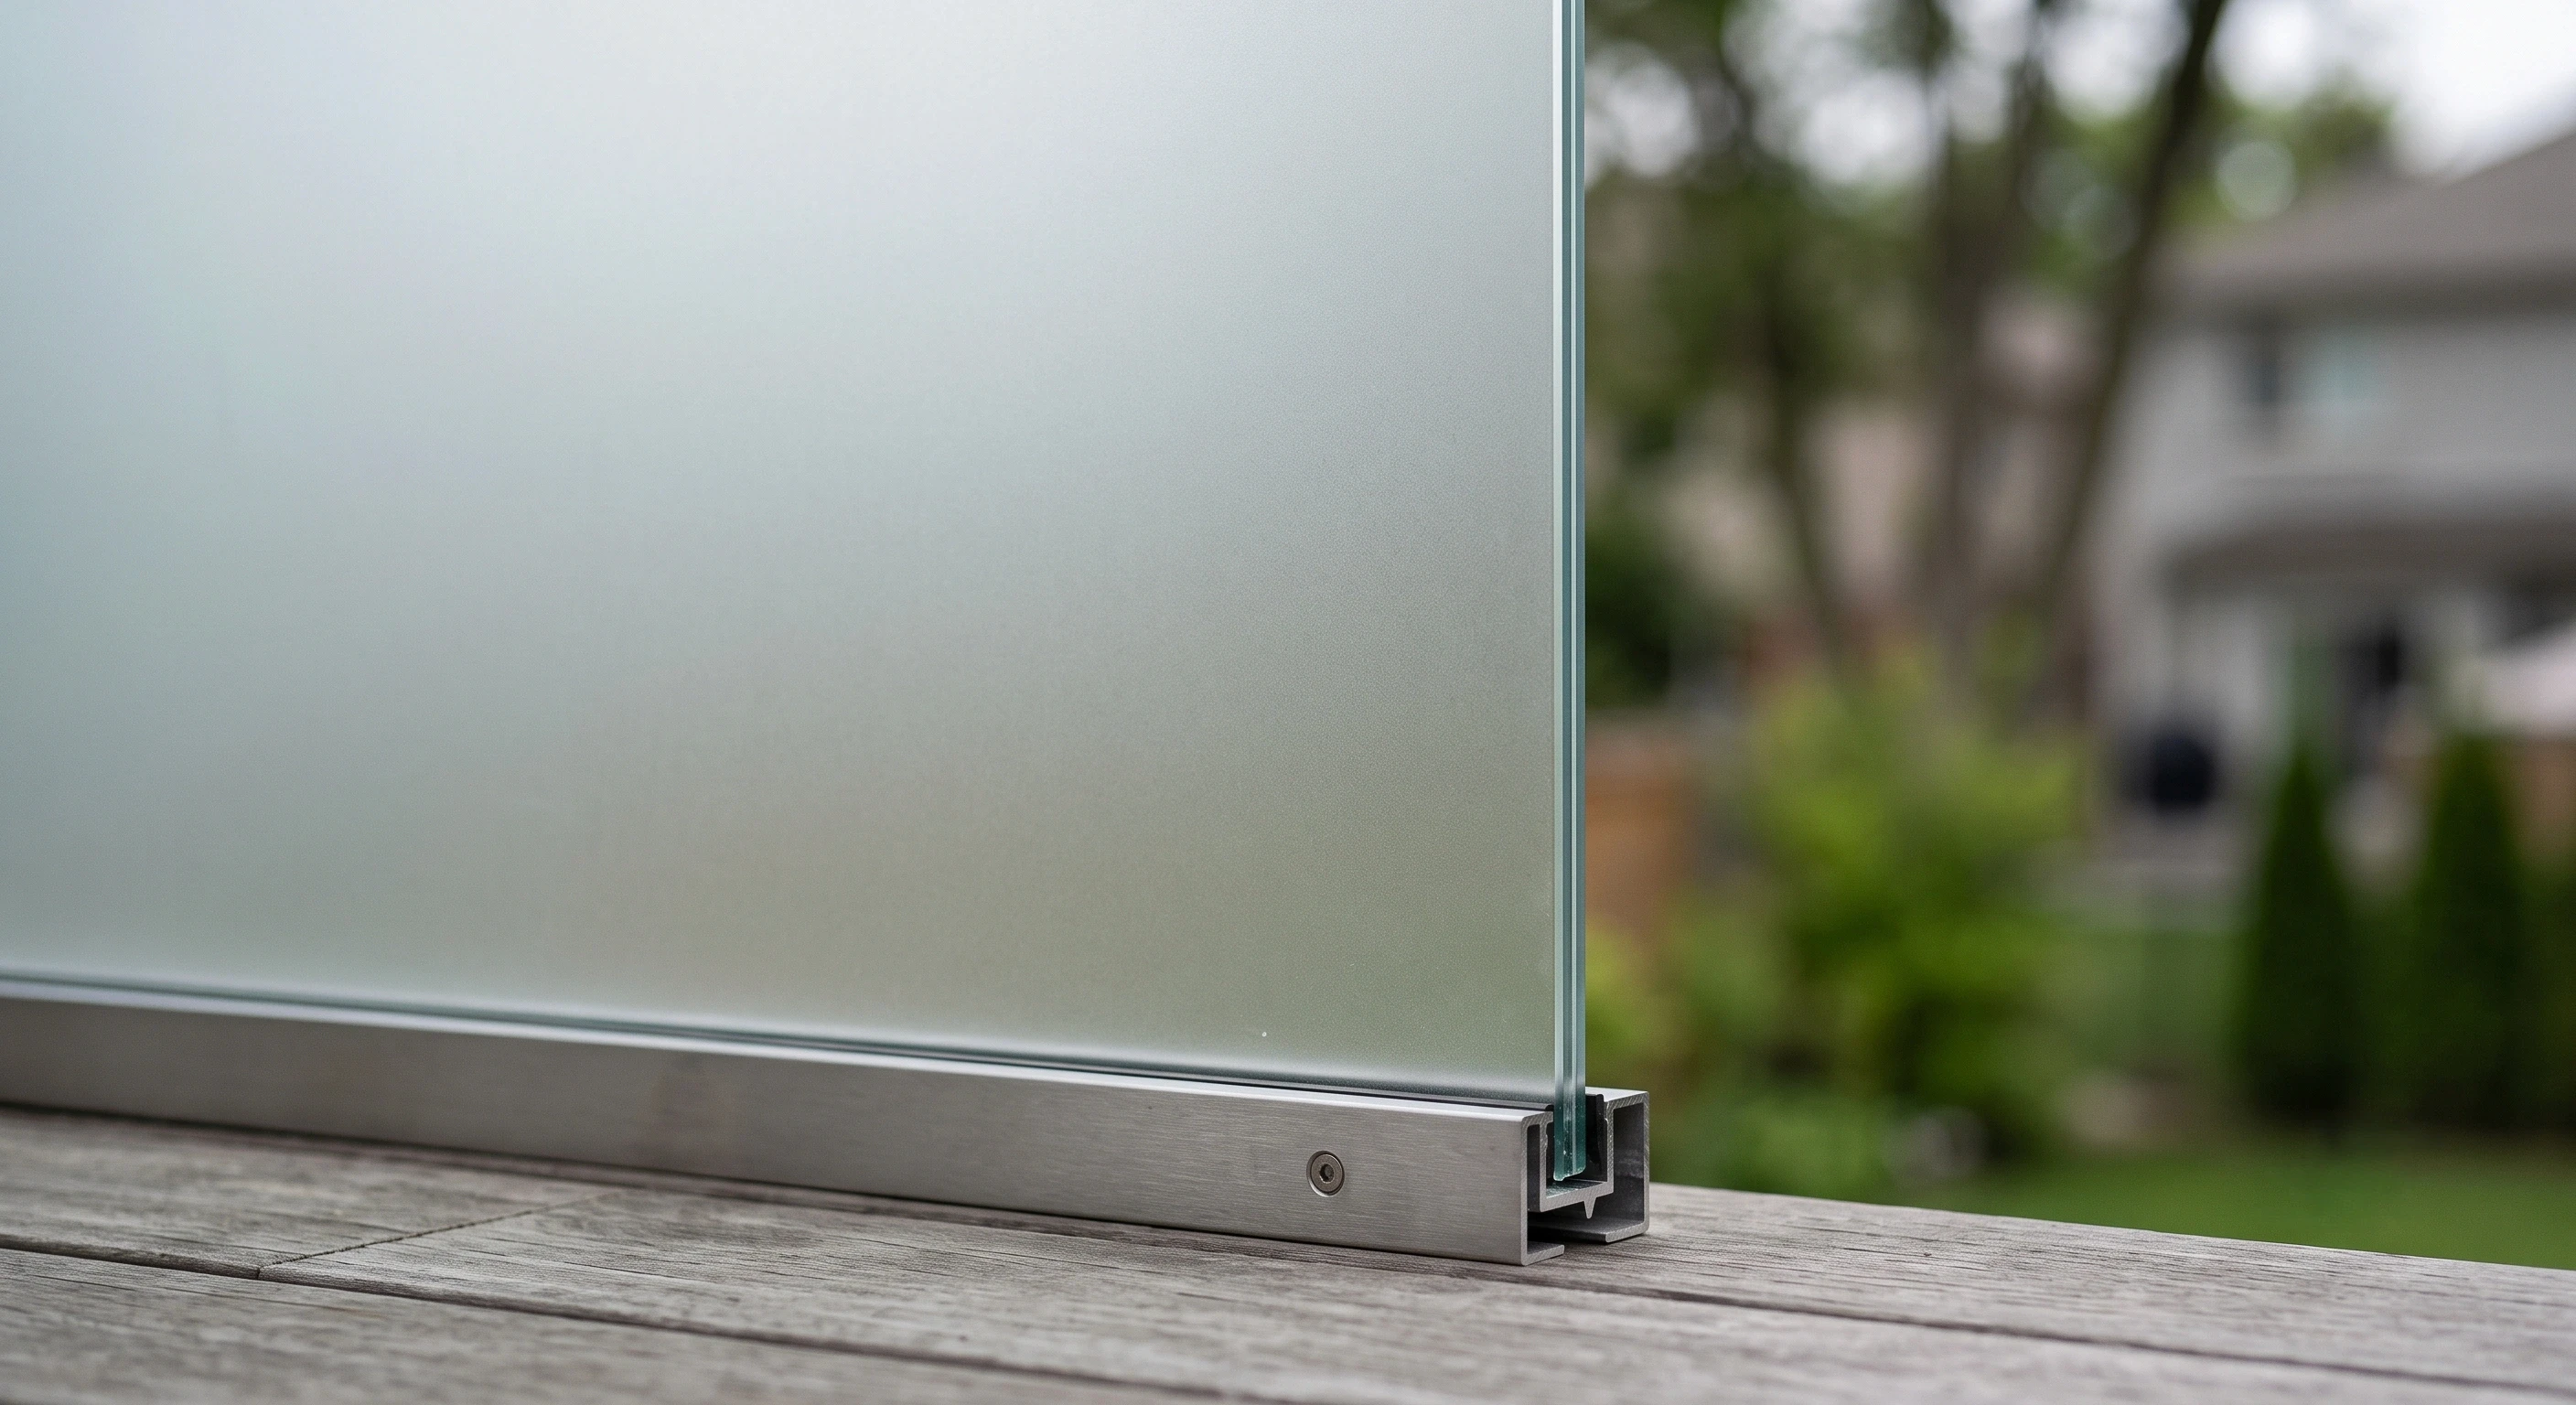
1. Acid Etched Frosted Glass Panels
Acid etching treats one face of the glass chemically, leaving a smooth satin surface that diffuses light evenly across the whole panel. The result looks uniform from every angle, with no visible pattern or streaking.
The surface stays smooth at a microscopic level, so it does not trap oils the way a rougher finish does. Acid etched glass resists dirt and fingerprint marks, and marks that do form wipe away with normal cleaning.
Best for: Full-height screening, high-touch areas, interior stair guards near bedrooms and bathrooms
Practical notes: This is the most consistent frosted finish available and the easiest to maintain. Panels still use 12 mm safety glass and meet the same structural requirements as clear guards.
2. Sandblasted Frosted Glass Panels
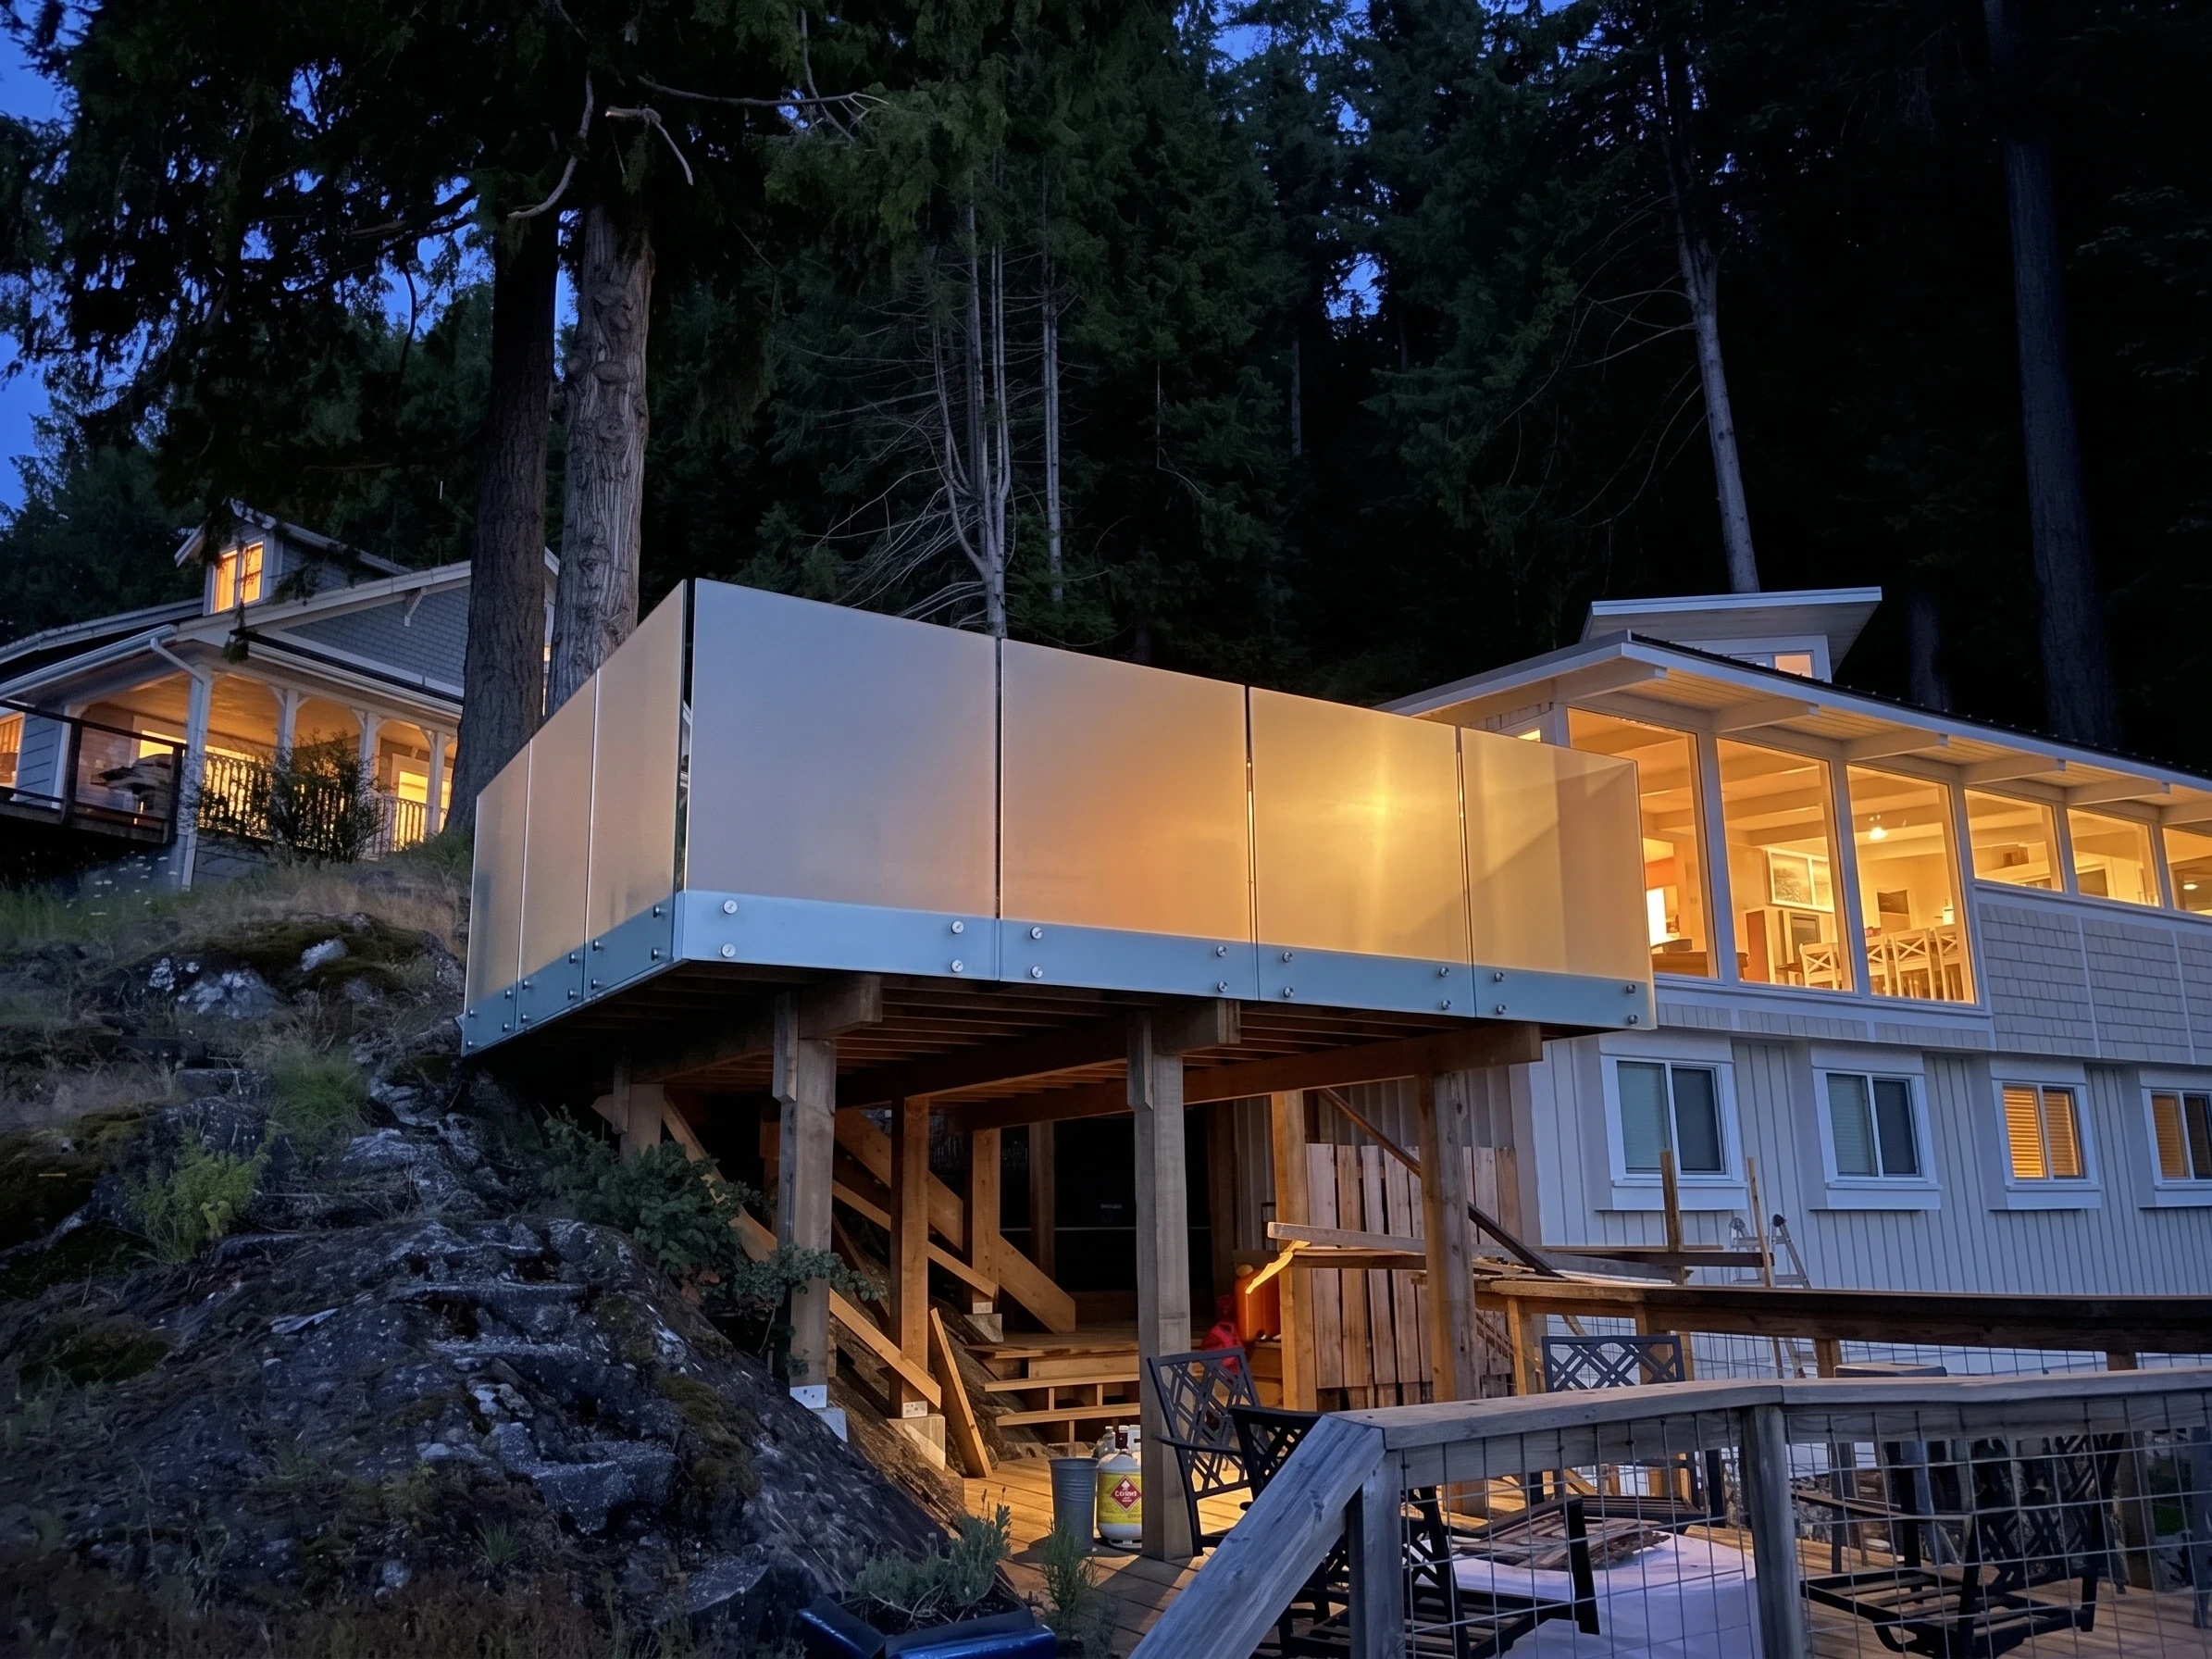
Sandblasting drives abrasive material at the glass surface under pressure, cutting a fine texture that scatters light. The finish reads slightly grainier than acid etching and can be masked to produce patterns, bands, or logos.
That creative range is the reason to choose it. The trade-off is a rougher surface that holds dust and skin oils more readily than a satin finish, so exterior panels need cleaning a little more often.
Best for: Custom patterns, house numbers, banded designs, feature panels on custom stair railings
Practical notes: Ask for a protective coating on sandblasted exterior panels. Pattern orientation should be reviewed on site, because a design that reads well flat can look different once the panel is standing in the guard.
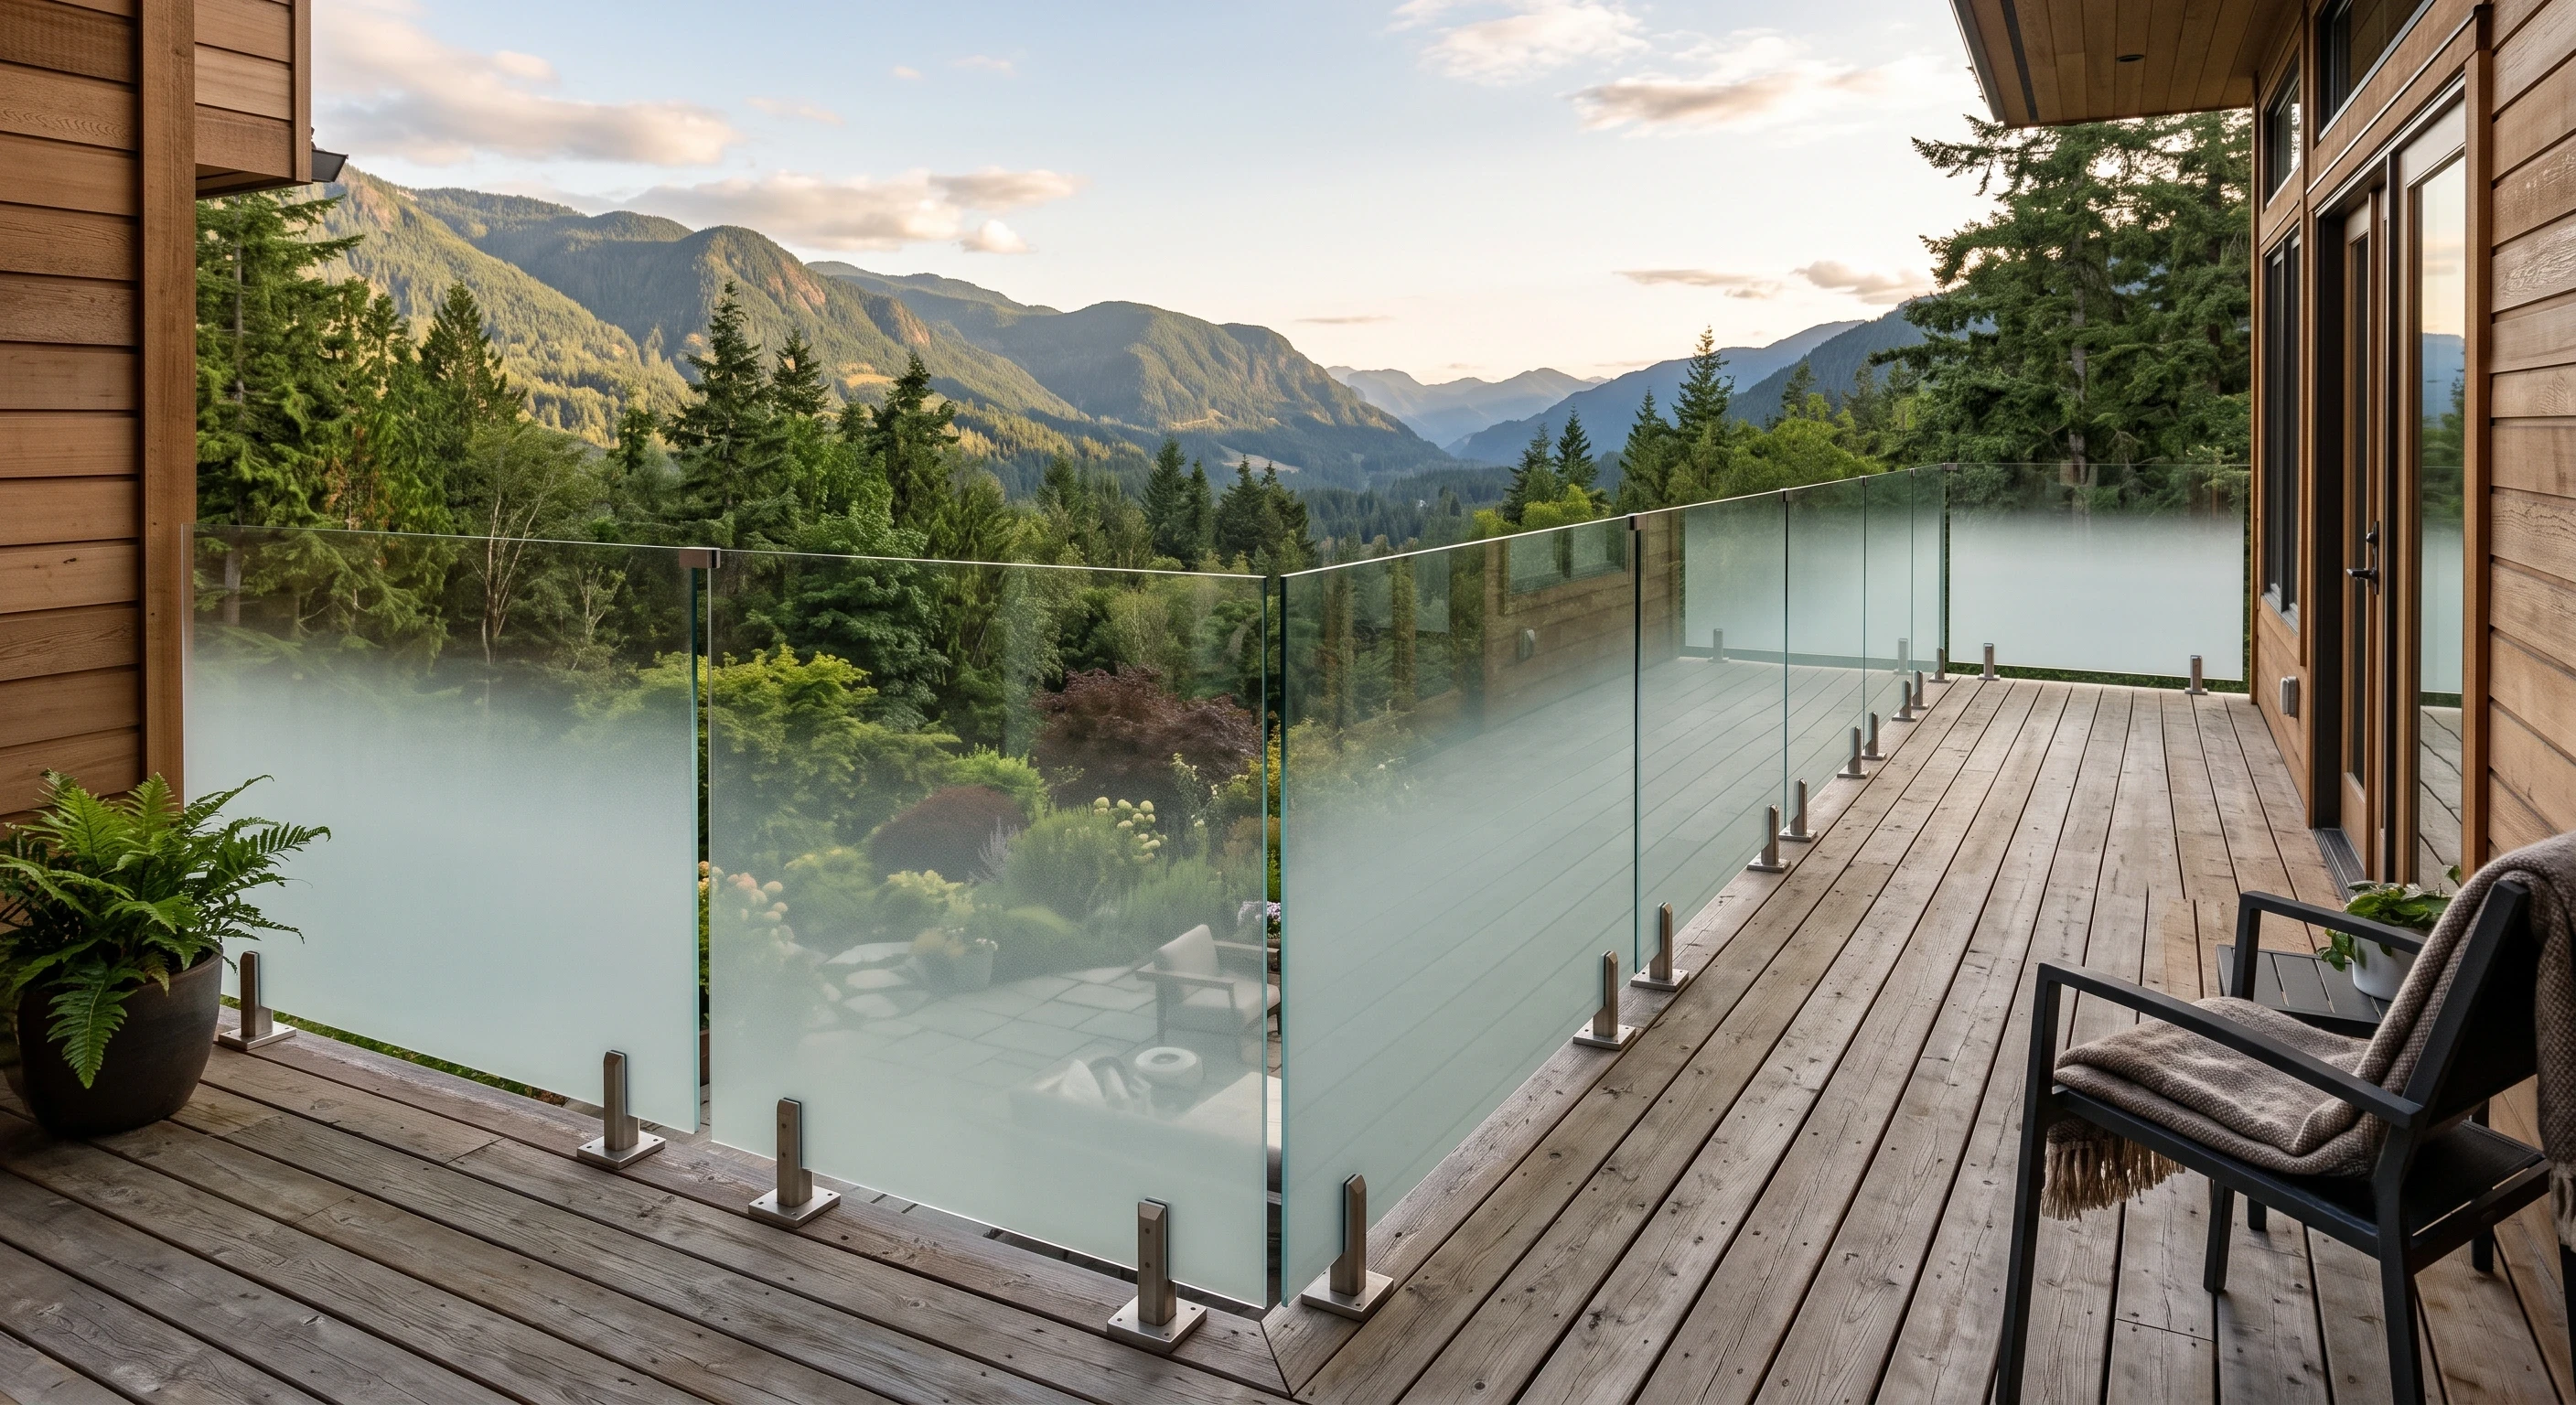
3. Gradient Frosted Glass Guardrail Panels
A gradient frosted glass guardrail moves from dense frost at the bottom of the panel to clear at the top. The dense band screens the seated zone and the deck surface, while the clear upper band leaves the view untouched.
This is the option most homeowners want once they see it. It solves the actual problem, which is being seen at deck level, without erasing the mountains, the valley, or the water.
Best for: Second storey decks, view properties with close neighbours, balcony guards facing a shared lot line
Practical notes: The height of the frosted band matters more than its density. Confirm the transition line on site against a seated sightline rather than a standing one.
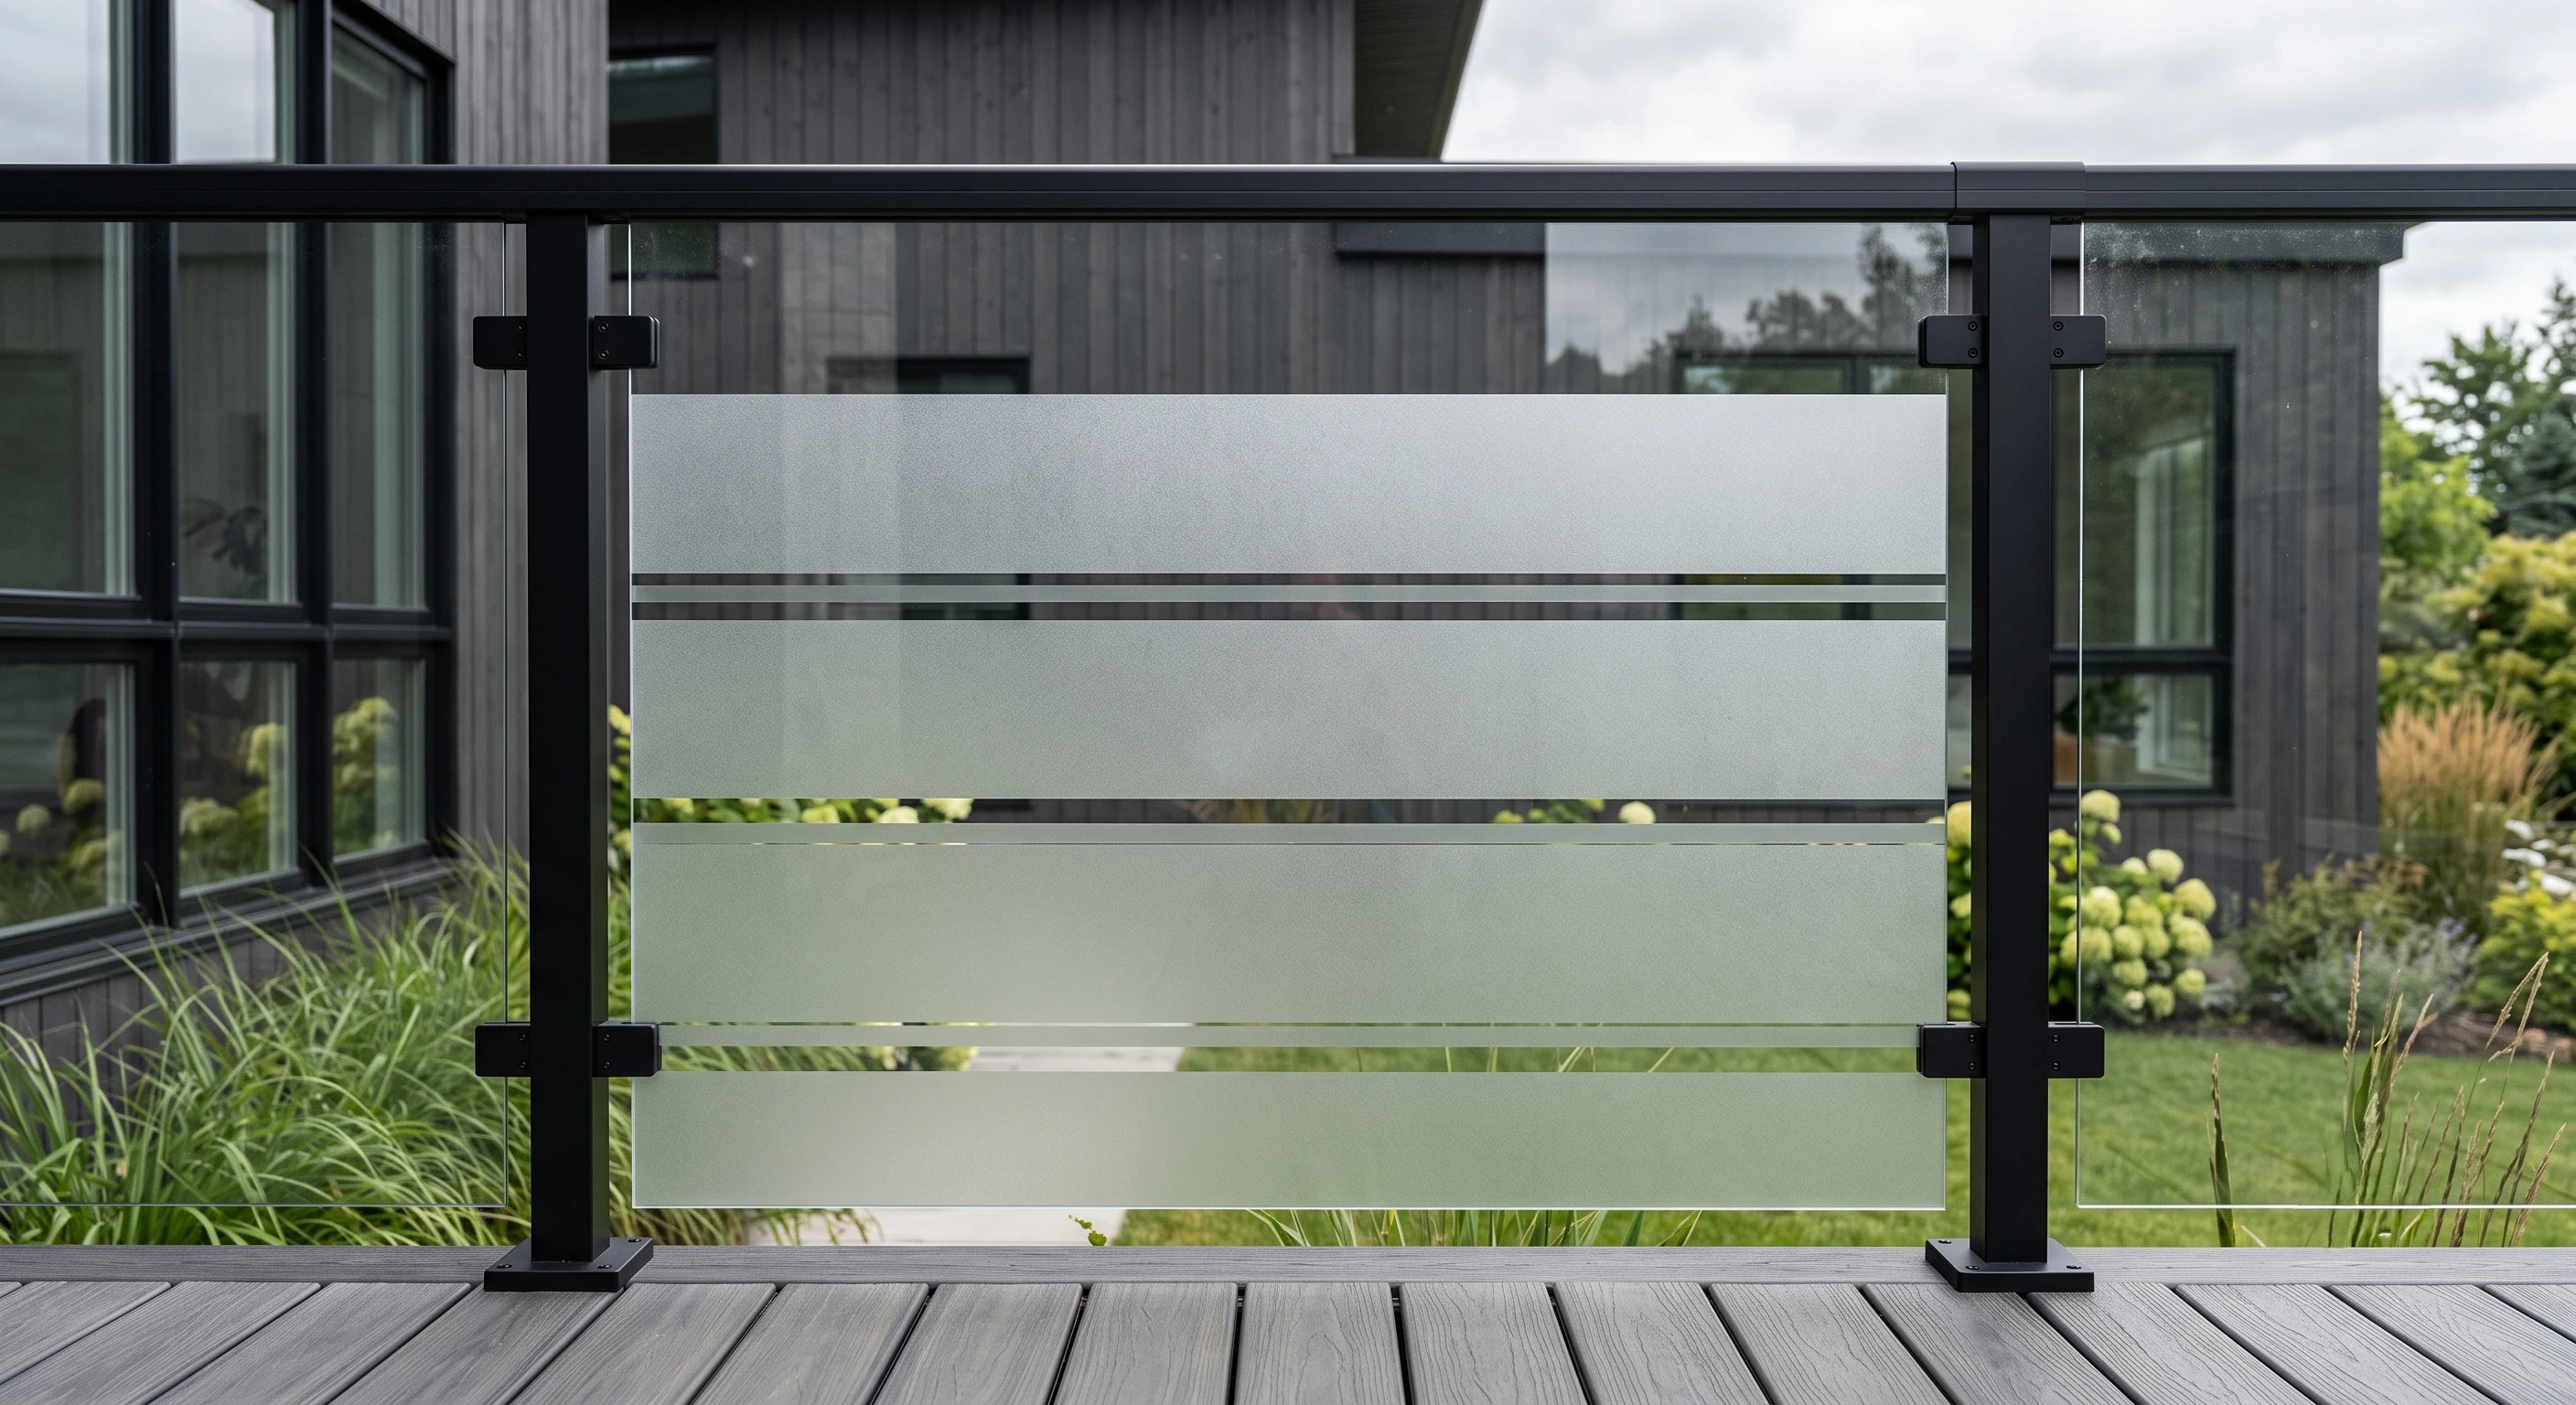
4. Banded and Partial Frost Panels
Instead of a smooth gradient, a banded panel carries a defined frosted strip with clear glass above and below it. The band sits at the height where sightlines cross, usually between roughly 900 mm and 1,200 mm above the deck.
The look is more architectural than a gradient. It reads as a deliberate design line.
Best for: Contemporary homes, townhouse and row home decks, projects where the design language is already linear
Practical notes: Band placement should be set panel by panel where deck levels change. A band that steps awkwardly across a level change is the most common regret on this option.
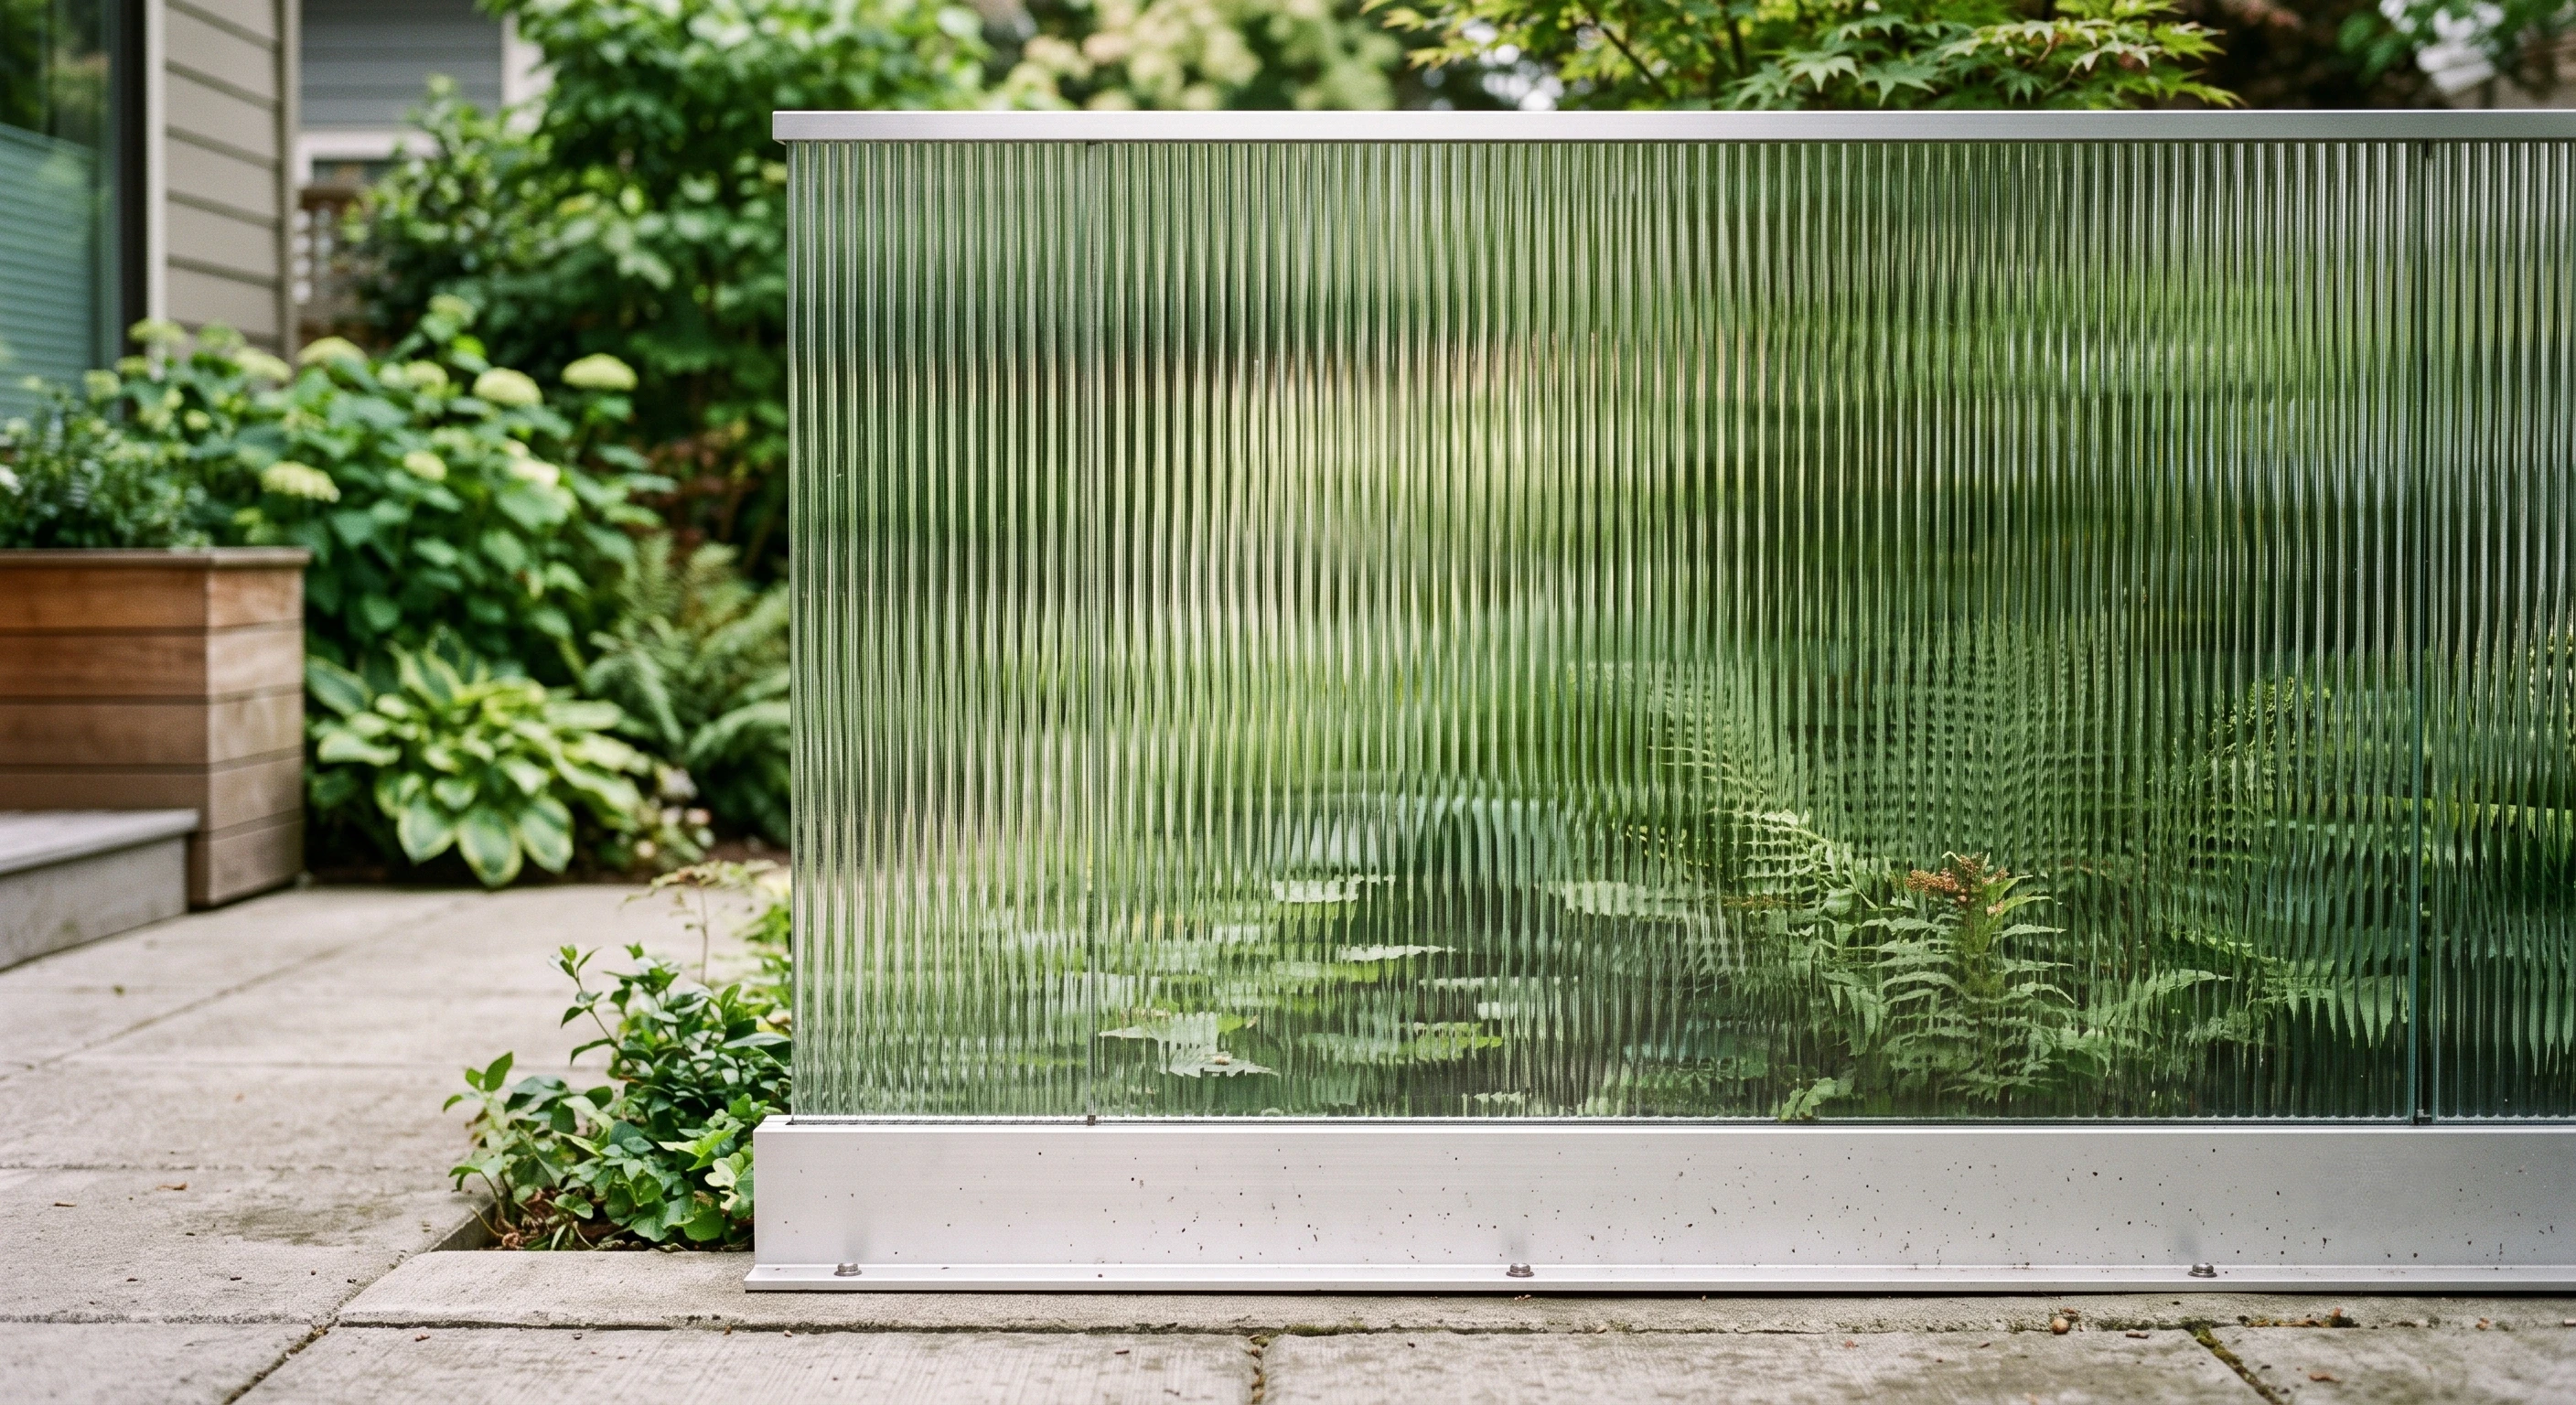
5. Reeded and Fluted Textured Panels
Reeded and fluted glass carries vertical ribs moulded or cut into the surface. Light passes through freely while shapes behind the glass break up into soft vertical slices.
Privacy here is directional. Straight on, a reeded panel obscures well. From an angle, it obscures even more, which is exactly the condition that matters between two decks.
Best for: Side panels between adjacent properties, design-forward interiors, partial screening where full frost feels heavy
Practical notes: Reeded panels hide water spots and handprints better than clear glass. Rib direction changes the effect, so review a sample upright before ordering.
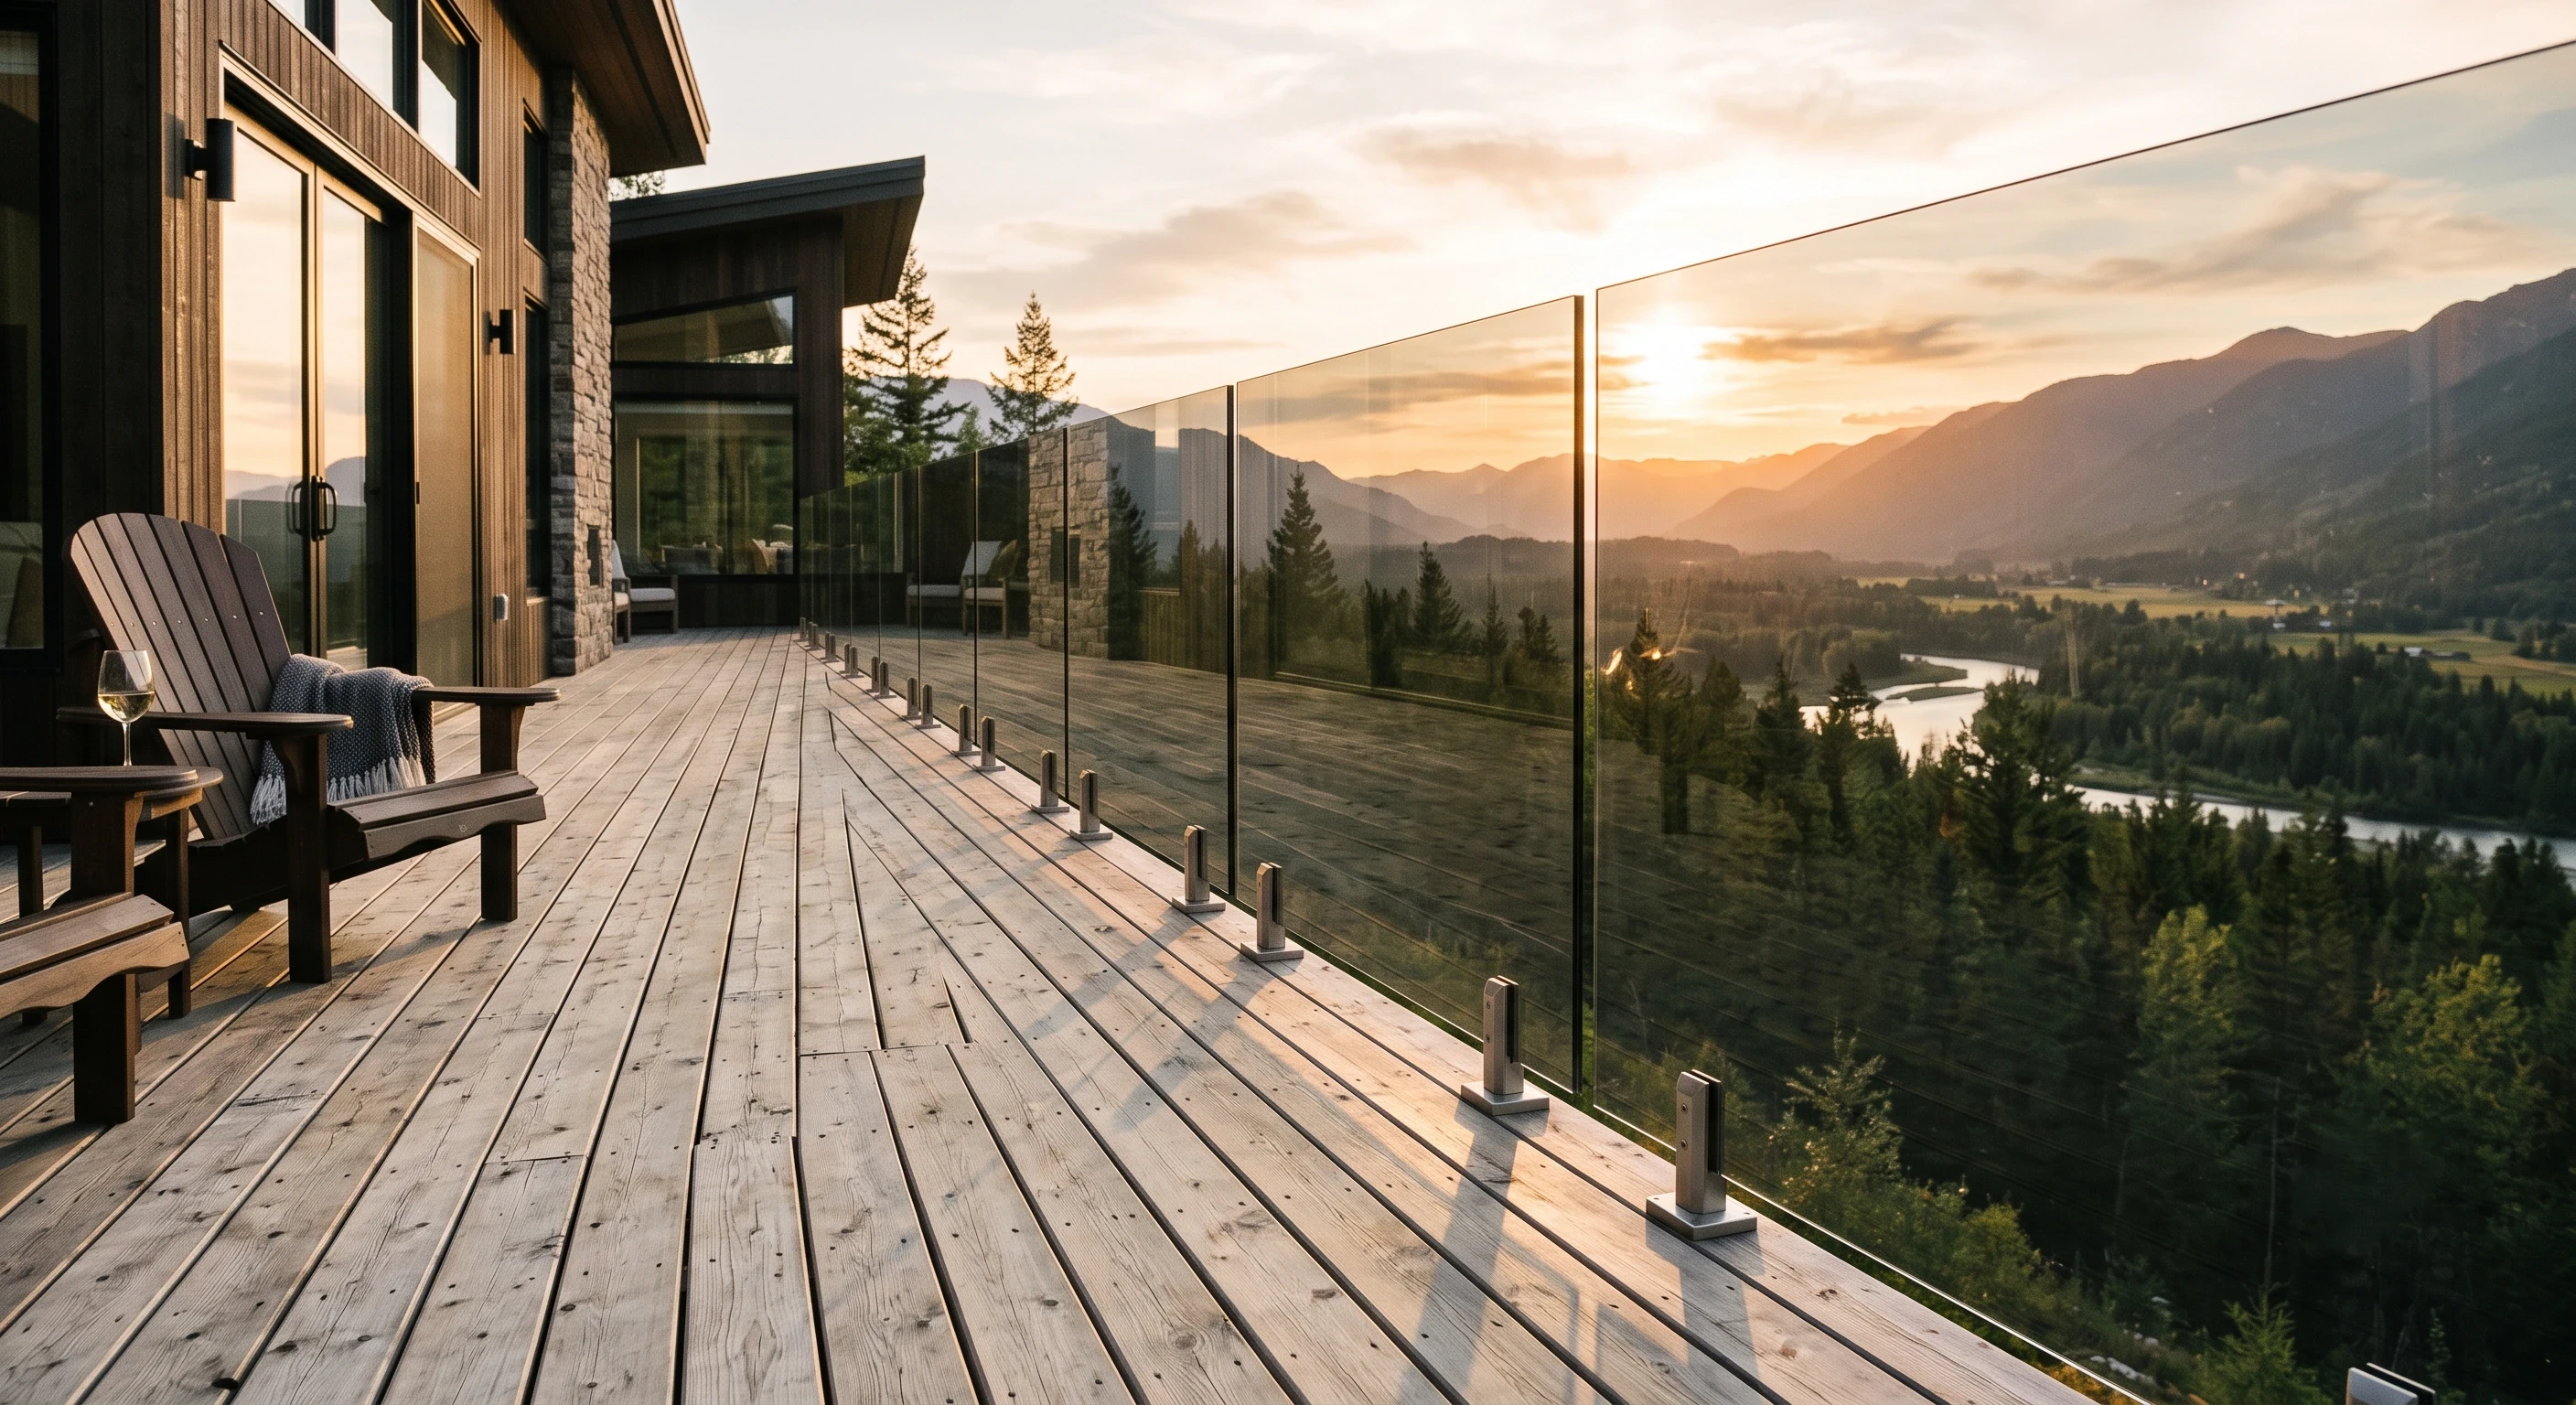
6. Grey Tinted Privacy Glass Railings
Grey tint carries colour through the body of the glass rather than sitting on the surface. It cuts glare and softens sightlines without turning the panel opaque.
Tinted privacy glass railings suit sites where glare is the real complaint. West-facing decks across Surrey and the valley take hard afternoon sun, and grey tint takes the edge off it.
Best for: West-facing decks, glare reduction, cool-toned exteriors, subtle screening.
Practical notes: Tint reduces visibility both ways but never blocks it. Treat grey tint as a filter, not a screen.
7. Bronze Tinted Privacy Panels
Bronze tint works the same way as grey but warms the light passing through it. Against cedar, warm-toned siding, or stained decking, it reads as a finish choice.
The screening level is comparable to grey. The difference is entirely about how the panel sits alongside the rest of the exterior palette.
Best for: Warm exterior palettes, cedar decks, custom homes coordinating railing colour to the building
Practical notes: Order a physical sample and view it outdoors. Bronze looks noticeably different under BC overcast light than it does in a showroom.
8. Privacy Film Applied to Clear Panels
Film is a surface layer applied to existing clear glass. It is the only option on this list that can be added after a railing is already installed, which makes it the usual choice for strata and property-managed buildings where replacing panels is not practical.
Film is also the least durable option. Exterior exposure, UV, and cleaning all wear it down over time, and edges are the first place it fails.
Best for: Retrofits, rentals, temporary screening, condo and multi-family balconies where the guard cannot be changed
Practical notes: Film is not equivalent to etched or body-tinted glass and should not be presented as such. Applying dark film to an exterior panel also changes how that panel absorbs heat, which is worth confirming with the supplier first.
9. Full-Height Privacy Glass Balcony Panels
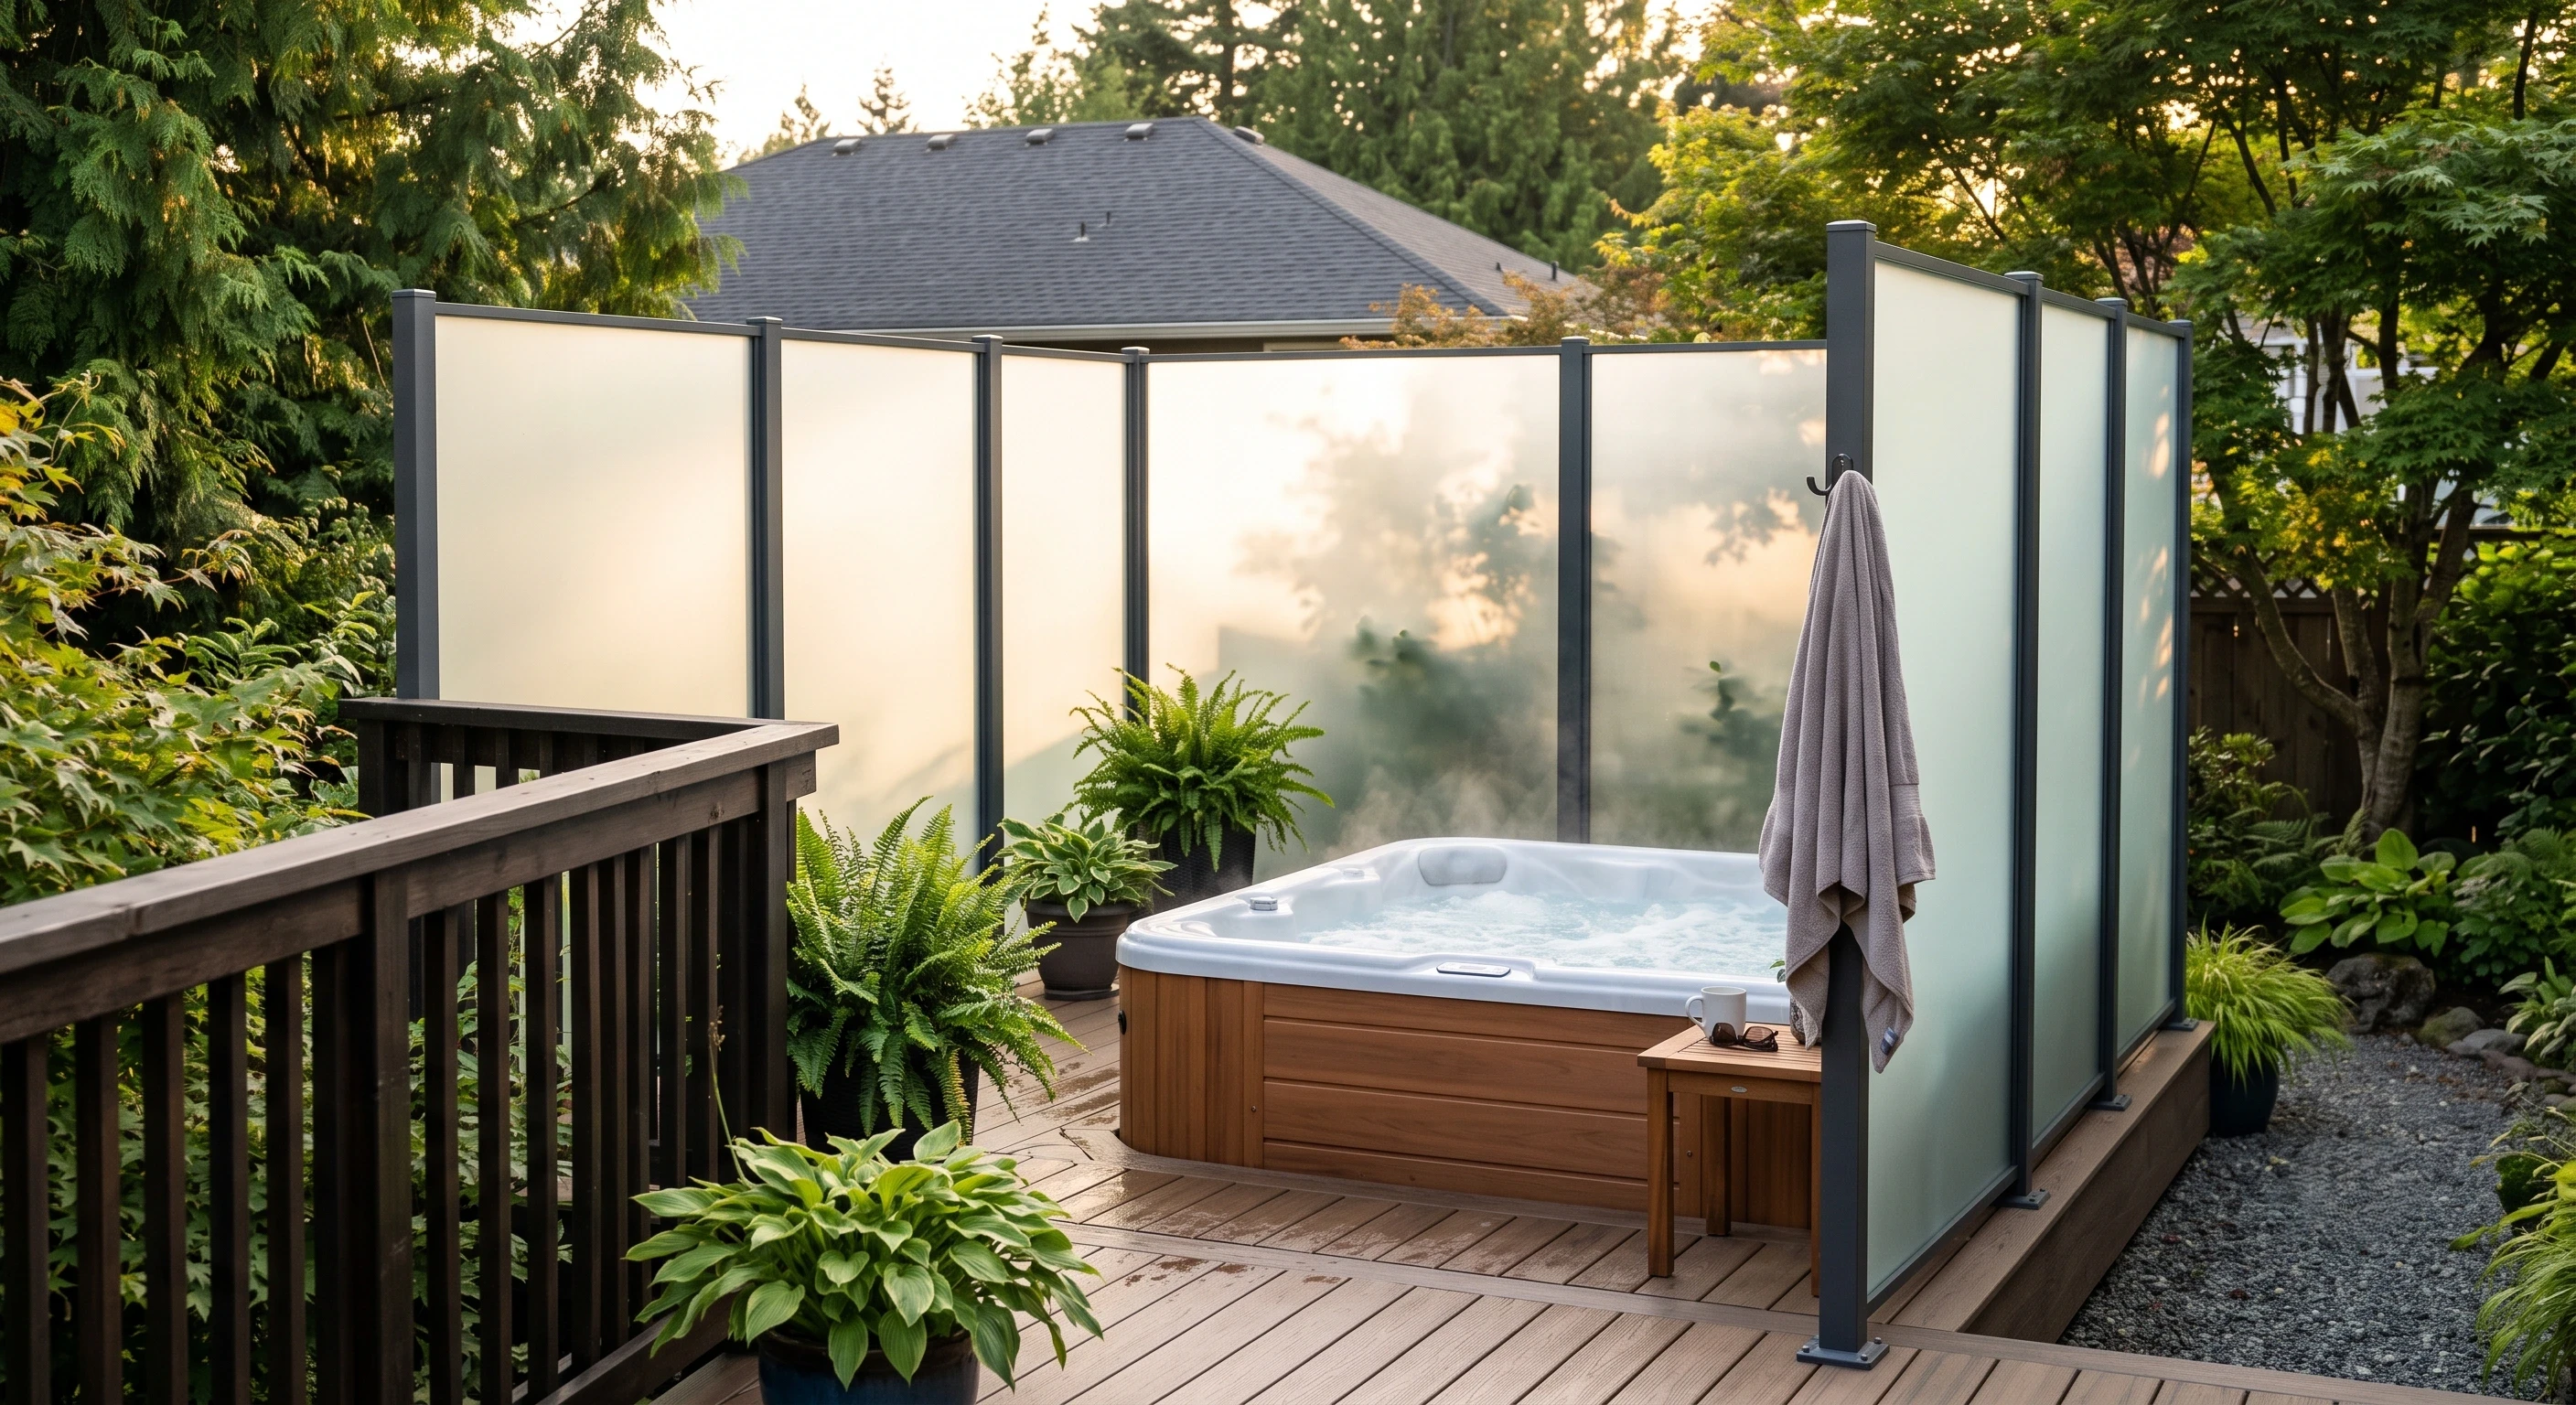
Where a guard is not tall enough to do the job, the answer is a taller panel. Glass privacy walls stand roughly 5 to 8 feet high and block sightlines from adjacent decks, upper windows, and shared driveways.
A guard and a privacy wall are different systems doing different jobs. The guard prevents falls and answers to code height and load requirements. The wall screens and cuts wind. Many decks need both, a guard along the open edge and a wall on the neighbour side.
Best for: Hot tub surrounds, pool areas, side-yard separation, wind-exposed patios and rooftop decks
Practical notes: A full-height panel catches more wind than a guard-height one. Post layout, panel size, and mounting all need to be sized for that load.
Frosted vs Acid Etched Glass Railing Panels
The phrase frosted glass describes an effect, not a process. Acid etching and sandblasting are the two ways that effect is produced, and they behave differently once the panel is outdoors.
Feature | Acid Etched | Sandblasted |
|---|---|---|
Surface | Smooth satin, uniform | Fine texture, slightly grainy |
Appearance | Even across the full panel | Can vary with blast pressure |
Marks and fingerprints | Resists them well | Holds oils more readily |
Cleaning effort | Standard glass cleaning | More frequent, coating advised |
Pattern capability | Full-panel frosting | Patterns, bands, logos, gradients |
Best exterior use | Full-panel privacy | Custom designs and partial frost |
Neither finish weakens the glass in a way that changes what a guard has to do structurally. Both start as 12 mm safety glass and both meet the same load requirements once installed.
The practical decision comes down to two questions. If you want a plain, even privacy panel that stays clean, acid etching is the stronger choice. If you want a gradient, a band, or a pattern, sandblasting is the process that produces it.
How Much Privacy These Panels Actually Give You
Opacity is only part of the answer. Where the panel sits, how far away the viewer is, and what height they are looking from all change the result.
Distance Does More Work Than Density
A frosted panel three metres from a neighbouring window screens far better than the same panel at one metre. Detail falls away with distance because the glass scatters light instead of blocking it.
This is why a moderately frosted panel often performs better in practice than homeowners expect. Before specifying the densest finish available, stand where the sightline actually starts.
Seated Sightlines Are the Ones That Matter
Most deck time is spent sitting. A guard that screens a standing adult is doing more work than the situation requires, and it usually costs you the view in the process.
Set the frosted band against a seated eye height instead. On most decks, that means dense screening across the lower portion of the panel and clear glass above it, which is exactly what a gradient panel delivers.
Which Face of the Glass Carries the Finish
Where etched glass is used in external glazing, the manufacturer recommendation is that the etched surface faces inward rather than out toward the weather.
On a deck guard, that means the treated face looks back toward the house. The smooth face takes the rain, the salt, and the cleaning.
Acid etched glass transmits light at levels very close to ordinary glass of the same thickness (Saint-Gobain Glass, 2024). You give up the view and keep the light.
Privacy Glass Balcony Panels and BC Building Code
Privacy glass balcony panels are guards first. Every code requirement that applies to a clear guard applies equally to a frosted, textured, or tinted one.
Height, Openings, and Load
BC Building Code Section 9.8 sets the baseline. Exterior guards serving a single dwelling unit must be at least 900 mm high where the walking surface is not more than 1,800 mm above finished ground level, with taller guards required above that (Government of British Columbia, 2024).
Openings are limited to 100 mm to prevent a small child passing through. Glass in guards must conform to CAN/CGSB-12.1-M90, the Canadian safety glazing standard, and frameless systems require engineer-sealed shop drawings.
None of this changes because the panel is frosted. A code-compliant glass railing is judged on height, openings, glass specification, and load.
Watch for Ledges That Create a Climbing Hazard
Where a guard protects a level more than 4.2 m above the adjacent level, code restricts anything between 140 mm and 900 mm above the walking surface that could help a child climb. Below that height the restriction does not apply, though many designers treat it as good practice.
A BC Building Code Appeal Board decision put a number on how small that detail can be. A glass guard mounted on a 600 mm parapet, with a sloped step of roughly 18 mm where the base channel met the wall, was determined to facilitate climbing (Government of British Columbia, 2000).
Eighteen millimetres. That is the margin. If a privacy panel is being added above an existing structure, the junction detail needs to be flush, and it is the kind of thing municipal inspectors check closely.
Pool and Hot Tub Surrounds Need Extra Thought
Privacy screening around a pool runs into a second set of rules. Provincial guidance is that a pool barrier should be non-climbable with no indents or projections, and that details capable of creating a climbing hazard should be avoided.
The same guidance flags a condition specific to glass. Barriers that flex on their supports should be checked so the opening does not exceed 100 mm when a child pushes against them (Government of British Columbia, 2025).
Supervision matters here too. Screening a pool area from the neighbours also screens it from the house, so think about which sightlines you want to keep before frosting the panels nearest the back door. A glass pool fence is often best left clear on the house-facing side.
Municipal pool bylaws vary across the Fraser Valley and Greater Vancouver. Confirm local requirements before a pool enclosure is specified.
Tinted Privacy Glass Railings and Sun Exposure
Tinted panels behave differently from frosted ones in one important way. Frosting changes the surface. Tint changes what the glass does with sunlight.
Tint Absorbs Heat, and Heat Creates Stress
Tinted glass absorbs solar energy and warms up, which makes it more susceptible to thermal stress than clear glass. Thermal stress happens when the middle of a panel gets hot while the edges stay cool, putting the edges under tension.
For a deck guard this is a specification question. It is no reason to avoid tint. Panel size, colour depth, and mounting all feed into it, so the glass supplier should confirm the selection for the site.
Partial Shade Is the Condition to Flag
Uneven shading makes the problem worse than full sun does. Industry guidance is to avoid situations where less than half of a panel sits in shade, because that creates the sharpest temperature gradient across the glass (Vitro Architectural Glass, 2026).
On a real deck, that shadow line comes from a pergola edge, a roof overhang, a post, or the house itself cutting across the run at a particular time of day. It is worth raising at the site visit, especially for darker tints on south and west elevations.
Choosing a Tint for BC Light
The Fraser Valley spends a lot of the year under cloud. A tint that looks refined in bright sun can read as flat and grey through a coastal winter.
Lighter tints generally hold up better across the seasons here. Where glare is the main issue, a light grey usually does the job without darkening the deck for eight months of the year.
What Frosted and Tinted Panels Cost
Privacy finishes are priced as part of the railing system. The system you choose sets the range.
System | Typical range | Where it fits |
|---|---|---|
Frameless | $300 to $400 per linear foot | Maximum clarity, no posts, gradient and full-frost panels |
Semi-frameless | $250 to $350 per linear foot | Best value, aluminum posts at 42 inches maximum spacing |
Curved | Above $400 per linear foot | Radius runs and custom shapes |
Pricing depends on complexity and site conditions. Specialty glass finishes such as acid etching, sandblasted patterns, gradients, and body tints are an upgrade over standard clear glass and sit toward the upper end of these ranges.
Several factors move a project within its range:
Finish complexity: A full-panel frost costs less than a graduated or patterned panel, which requires masking and additional handling
Panel count and size: Larger panels reduce hardware but increase glass cost and handling difficulty
Site access: Difficult access and extensive preparation add labour
Hardware selection: Stainless costs more than aluminum and performs better in coastal conditions
For a fuller breakdown across systems, see the glass railing cost guide.
Ordering and Installation
Privacy panels are made to order. Nothing on this list is a stock item pulled off a shelf.
Measurement Accuracy Is Not Optional
Every panel is fabricated to exact dimensions and cannot be trimmed on site. That is true of clear glass and doubly true of a graduated panel, where the frost line has to land at a specific height relative to the finished deck.
Levels, deck build-up, and post positions all get confirmed during the on-site assessment. Getting these right at the start is what prevents a reorder later.
Plan for 6 to 8 Weeks
From measurement to completed installation, expect 6 to 8 weeks. Custom finishes are part of that timeline, because etching, blasting, and gradient work happen after the panels are cut to size.
Projects involving curved glass or unusual configurations may need additional time. Rushing fabrication on a custom finish is how panels arrive with the frost line in the wrong place.
Mounting Still Applies
Privacy panels use the same mounting systems as clear ones. Base shoe channels, standoffs, and spigots each suit different substrates and drainage conditions, and the mounting system comparison covers how to choose between them.
One detail is specific to frosted glass. Where a base shoe covers the bottom edge of the panel, the frost line should be set relative to the visible glass, not the full panel height, or the screening band ends up lower than intended.
Choosing the Right Privacy Panel for Your Deck
Start with what you are screening. A neighbouring deck at the same level needs different treatment than a sidewalk below or a window above. Map the sightline before choosing a finish.
Then decide how much view you are willing to trade. If the answer is none, a gradient or banded panel is the only option that works, which is the usual choice on mountain view properties. If the view is not the priority, full frost gives the cleanest result.
Check the exposure. South and west elevations with partial shade need the glass specification confirmed, particularly for darker tints.
Confirm the system. Frameless suits maximum clarity and uninterrupted panels. Semi-frameless with aluminum posts at 42 inches maximum spacing delivers most of the effect at a lower cost, and the frameless and semi-frameless comparison sets out the differences.
Match the application. Indoor guards can use any finish without weather considerations. Exterior railings need hardware and glass selected for BC conditions.
For a wider look at finishes across the range, the glass railing design guide covers clear, low-iron, textured, and tinted options side by side. If the project is a balcony specifically, the balcony glass design guide works through screening by floor level.
Frequently Asked Questions
Do frosted glass railing panels meet BC Building Code?
Yes. Frosted panels are held to exactly the same Section 9.8 requirements as clear guards. Surface finish does not change what a guard has to do structurally.
What is the difference between frosted and acid etched glass railing panels?
Frosted describes the translucent effect. Acid etching is one of two processes that create it, producing a smooth, even satin surface, while sandblasting produces a finer texture that can carry patterns and gradients. Acid etched panels resist marks better; sandblasted panels offer more design flexibility.
Do frosted panels make a deck darker?
Very little. Etched glass passes almost as much light as ordinary glass of the same thickness. The light still comes through, it just arrives diffused.
Can privacy glass be added to a railing that is already installed?
Panels can be swapped in an existing system where the hardware and panel dimensions allow it. Applied film is the alternative where replacement is not practical, though film wears with UV exposure and cleaning and does not last as long as etched or body-tinted glass.
Is frosted or tinted glass better for privacy?
Frosted glass gives real screening because it scatters light and breaks up shapes behind the panel. Tinted glass reduces glare and softens sightlines but never blocks them. For privacy, choose a frosted or textured finish.
Are frosted panels easier to keep clean than clear glass?
Acid etched panels are, because the smooth satin surface does not show fingerprints and water spots the way clear glass does. Sandblasted panels are the opposite and hold oils more readily, so a protective coating is recommended for exterior use. Either way, glass asks less upkeep than wood or metal, as the low-maintenance railing page sets out.
How tall can a privacy panel be?
Guard-height panels follow code minimums for the drop below. Where taller screening is needed, privacy walls run roughly 5 to 8 feet, which requires the post layout and panel sizing to account for the additional wind load.
Do frosted panels work around a pool or hot tub?
They do, with two conditions. The barrier must remain non-climbable with no indents or projections, and supervision sightlines from the house should be preserved, which often means keeping the house-facing panels clear. Municipal pool bylaws differ across the region, so local requirements should be confirmed first.
Key Takeaways
Frosted glass railing panels are guards first and answer to the same BC Building Code requirements as clear glass: minimum guard heights under Section 9.8, 100 mm maximum openings, and engineer-sealed drawings for frameless systems.
Acid etched glass transmits light at levels very close to ordinary glass of the same thickness, so privacy costs you the view and leaves the daylight.
Gradient panels screen the seated zone while leaving the upper view clear, which suits most Fraser Valley and Vancouver decks better than full-panel frost
Tinted glass absorbs solar energy and is more prone to thermal stress than clear glass, so partial shading across a panel should be flagged at the site visit .
Stepped details where a privacy panel meets a wall or parapet can create a climbing hazard, and a sloped ledge of roughly 18 mm has been ruled climbable in BC.
Frameless systems range from $300 to $400 per linear foot and semi-frameless from $250 to $350 per linear foot, with specialty finishes sitting toward the upper end. Pricing depends on complexity and site conditions
Get Privacy Without Losing the Light
The right privacy panel is the one matched to your actual sightlines, your exposure, and how you use the deck. That is a site conversation.
Tenmar installs frosted, textured, and tinted glass railing panels across Greater Vancouver, the Fraser Valley, the Sea-to-Sky corridor, the Sunshine Coast, and Vancouver Island. Every project starts with an on-site assessment of the deck and the screening you need.
To talk through options for your property, get a quote.