Educational
Curved Glass Railings: How They Are Measured, Made and Installed
Published:
Last updated:
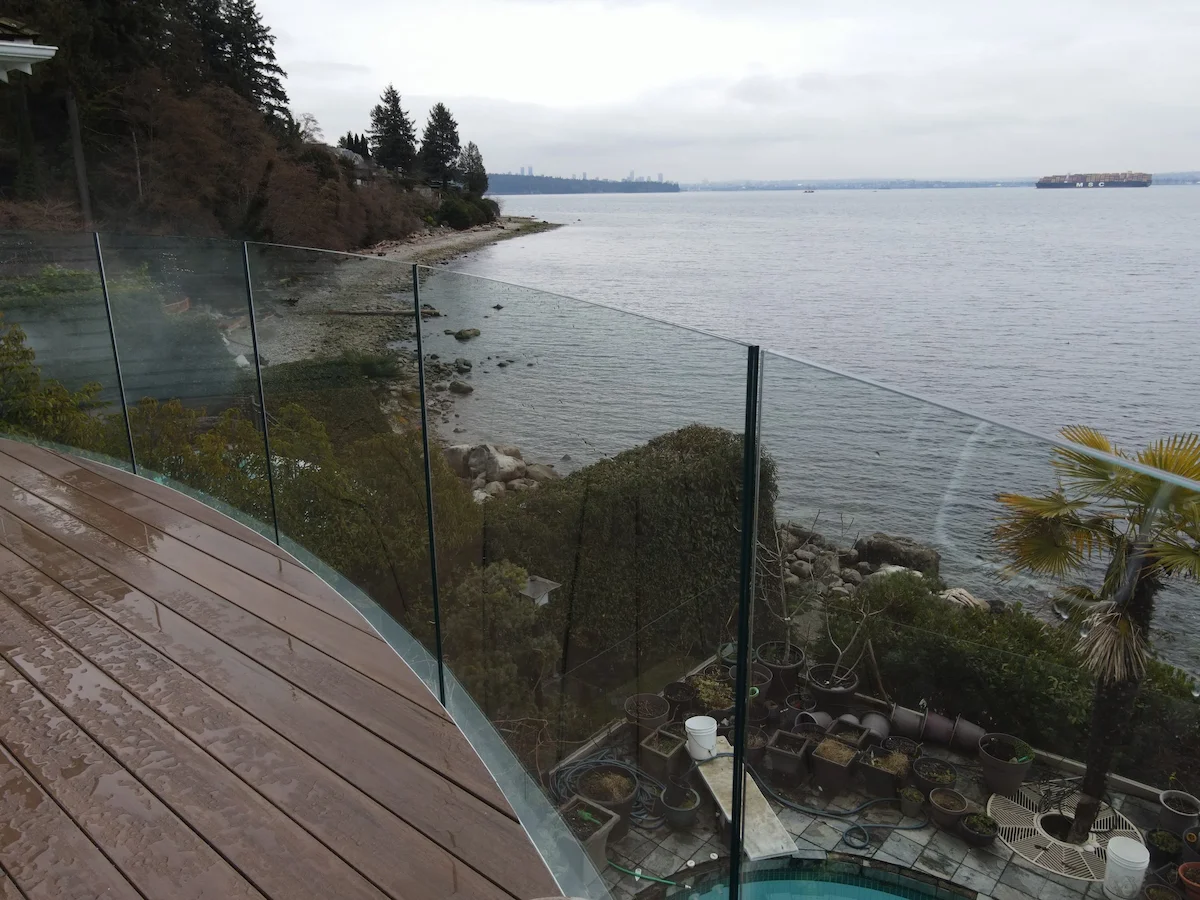
A curved glass railing is a run of 12mm glass panels made to follow a curve, such as a sweeping staircase, a rounded deck edge or a curved balcony. Every curve is different, so each curved railing is measured, made and quoted as its own project.
This guide explains where curved glass railings are used, how the curve is measured, how a project is made and installed, and what drives the price.
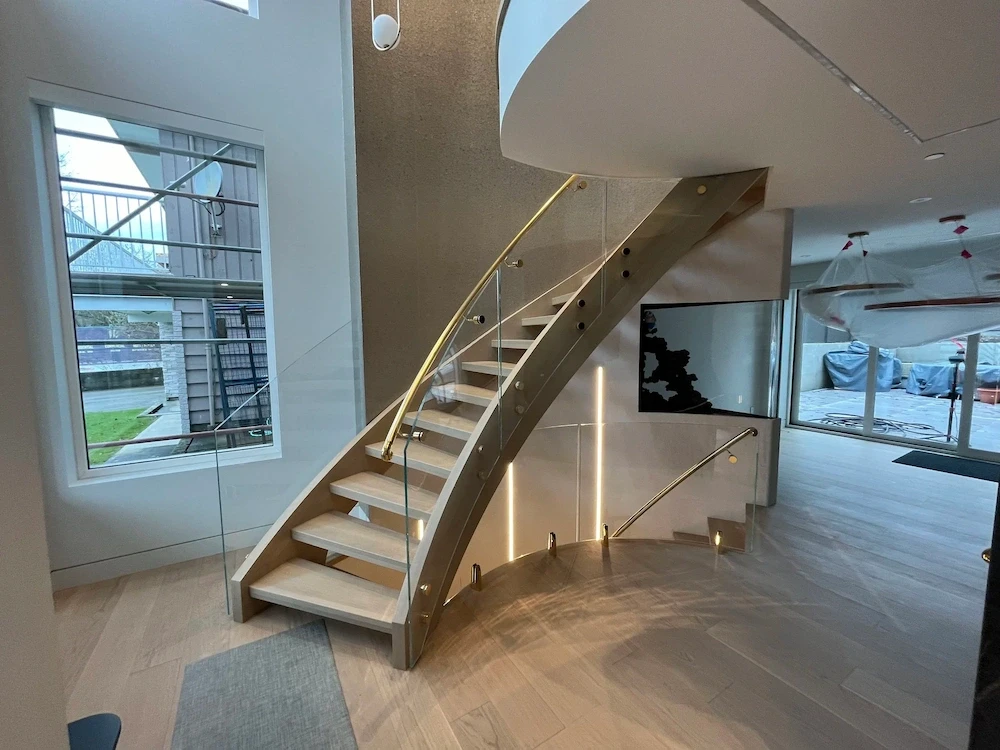
Where Curved Glass Railings Are Used
Curved glass railings are used wherever the edge they protect is curved. Common places include:
Sweeping staircases: wide-radius curves that flow through an open space
Tight-radius and spiral stairs: smaller curves in compact footprints
Curved landings: platforms between flights that need matching curved glass
Combination stairs: straight and curved sections in one run, with mixed panel types
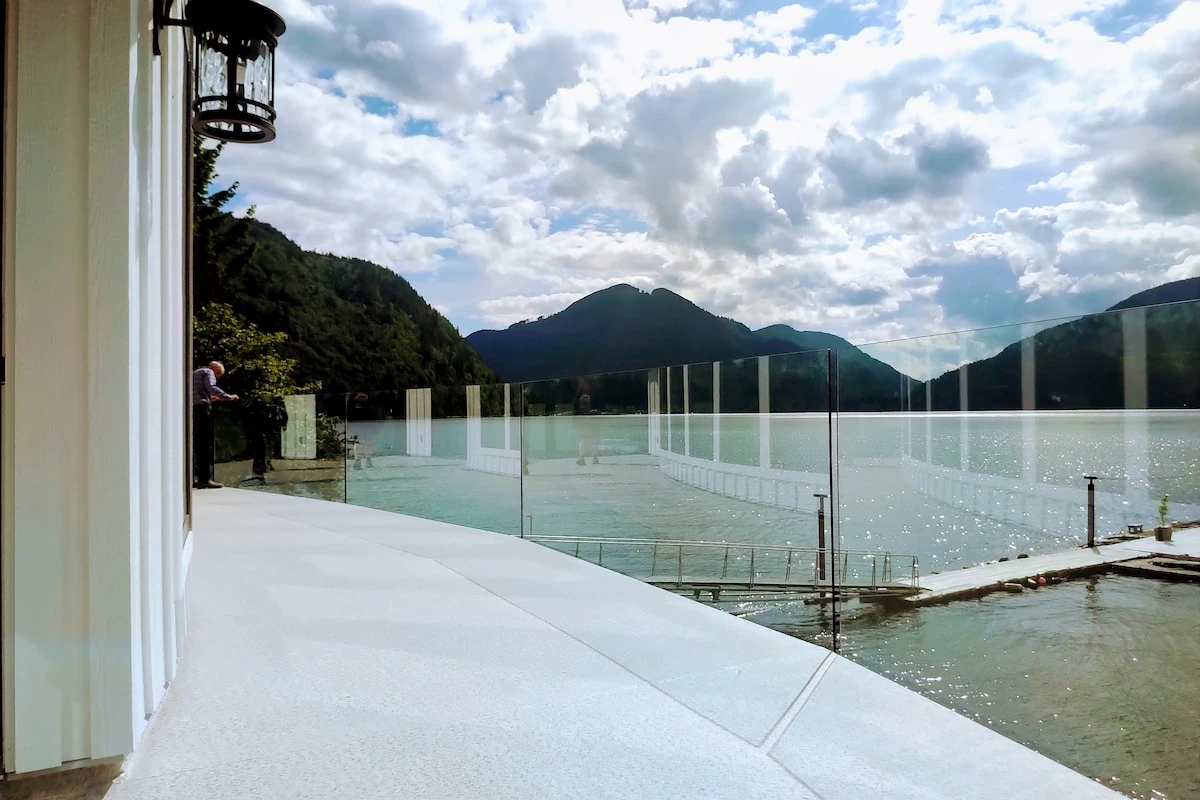
Rounded decks and curved balconies: an outdoor edge that follows the shape of the house
Curved glass suits indoor and outdoor work alike, including indoor-to-outdoor transitions. For stairs in particular, see our page on curved glass stair railing.
How a Curved Glass Railing Is Measured
A curved railing starts with an exact map of the curve. On site, the radius is measured with laser tools and the railing is planned in CAD, so every panel follows the curve it will sit on.
Most curved stairs do not hold one radius from top to bottom. Each section is measured on its own, and the panels are made to match each part of the curve.
Marten uses CAD and laser measurement tools on every project, and every run is carefully measured. On a curve that care matters, because each panel is made for one place on the curve and cannot be adjusted once it is made.
How a Curved Project Is Made and Installed
A curved glass railing runs through five stages:
Consultation and design review. We look at the curve, your style and the code requirements that apply.
Laser mapping and CAD planning. The exact curve is mapped and the railing is planned around it.
Custom curved glass fabrication. Each panel is made for its place on the curve.
Installation. The panels are installed to the plan.
Inspection-ready handoff. The finished railing is handed over ready for inspection.
Tenmar provides engineer-sealed drawings where the project requires them. Marten reviews every quote and oversees the installation.
Mounting options
Frameless glass railings use one of three main mounts:
Base shoe: glass mounted in a continuous channel.
Standoffs: glass anchored to the deck face using pairs of stainless or powder-coated standoffs.
Spigots: glass clamped in pairs of surface-mounted spigots.
Which mount suits a curve is confirmed when the stair or deck is assessed. Our guide to base shoe vs standoffs vs spigots shows how each one looks.
Frameless or Semi-Frameless on a Curve
Curved glass comes in both systems, and both need custom fabrication. The difference is how much of the support you see.
Frameless curved glass has no posts along the run, so the glass follows the curve as one flowing line.
Semi-frameless curved glass sets curved panels between aluminum posts, spaced no more than 42 inches apart, that follow the arc.
Your budget and the look you want decide which suits your project. For straight runs, our frameless vs semi-frameless guide compares the two side by side.
What Drives the Price of a Curved Glass Railing
Curved glass is priced per project, because every curve is different. It costs more than straight glass of the same system, since each panel is made for its place on the curve.
The main price drivers are:
The radius: tighter curves cost more than gentle ones
Total length of the curved run
Complexity: spirals and complex curves cost more
System: frameless or semi-frameless
Site conditions at the stair, deck or balcony
Pricing depends on complexity and site conditions. Our glass railing cost per foot guide covers straight runs, and a curved run is quoted on its own after measuring.
Planning the Timeline
Curved projects are scheduled per project. Each panel is made for your curve after it is measured, and your quote sets out the timeline for your project.
Curved vs Straight Glass: Design Trade-Offs
Curved glass is a design choice. A curved railing turns the edge of a stair or deck into a feature, and the glass follows the shape of the house.
Straight glass suits straight edges and costs less, with published per-foot ranges. Some stairs combine the two, with straight panels on the straight flights and curved panels where the stair turns.
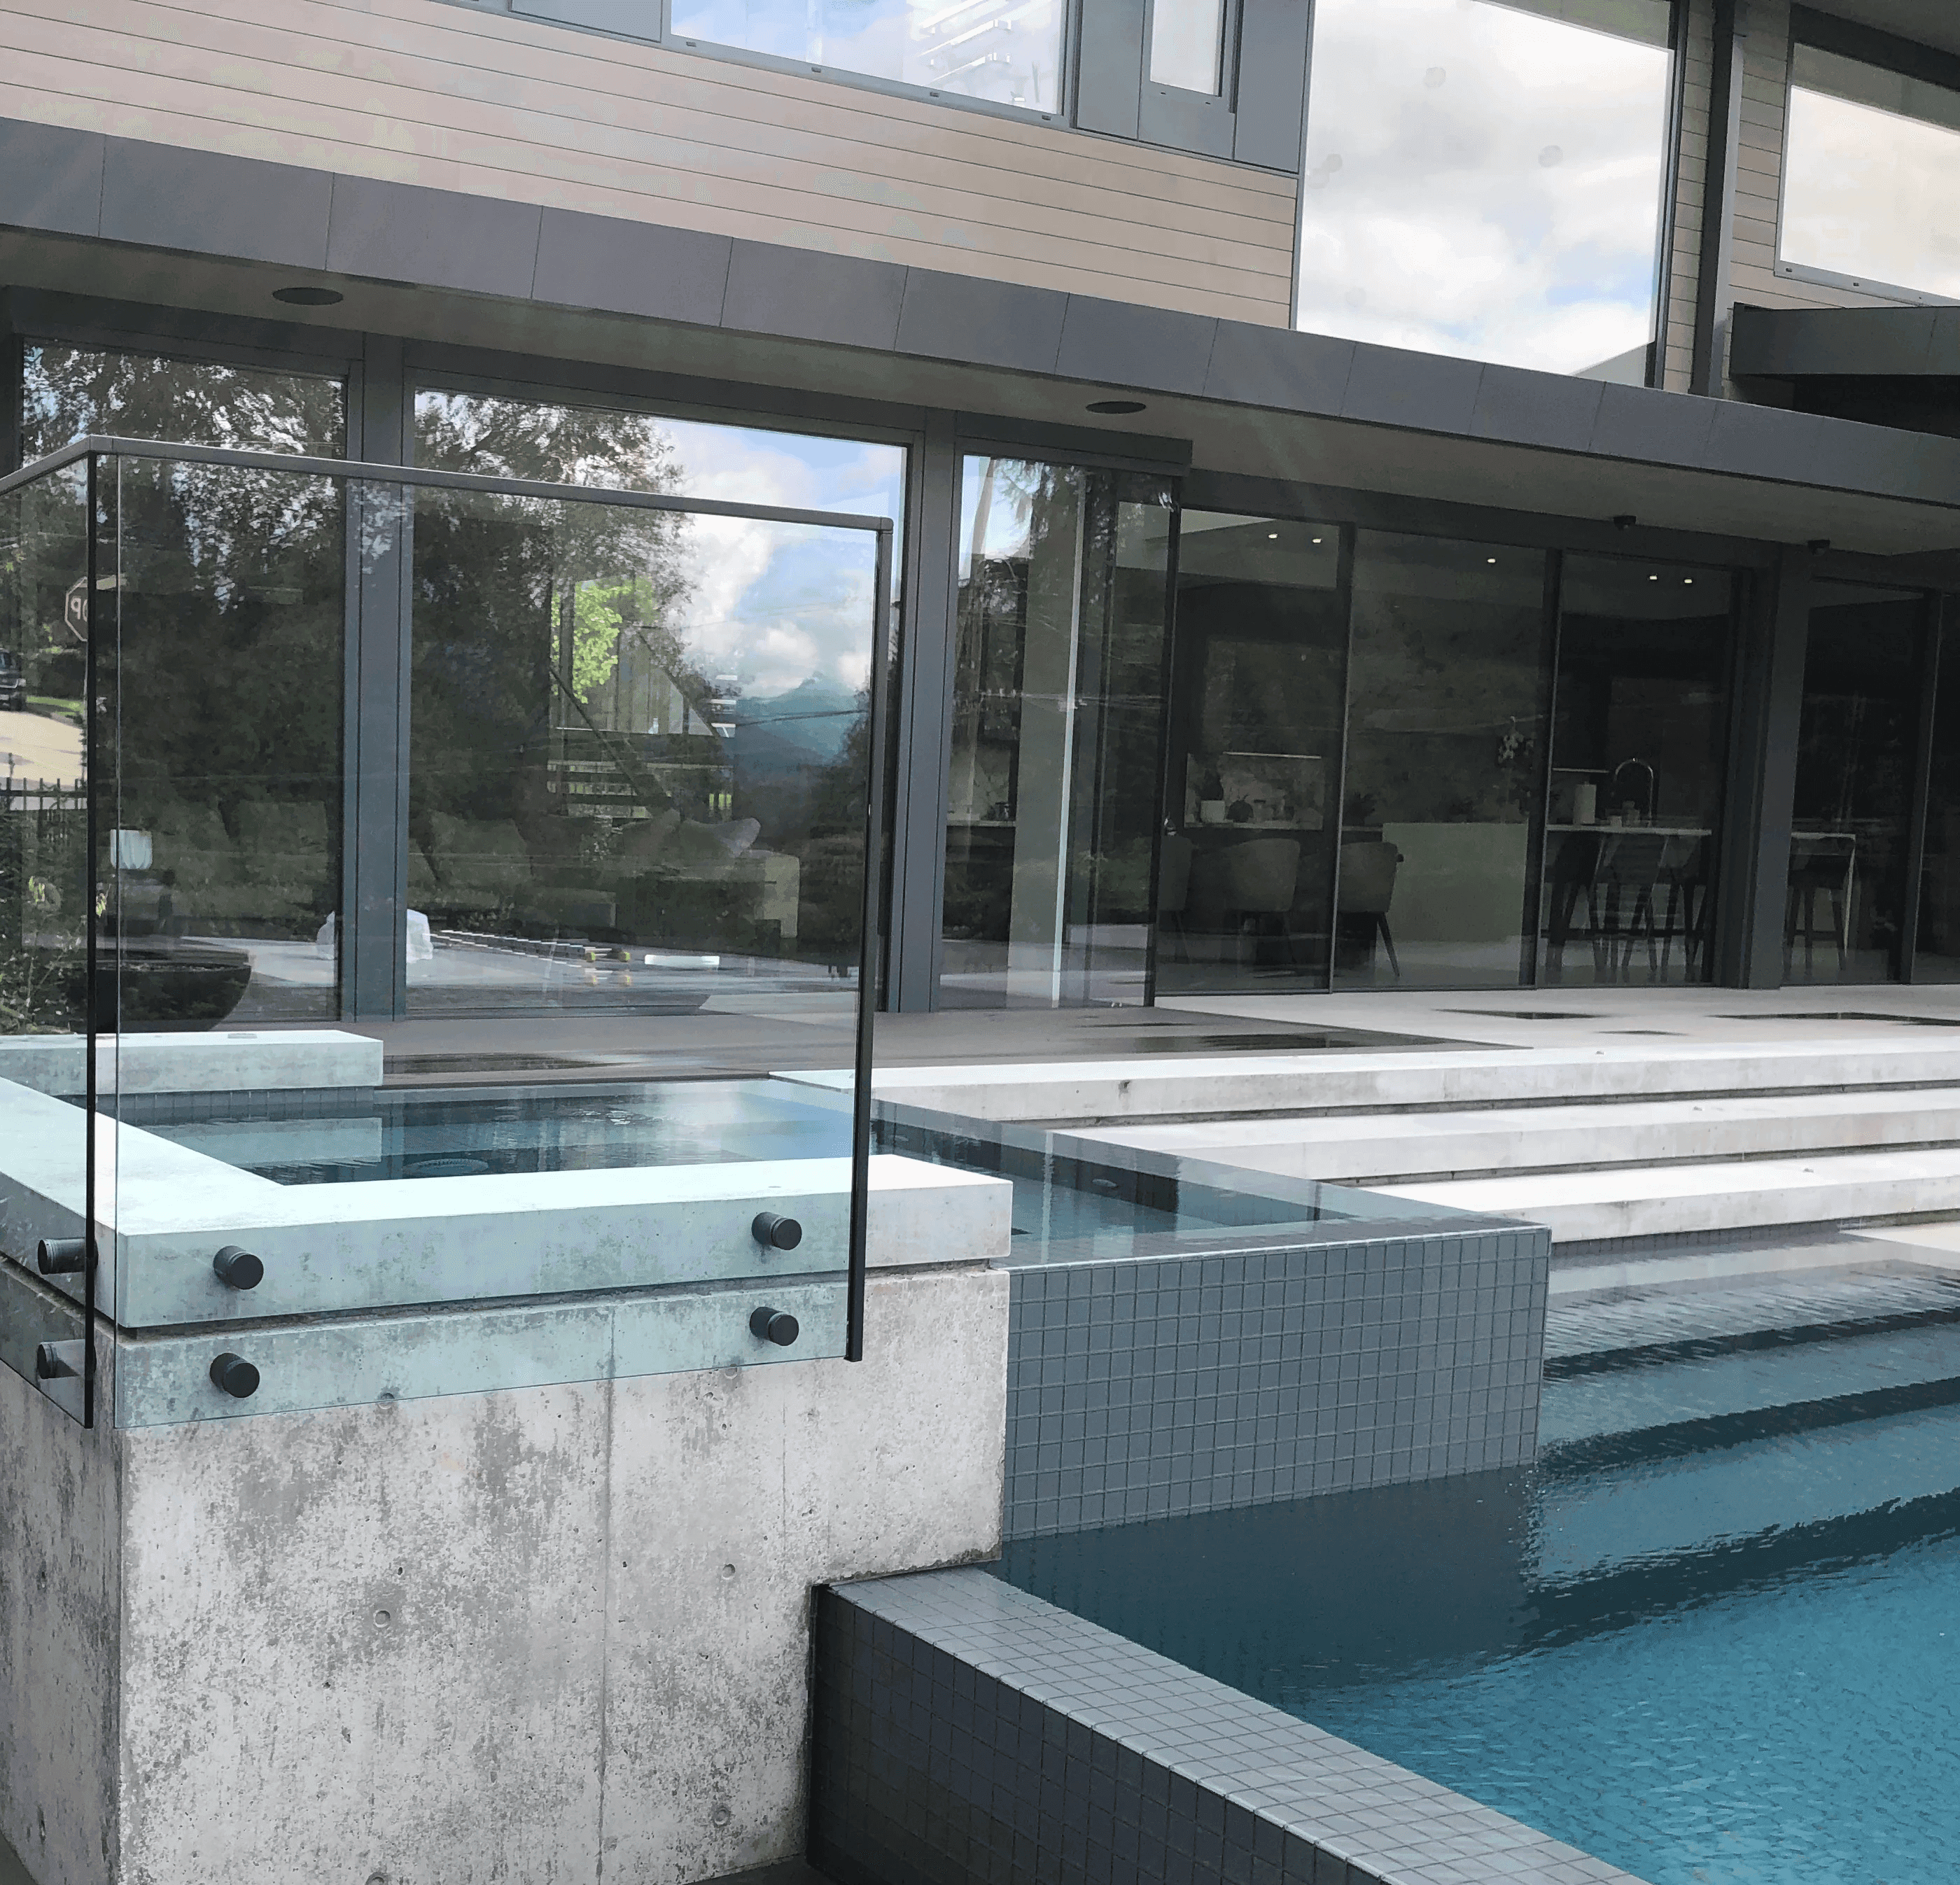
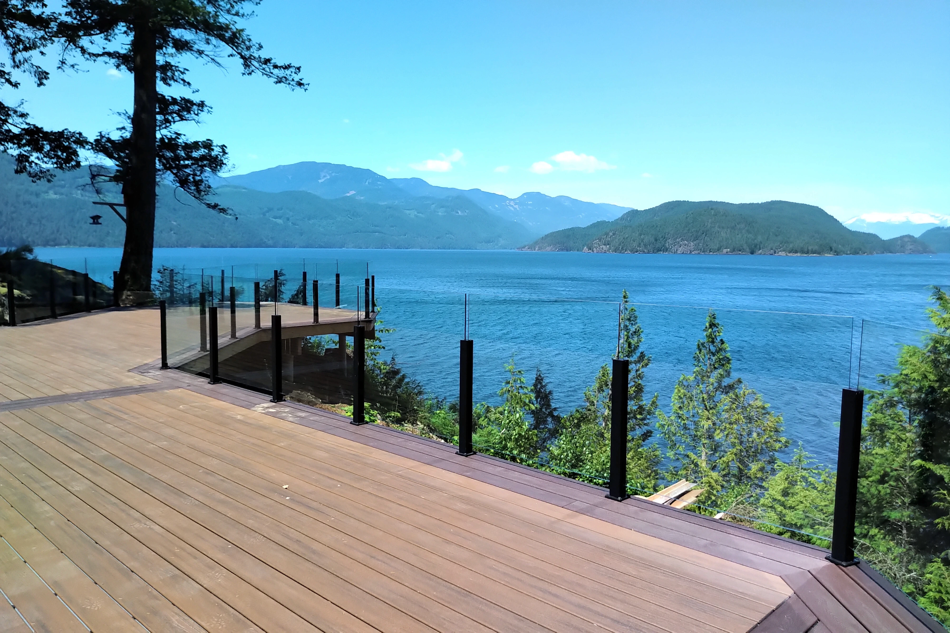
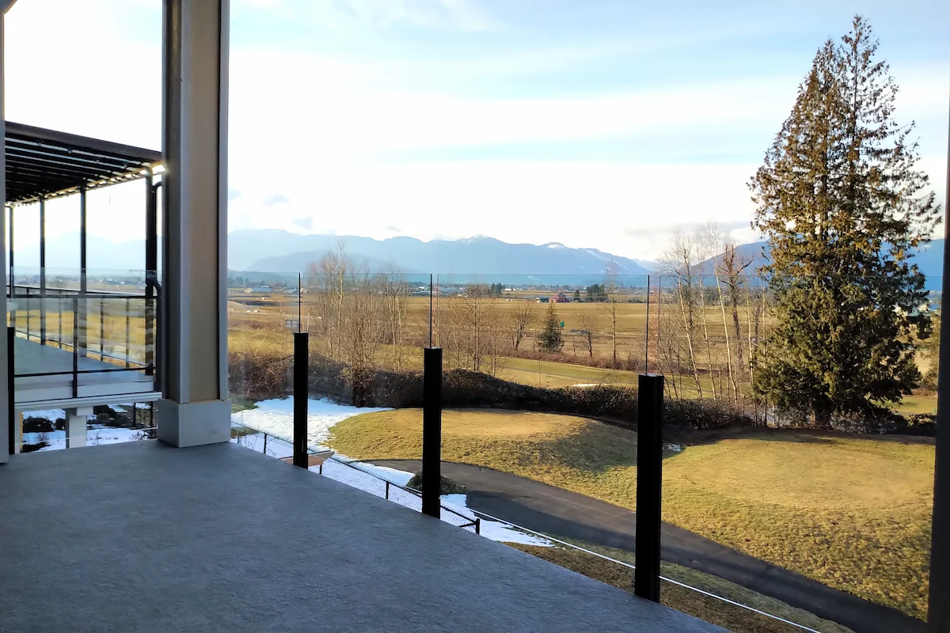
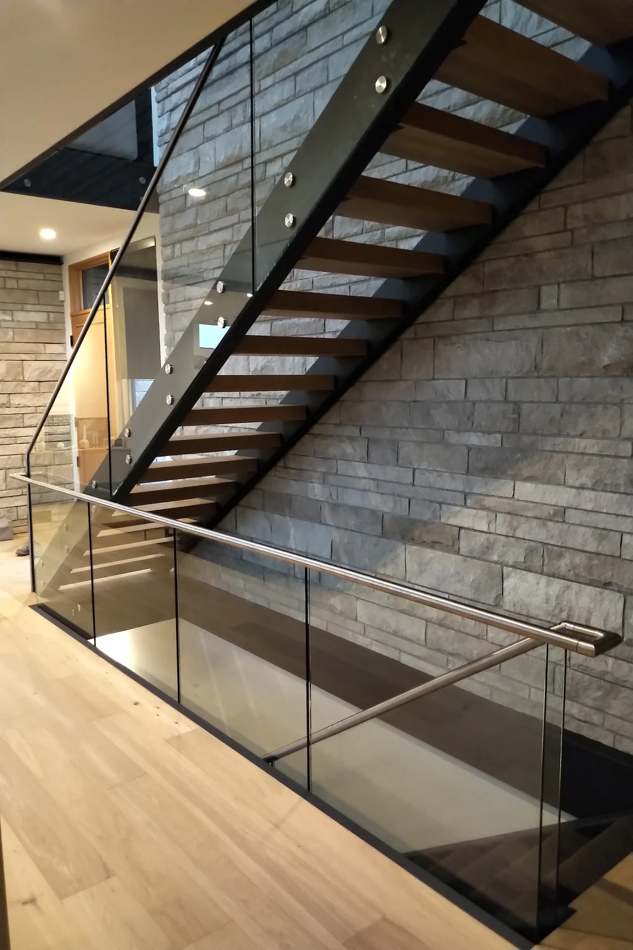
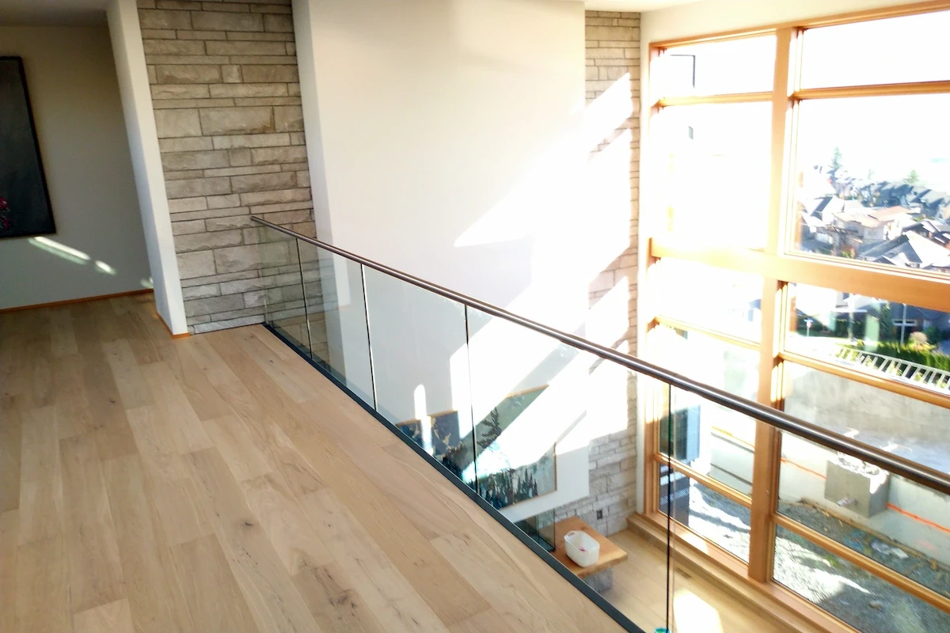
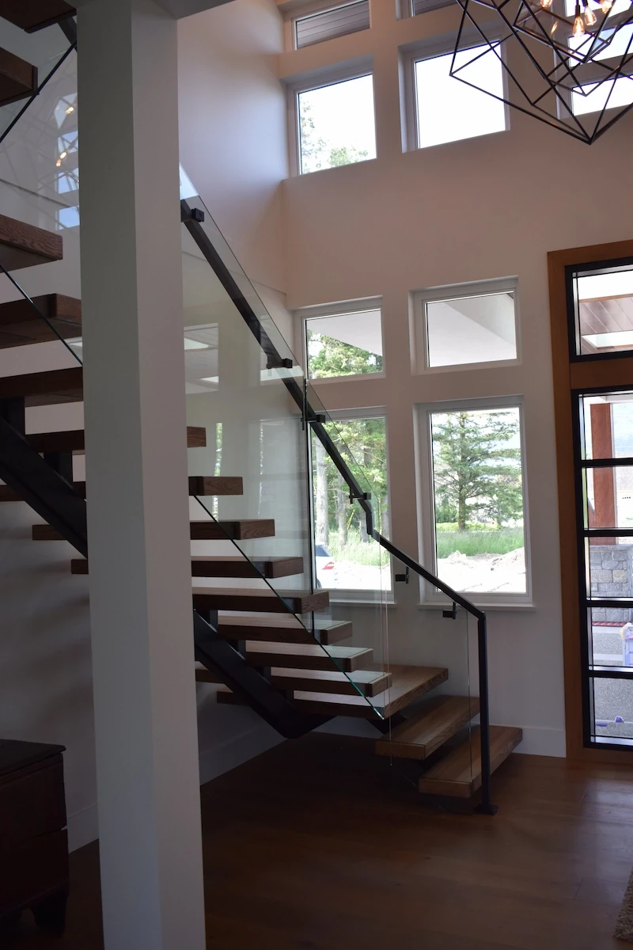
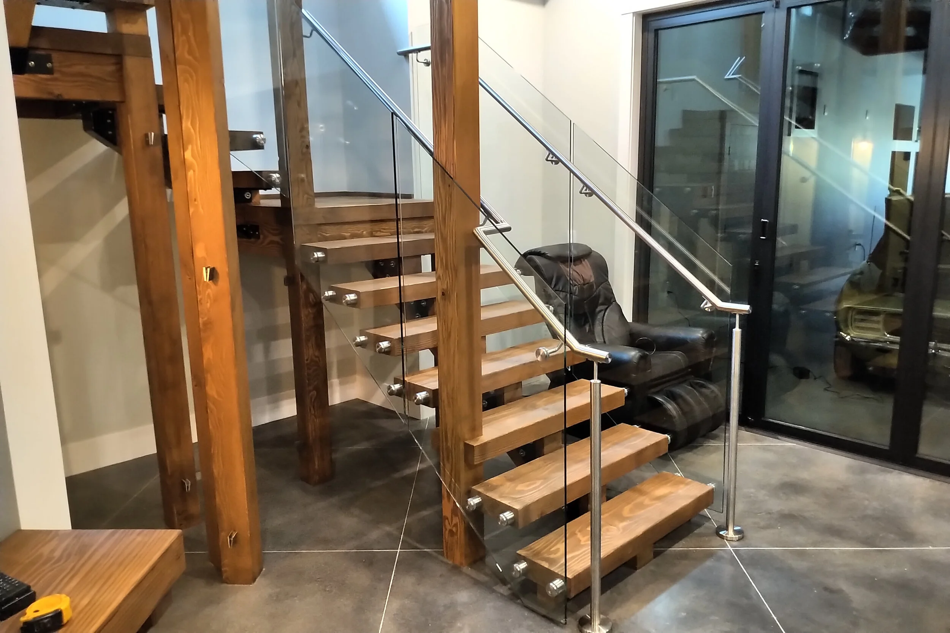
Real Curved Projects
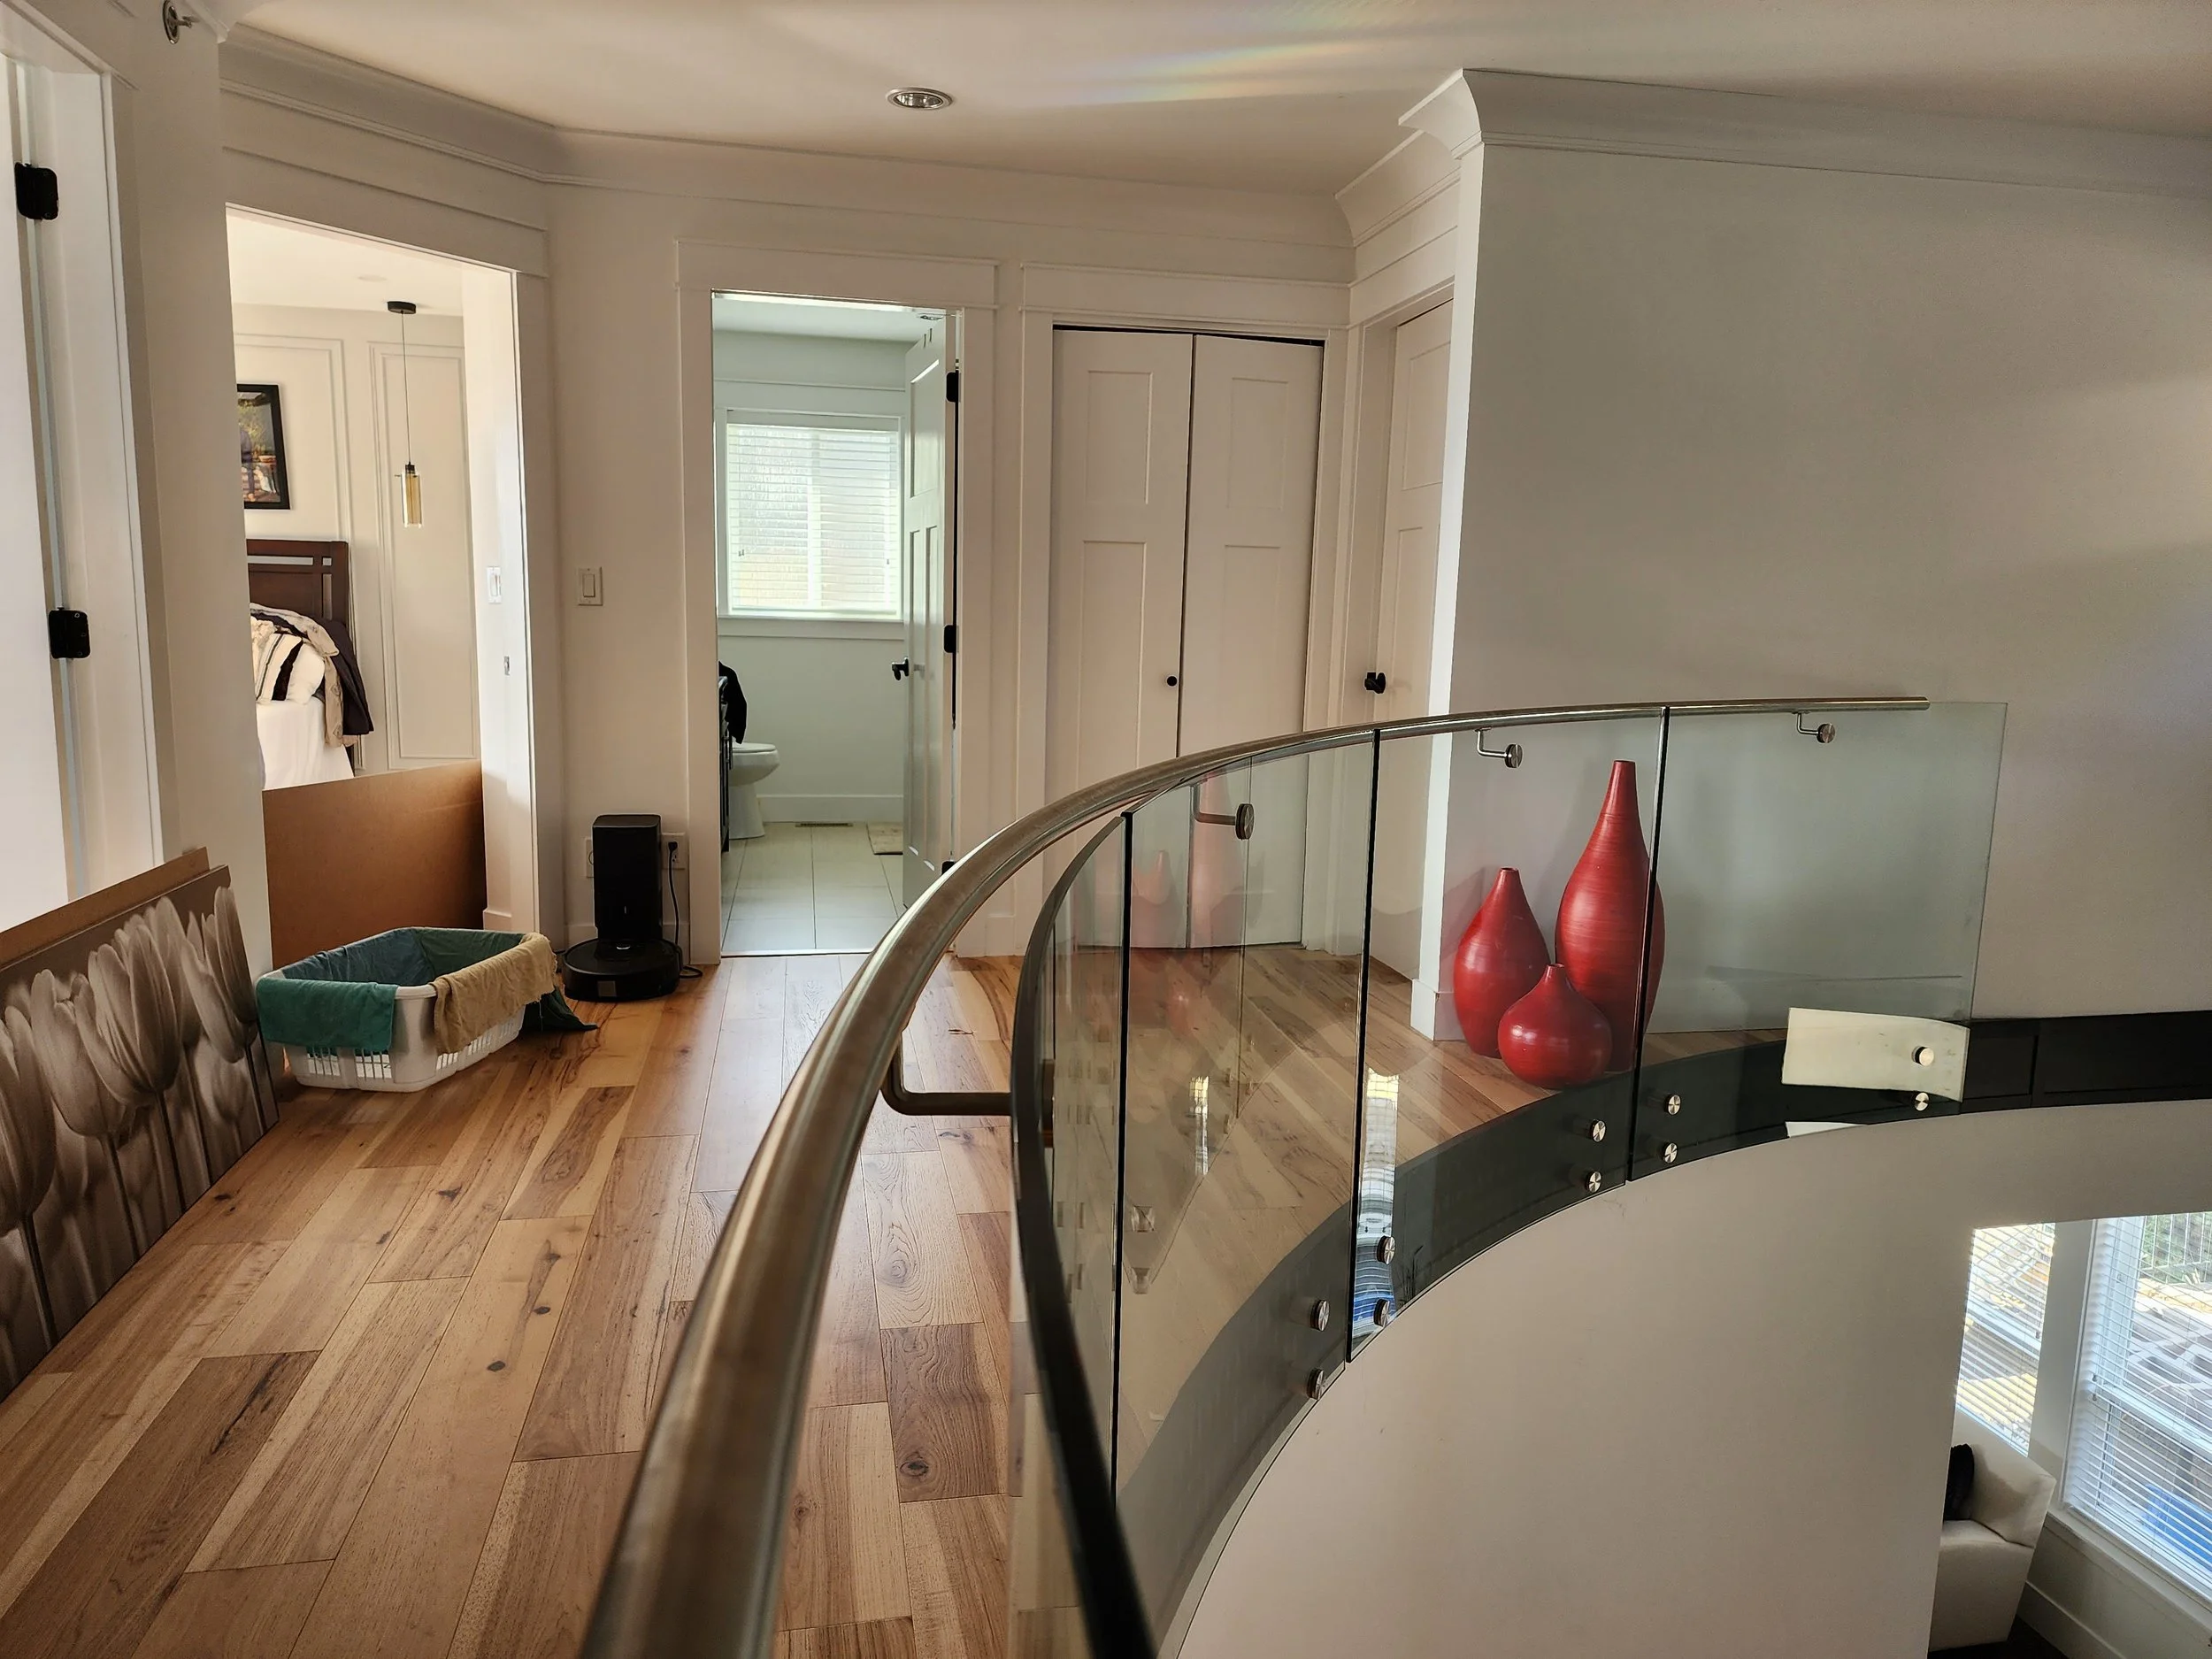
See more finished work in our gallery.
Frequently Asked Questions
Can glass railings be curved?
Yes. Curved glass railings follow stairs, landings, rounded decks and curved balconies. Each panel is made for its place on the curve.
How is a curved glass railing measured?
The curve is mapped on site with laser tools and planned in CAD. Most curved stairs change radius along their length, so each section is measured on its own.
How much does a curved glass railing cost?
Curved glass is quoted per project, because every curve is different. It costs more than straight glass of the same system. For curved stairs, see our page on curved glass stair railing.
Can you add a curved glass railing to an existing curved staircase?
In most cases, yes. The stair is evaluated first to confirm how the railing can be mounted to it.
Is a curved glass railing frameless?
It can be either. Frameless curved glass has no posts along the run, and semi-frameless curved glass sets curved panels between aluminum posts spaced no more than 42 inches apart.
Get a Quote for Your Curved Railing
Marten reviews every quote, and every curve is carefully measured. Tell us about your stair, deck or balcony and Marten will follow up on your quote.
Learn more about our curved glass railings.