Educational
Glass Railing Thickness Requirements Under the BC Building Code
Published:
Last updated:
Glass railing thickness requirements are the first technical question most homeowners ask, and the answer is not the one they expect. There is no line in the BC Building Code that states a minimum millimetre figure for glass in a guard.
This explains why one supplier quotes 10 mm, another quotes 12 mm, and a third insists on 15 mm for what looks like the same deck.
The code sets a load the guard has to resist, a deflection limit the panel cannot exceed, and a safety glazing standard the glass has to meet. Thickness is the result of that math.
This guide covers what the code actually says, the four factors that determine the number an engineer arrives at, when 15 mm glass becomes necessary instead of 12 mm, and one requirement that applies in Vancouver but not in the rest of the province.
What the BC Building Code Says About Glass in Guards
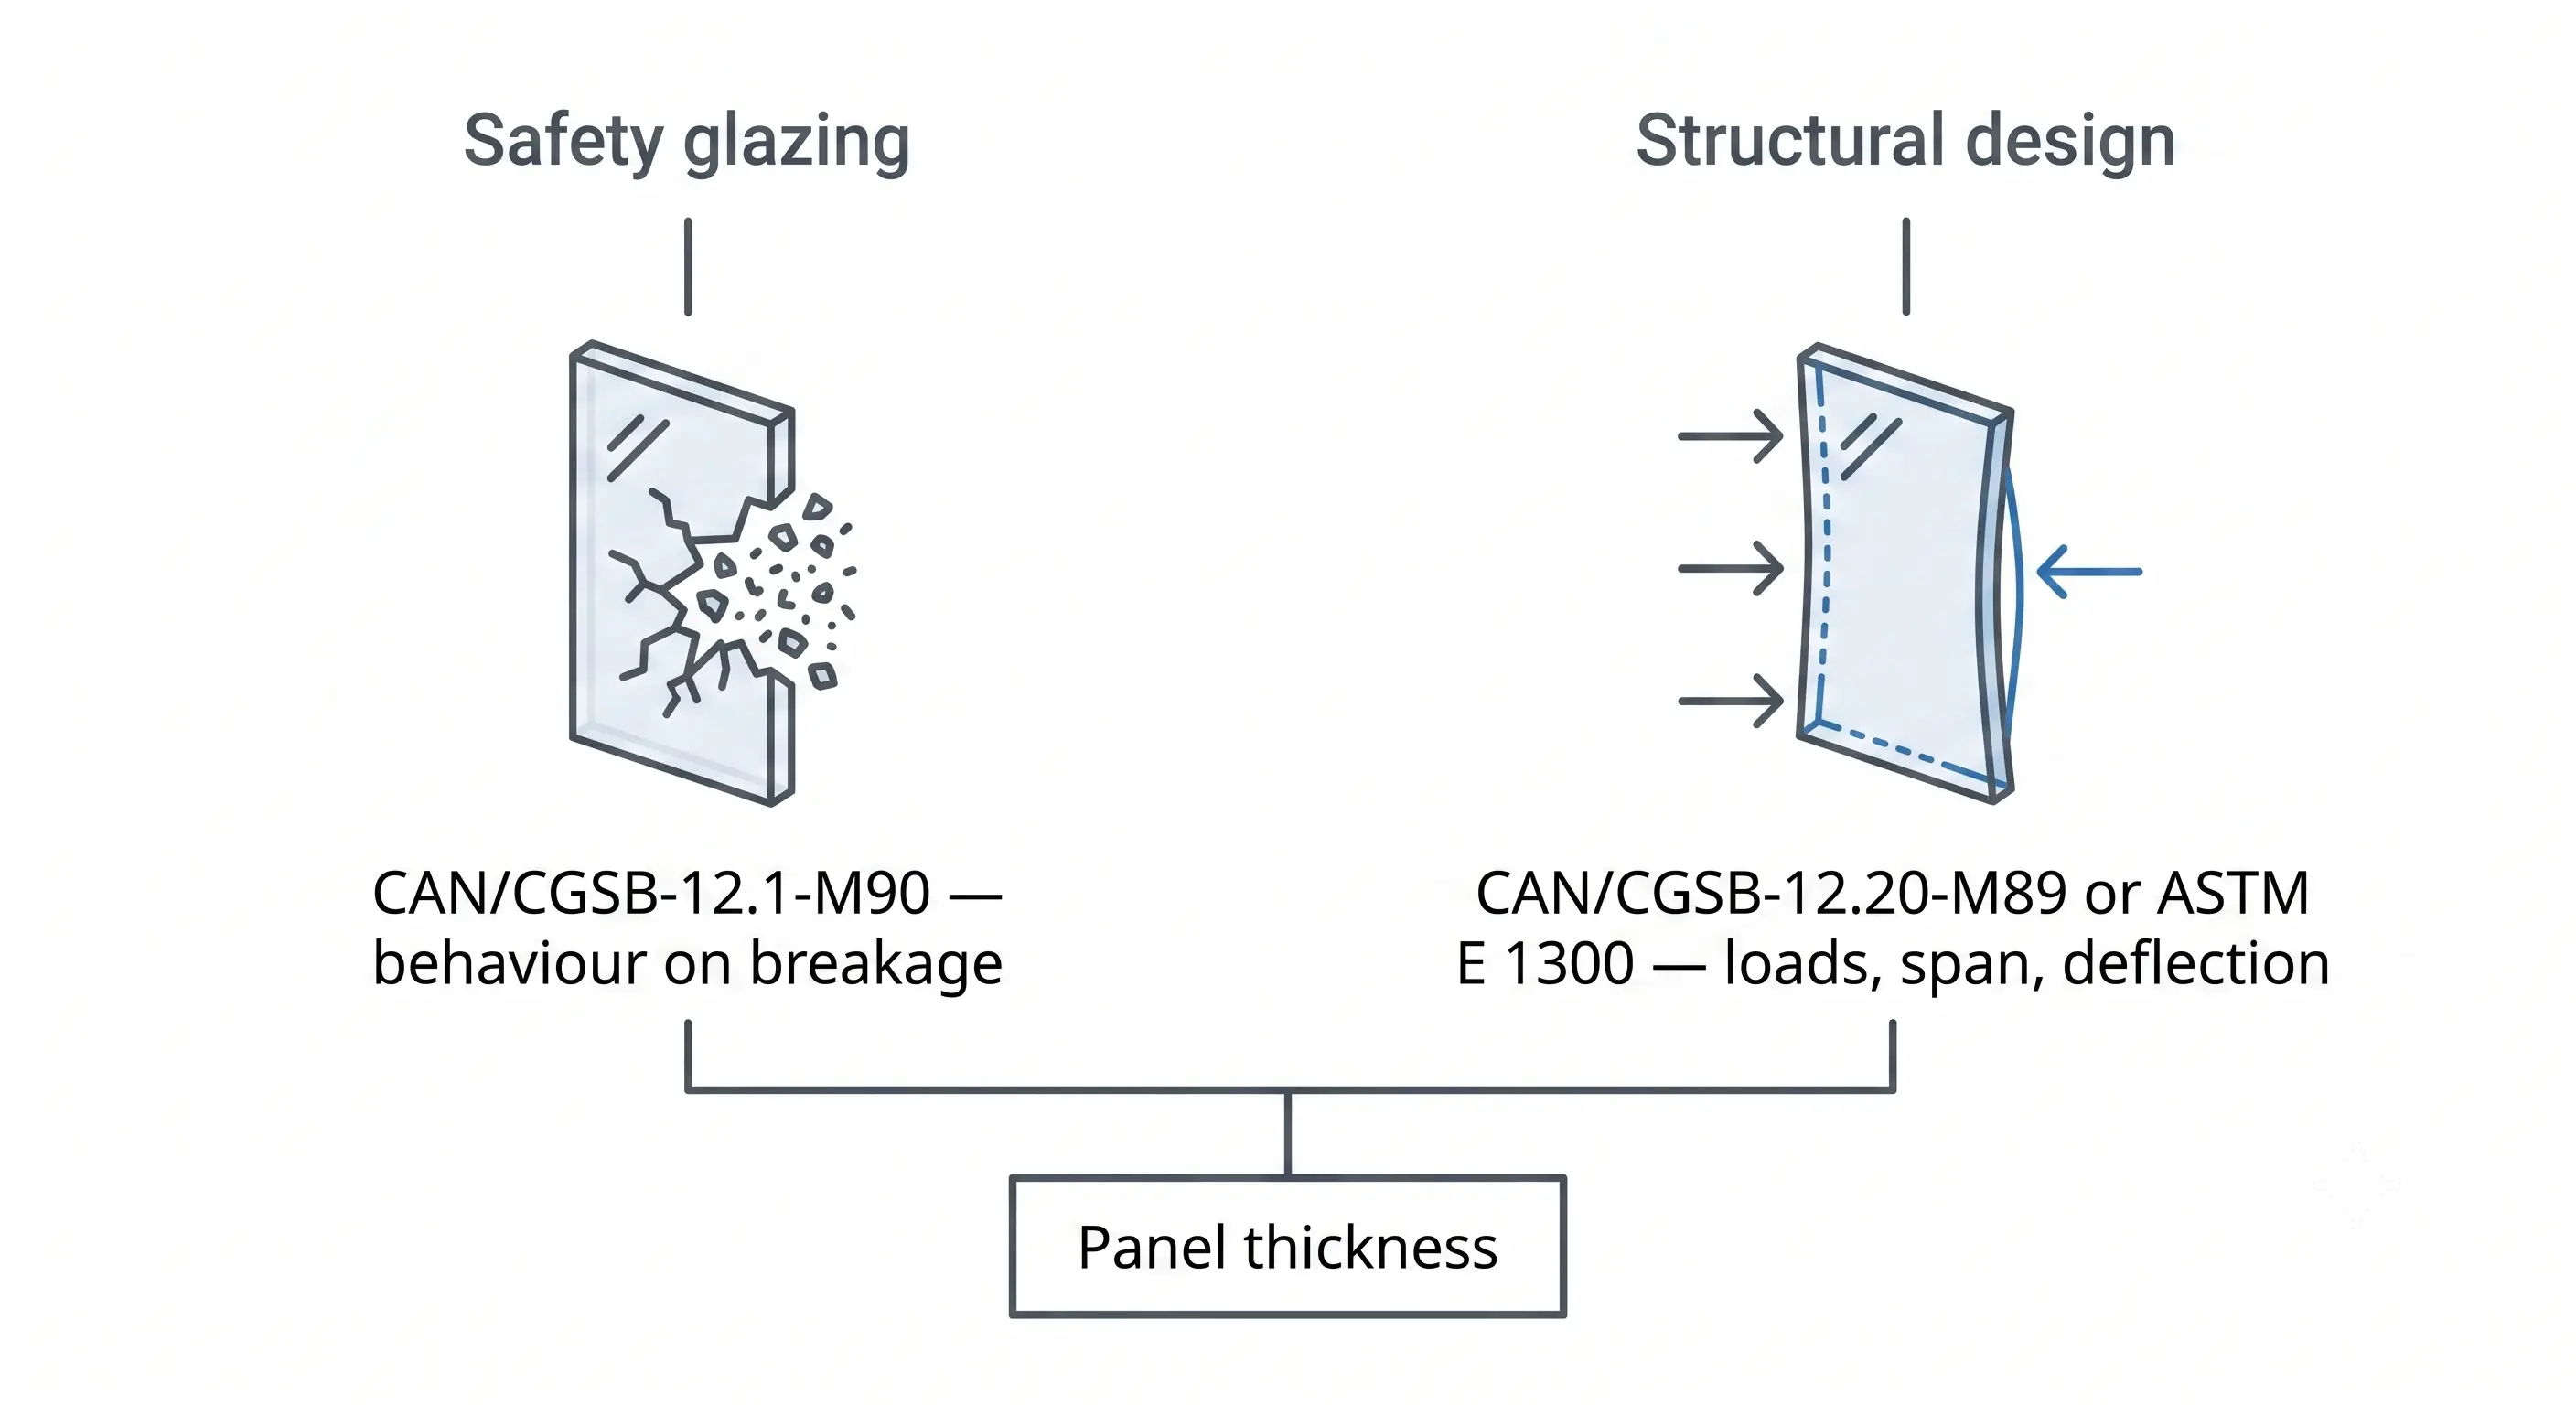
Two separate parts of the code govern glass railings.
The Safety Glazing Requirement
Article 9.8.8.7 of the BC Building Code, titled Glass in Guards, requires that glass used in a guard be safety glass conforming to CAN/CGSB-12.1-M90, or wired glass conforming to CAN/CGSB-12.11-M (BC Building Code, Division B, Part 9).
That article names a standard. A 6mm panel and a 19 mm panel can both conform to CAN/CGSB-12.1-M90. Conformance tells an inspector what happens when the glass breaks. It says nothing about whether the panel is strong enough for the location it is being installed in.
The Structural Requirement
Article 9.6.1.3, Structural Sufficiency of Glass, requires that glass used in buildings be designed in conformance with CAN/CGSB-12.20-M89, Structural Design of Glass for Buildings, or ASTM E 1300 (City of Kamloops, 2022). It treats glass as a brittle structural material and requires the designer to demonstrate that the panel carries its loads with a redundant load path, so that the failure of one panel does not cascade into the failure of the guard.
The BC Building Code specifies a safety glazing standard for glass in guards and a structural design standard for the panel, but it does not specify a minimum thickness in millimetres. Thickness is an output of the structural design, not a code minimum.
Why This Distinction Matters to a Homeowner
It matters because "our glass meets code" is an incomplete claim. Glass can meet the safety glazing standard and still be too thin for the span, the height, and the wind exposure of a particular deck.
The useful question is what the panel has been designed to resist against.
The Four Factors That Determine Glass Thickness
An engineer sizing a guard panel is solving for four inputs. Change any one of them and the required thickness changes.
Factor One: The Specified Load
Table 9.8.8.2 of the BC Building Code sets the loads a guard has to resist. For guards within dwelling units and exterior guards serving not more than two dwelling units, those loads are a horizontal load of 0.5 kN/m or a concentrated load of 1.0 kN applied at any point, a load of 0.5 kN applied outward over a 300 mm by 300 mm area on elements within the guard including solid panels, and an evenly distributed vertical load of 1.5 kN/m at the top of the guard.
For all other guards, the horizontal load rises to 0.75 kN/m. None of these loads need to be considered to act at the same time.
A useful way to picture the numbers: 1.0 kN is roughly the force of a 100 kg person putting their full weight against one point of the panel (City of Kamloops, 2022).
Factor Two: Unsupported Span
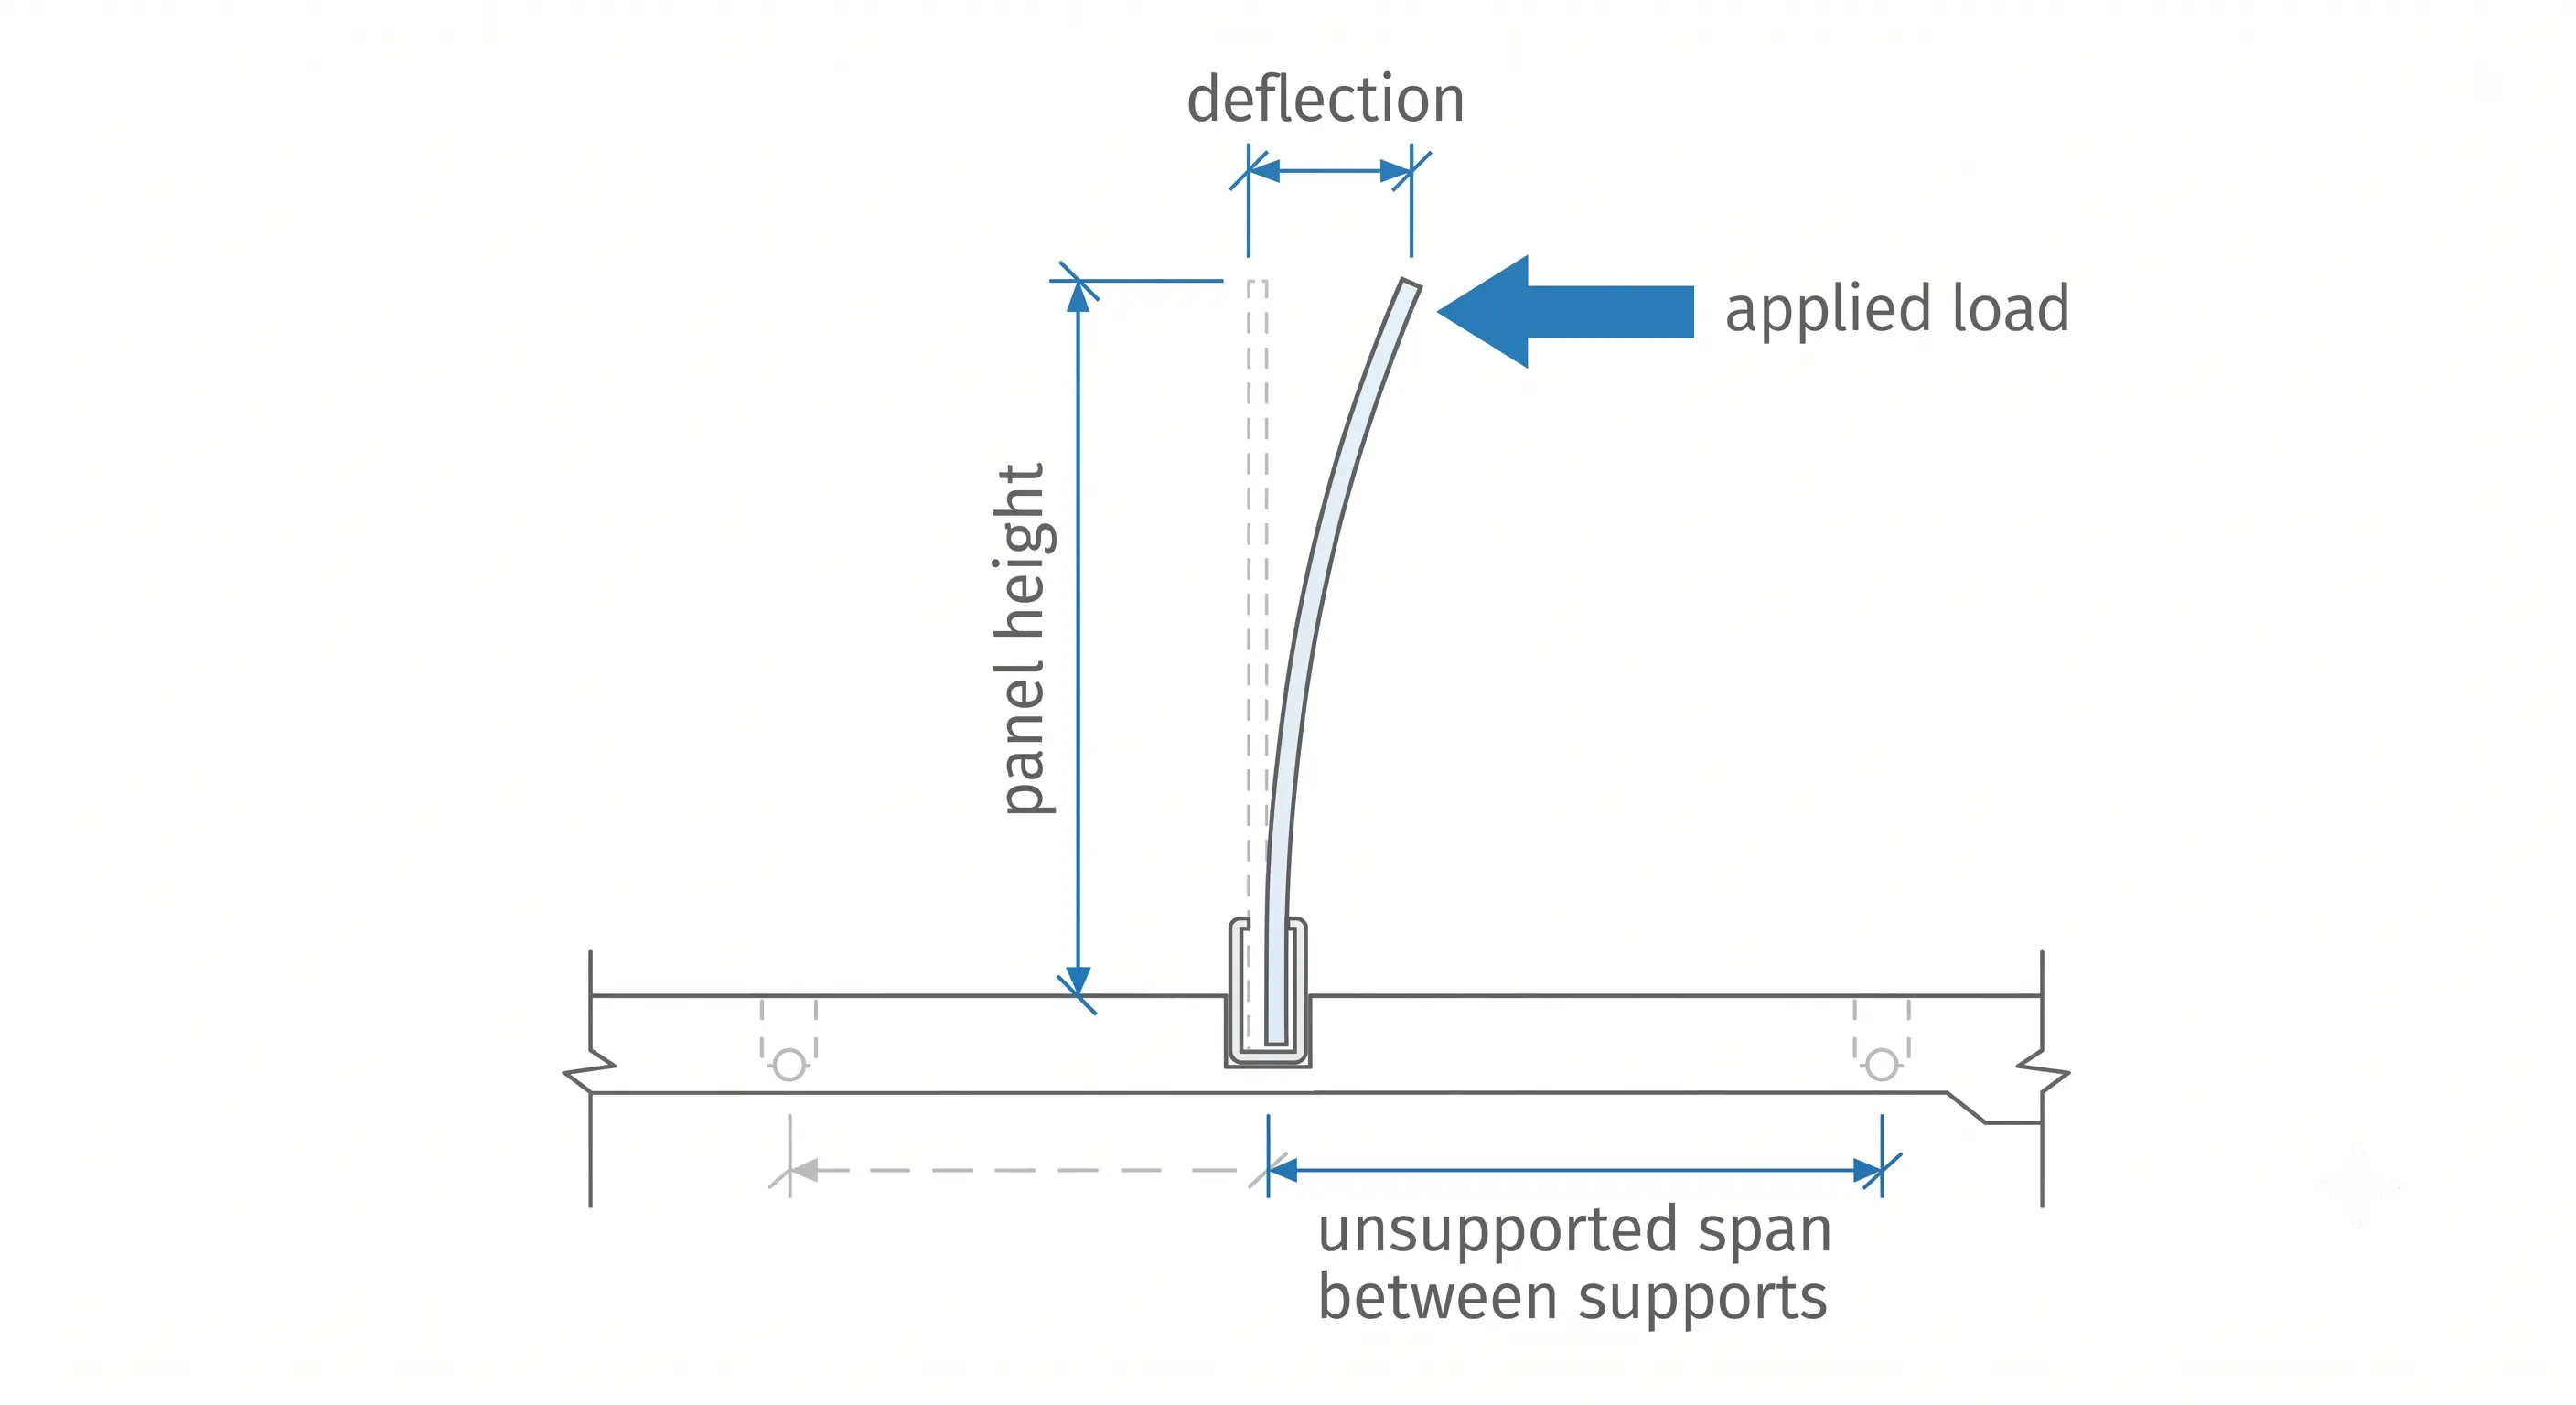
Span is the distance the glass has to bridge without help, it is the single largest driver of thickness.
A panel held on all four sides by a frame behaves very differently from a panel gripped only along its bottom edge. The framed panel shares its load with the frame, while the bottom-clamped panel carries everything itself and behaves like a cantilever.
This is why the same 12 mm glass can be generous in one system and inadequate in another, because of the span change.
Span is also why a deck railing, a balcony guard, and a stair railing on the same house can each carry a different specification.
Factor Three: Deflection
Strength is usually not the limiting factor in most residential guards, while movement is.
Under CAN/CGSB-12.20-M89, deflection of the guard at the point where the load is applied, with all panels intact, must not exceed 40 mm (City of Kamloops, 2022).
A panel can be strong enough to survive the load and still flex more than the limit allows. A railing that moves when you lean on it feels unsafe even when it is not failing, and on an elevated deck that feeling matters.
Deflection, not breakage, is usually what pushes a design from one thickness to the next.
Factor Four: Wind Exposure
Wind load is site specific. A glass panel is a solid surface, so it catches wind the way a picket railing does not.
An oceanfront property in White Rock, an exposed bluff above the Fraser Valley, and a sheltered courtyard in Langley produce three different wind pressures on identical panels. Exterior glass railings on coastal and elevated sites in BC routinely require more glass than the same design would need inland or on indoor guards.
For properties with heavy exposure, our guide to glass railings for oceanfront homes covers how salt air and wind change both the glass and the hardware selection.
12 mm vs 15 mm Glass Railing: When Thicker Is Warranted
This is the comparison most buyers are actually running. Both are legitimate specifications. They serve different conditions.
Where 12 mm Sits
12 mm safety glass is the standard specification for residential frameless and semi-frameless glass railings across the Fraser Valley and Greater Vancouver. For a typical residential guard at 900 mm or 1,070 mm high, with panels supported along the base and spans in the normal residential range, 12 mm satisfies both the load and the deflection limit with margin.
Tenmar specifies 12 mm safety glass conforming to CAN/CGSB-12.1-M90 for frameless glass railings and semi-frameless systems on residential projects.
Where 15 mm and Above Appears
Thicker glass is specified when one of the four factors moves outside the residential range:
Taller guards. A guard at 1,070 mm carries its load at a greater lever arm than one at 900 mm. Taller commercial and multi-family guards need more section to hold deflection.
Longer unsupported spans. Wider panels between supports increase both bending stress and deflection.
Higher specified loads. Guards outside dwelling units are designed for 0.75 kN/m rather than 0.5 kN/m.
Severe wind exposure. Oceanfront, high elevation, and upper storeys of taller buildings generate pressures that residential thickness cannot absorb within the deflection limit.
Commercial and institutional occupancies. Higher traffic and higher consequence of failure push specifications up. Commercial guards and institutional projects are designed to the higher load column in Table 9.8.8.2.
The Comparison in Practice
Aspect | 12 mm | 12 mm | 15 mm+ |
|---|---|---|
Typical setting | Residential decks, balconies, stairs, interior guards | Commercial, multi-family, institutional, severe-exposure residential |
Specified load basis | 0.5 kN/m (within dwelling units, or exterior serving up to 2 units) | 0.75 kN/m (all other guards) |
Span tolerance | Standard residential panel widths | Longer unsupported spans between supports |
Wind exposure | Typical Fraser Valley and suburban Greater Vancouver sites | Oceanfront, exposed elevation, upper storeys |
Panel weight | Manageable with standard hardware | Heavier panels, heavier hardware, more handling |
Cost impact | Baseline for residential frameless | Higher material and hardware cost |
12 mm is not a compromise and 15 mm is not an upgrade. They are answers to different structural questions. Specifying 15 mm where 12 mm is engineered adds unnecessary weight, hardware cost, and handling difficulty without adding compliance.
One caution: thickness alone does not make a guard compliant. A 15 mm panel in an anchor that was never designed for the load is less safe than a 12 mm panel in a properly engineered base. The panel and the hardware work as one system.
How the Railing System Changes the Thickness Requirement
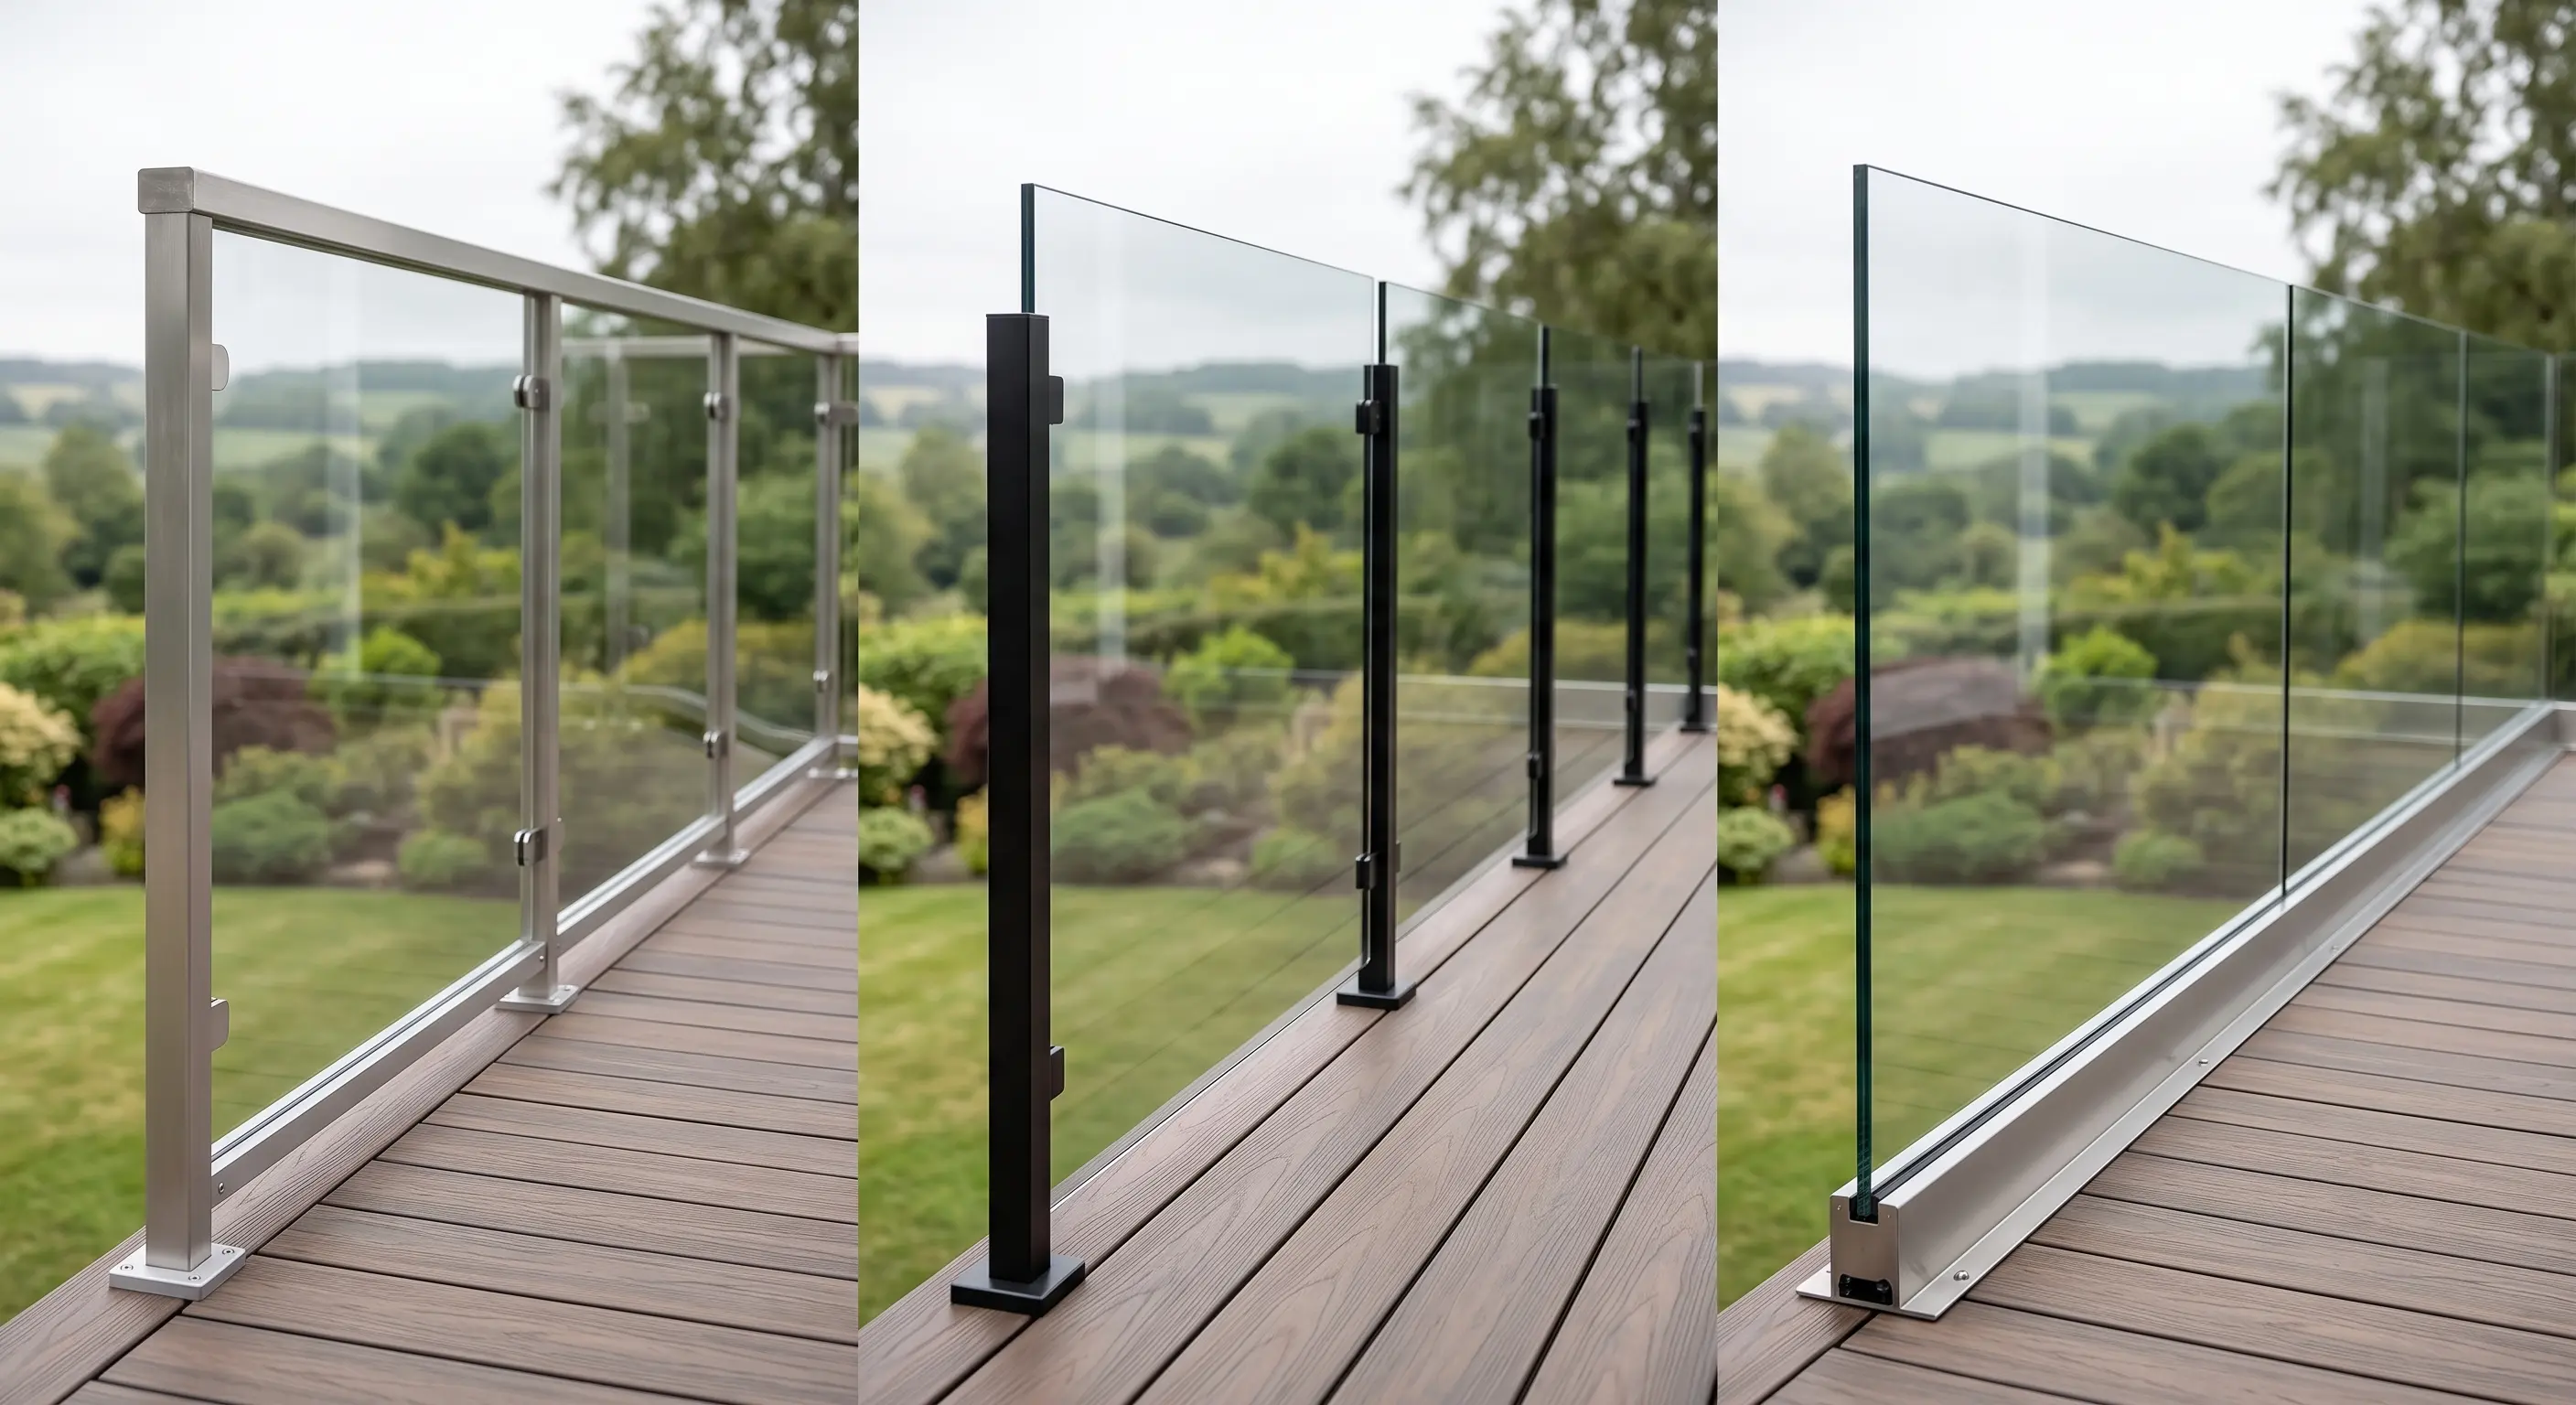
The mounting system determines the span, and the span determines the thickness. This is why thickness cannot be discussed separately from system type.
Framed Systems
Glass sits inside a perimeter of posts, a top rail, and a bottom rail. The frame carries the structural load and the glass acts as infill.
Because the frame does the work, framed systems can use thinner glass than any other configuration. Our overview of glass deck railing styles compares the configurations side by side.
Semi-Frameless Systems
Aluminum posts support the panels at intervals, with no top rail across the glass. Tenmar spaces posts at a maximum of 42 inches apart, which keeps each panel within a controlled span.
That controlled span allows 12 mm glass to perform in a semi-frameless system. The posts are doing structural work even though the top of the glass is open.
Frameless Systems
The glass is the structure. Panels are held along the base by a channel, or at points by standoffs or spigots, with nothing supporting the top edge.
Every load applied anywhere on the panel travels down through the glass to the base anchor. This is the most demanding configuration and the reason frameless work carries the highest glass and engineering requirements.
Our comparison of base shoe, standoffs, and spigots explains how each base method transfers those loads differently.
The Redundancy Requirement
There is a requirement specific to free-standing glass guards that most thickness guides omit entirely.
Under CAN/CGSB-12.20-M89, free-standing glass guards must have a top cap that spans over two or more panels and is designed to resist the factored load after the failure of alternate panels (City of Kamloops, 2022).
This is a redundancy rule, and no amount of extra glass satisfies it. Where a topless glass guard is proposed, municipalities in BC generally require an Alternative Solution application supported by sealed engineering, because the design departs from the acceptable solution in the code rather than complying with it directly.
For a full breakdown of how these provisions apply on a permit, see our guide to BC Building Code requirements for glass railings and our code-compliant railing page.
Where Vancouver Differs From the Rest of British Columbia
The City of Vancouver does not build under the BC Building Code. Vancouver operates under its own Vancouver Building By-law, and the by-law contains a provision for glass guards that has no equivalent in the provincial code.
Article 9.8.8.8 of the Vancouver Building By-law, titled Glass Guards, requires that all glass guards have a top rail capable of transferring the guard loads to adjacent glass panels, or, in the event of the failure of a glass panel, to the structural component of the building (Vancouver Building By-law, Division B, Part 9).
The practical consequence is that thickness is not the variable that solves a Vancouver project. The load path is. Homeowners planning glass railings in Vancouver should confirm the top rail question early, because it shapes the design rather than adjusting it.
Outside Vancouver, projects in Surrey, Langley, Abbotsford, and the rest of the Fraser Valley fall under the provincial code, though local building departments apply it through their own bulletins and review practices. Our article on what municipal inspectors check covers how that plays out at inspection.
What This Means for Your Project
Ask What the Panel Is Designed For
A thickness figure on its own is not a specification. Ask which loads the guard has been designed to resist, what the deflection is under those loads, and how the load transfers into the structure below.
Confirm Who Is Sealing the Design
Frameless and custom systems generally require sealed structural drawings. Manufactured systems with glass infill are usually verified against manufacturer specifications showing conformance to Table 9.8.8.2. Knowing which path your project is on tells you what documentation the building department will expect.
Check the Substrate Before the Glass
Glass panels are heavy, and the anchor has to reach structural framing rather than surface decking. On renovations, the deck structure is often the constraint that decides what is possible, not the glass.
Understand the Cost Relationship
Frameless glass railings typically range from $300 to $400 per linear foot installed, and semi-frameless systems from $250 to $350 per linear foot. Curved work runs above $400 per linear foot. Pricing depends on complexity and site conditions.
Thickness is one input into that range. Span, hardware, site access, and structural preparation all move it as well.
Plan the Timeline
From measurement to completed installation, allow 6 to 8 weeks. Glass is cut to the measured dimensions of the finished structure, which is why the sequence cannot be compressed the way a stock railing order can.
Frequently Asked Questions
Does the BC Building Code specify a minimum glass thickness for railings?
No. Article 9.8.8.7 requires safety glass conforming to CAN/CGSB-12.1-M90, and Article 9.6.1.3 requires the glass to be structurally designed to CAN/CGSB-12.20-M89 or ASTM E 1300. Neither article specifies a thickness in millimetres. Thickness is determined by the structural design for the specific loads, span, and exposure.
What thickness are most residential glass railings in BC?
12 mm safety glass is the standard specification for residential frameless and semi-frameless glass railings in the Fraser Valley and Greater Vancouver. It satisfies the specified loads and the deflection limit for typical residential guard heights and spans.
Is 15 mm glass better than 12 mm?
Not inherently. 15 mm is specified where the loads, span, guard height, or wind exposure exceed what 12 mm can carry within the 40 mm deflection limit. On a typical residential deck where 12 mm is engineered to suit, 15 mm adds weight, hardware cost, and handling difficulty without adding compliance.
Can 10 mm glass be used in a railing in BC?
Only where the structural design demonstrates it works for that specific application, which in practice generally means a framed system where the frame carries the load. For frameless and semi-frameless residential guards, 10 mm rarely satisfies the deflection limit.
Why do glass railing quotes specify different thicknesses for the same deck?
Because different systems produce different spans. A framed system, a semi-frameless system with posts at a maximum of 42 inches, and a frameless system with base-mounted panels each place a different demand on the same panel. The thickness follows the chosen system.
Does Vancouver have different glass railing requirements?
Yes. Vancouver builds under the Vancouver Building By-law rather than the provincial BC Building Code. The by-law includes Article 9.8.8.8, Glass Guards, requiring all glass guards to have a top rail capable of transferring guard loads to adjacent panels or to the building structure. The provincial code contains no equivalent article.
Does thicker glass mean a stronger railing?
Not on its own. The panel, the base hardware, the anchors, and the structure below function as one system. A thicker panel anchored into inadequate framing performs worse than a correctly engineered thinner panel. Load path matters more than millimetres.
What is the deflection limit for a glass guard in BC?
Under the structural design standard referenced by the code, deflection at the point where the load is applied, with all panels intact, must not exceed 40 mm. This limit is frequently what determines the thickness, rather than the strength of the glass.
Key Takeaways
The BC Building Code does not state a minimum glass thickness for guards. It specifies a safety glazing standard (CAN/CGSB-12.1-M90) and a structural design standard (CAN/CGSB-12.20-M89 or ASTM E 1300). Thickness is the output of the design.
Four factors determine the thickness: the specified load from Table 9.8.8.2, the unsupported span, the 40 mm deflection limit, and site-specific wind exposure.
12 mm safety glass is the standard residential specification for frameless and semi-frameless guards across the Fraser Valley and Greater Vancouver. 15 mm and above answers taller guards, longer spans, higher specified loads, and severe exposure.
Free-standing glass guards carry a redundancy requirement that extra thickness does not satisfy. Topless designs typically require an Alternative Solution supported by sealed engineering.
Vancouver operates under its own Building By-law, which requires a top rail on all glass guards. The provincial code has no equivalent article.
The panel and the hardware are one system. Ask what the guard is designed to resist, not only how thick the glass is.
Planning a glass railing project in Greater Vancouver or the Fraser Valley? Get in touch with Tenmar to discuss the specification for your site. Completed frameless and semi-frameless installations are available to view in our gallery.