Comparison
Best Glass Railings for Oceanfront Homes in BC
Published:
Last updated:

Choosing the best glass railings for oceanfront homes means balancing two things that pull in opposite directions. You want the clearest possible view of the water, and you want a system that survives salt air, onshore wind, and years of coastal weather.
On the British Columbia coast, that balance matters even more. Salt spray, wind-driven rain, and long grey winters test every material on a waterfront deck. Wood swells and rots. Painted metal corrodes. Glass, paired with the right hardware, holds up and keeps the view open.
This guide ranks ten glass railing systems built for coastal conditions, then covers the hardware, BC Building Code rules, costs, and maintenance that decide how well they last. It is written for homeowners along the water in Greater Vancouver, the Fraser Valley, and the wider BC coast.
Choosing the Best Glass Railings for Oceanfront Homes
Each system below suits a different site. Some prioritise the widest possible ocean view, others prioritise wind shelter or a lower price. All of them use 12 mm safety glass and hardware chosen for coastal exposure.
1. Frameless Base-Shoe Glass Railings
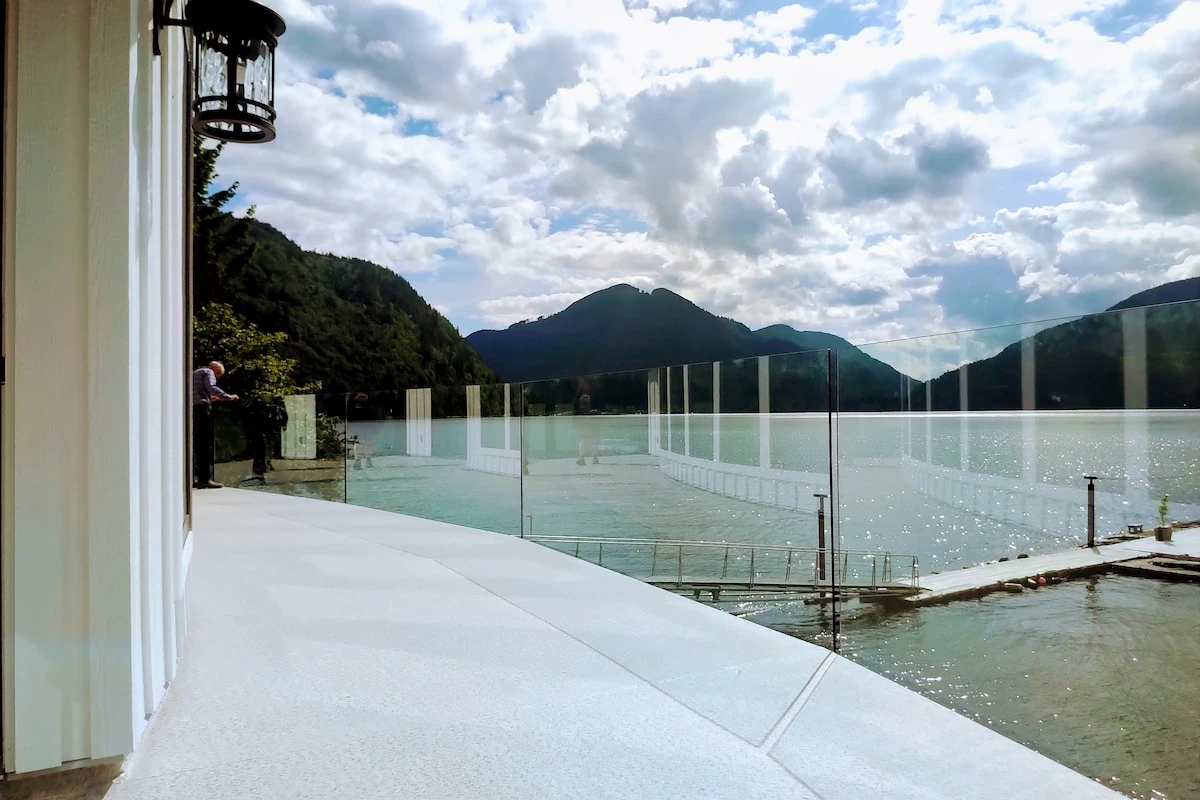
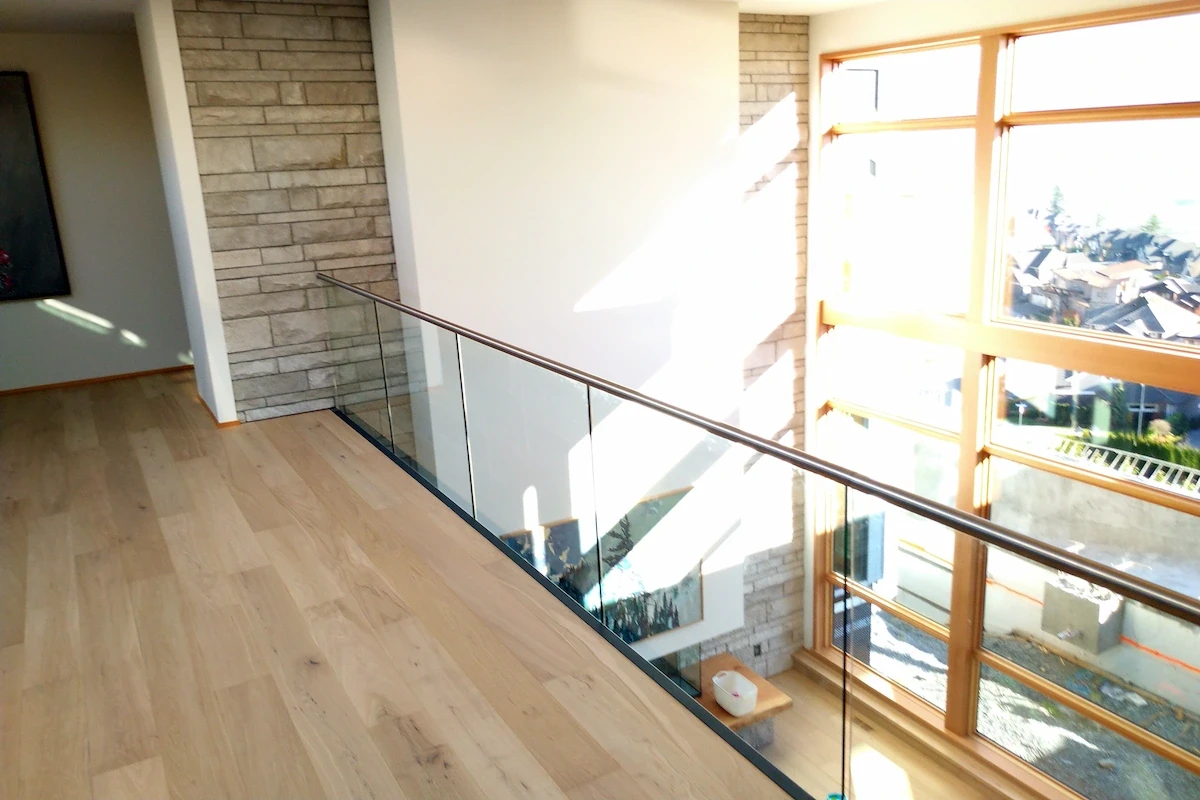
A base-shoe system sets the glass into a continuous aluminum channel along the deck edge. There are no posts and no top rail, so the glass reads as a single clean sheet of water-facing transparency.
This is the flagship look for frameless glass railings on the coast. The continuous channel spreads wind load evenly across the base, which suits the steady onshore breezes common on BC waterfront lots.
Best for: View-first oceanfront decks, modern homes, exposed sites with steady wind
Coastal notes: The base channel must be detailed to drain, so salt water does not pool inside it. Anodised or powder-coated aluminum resists salt air well. Frameless systems require engineer-sealed shop drawings under BC code.
2. Standoff-Mounted Frameless Glass
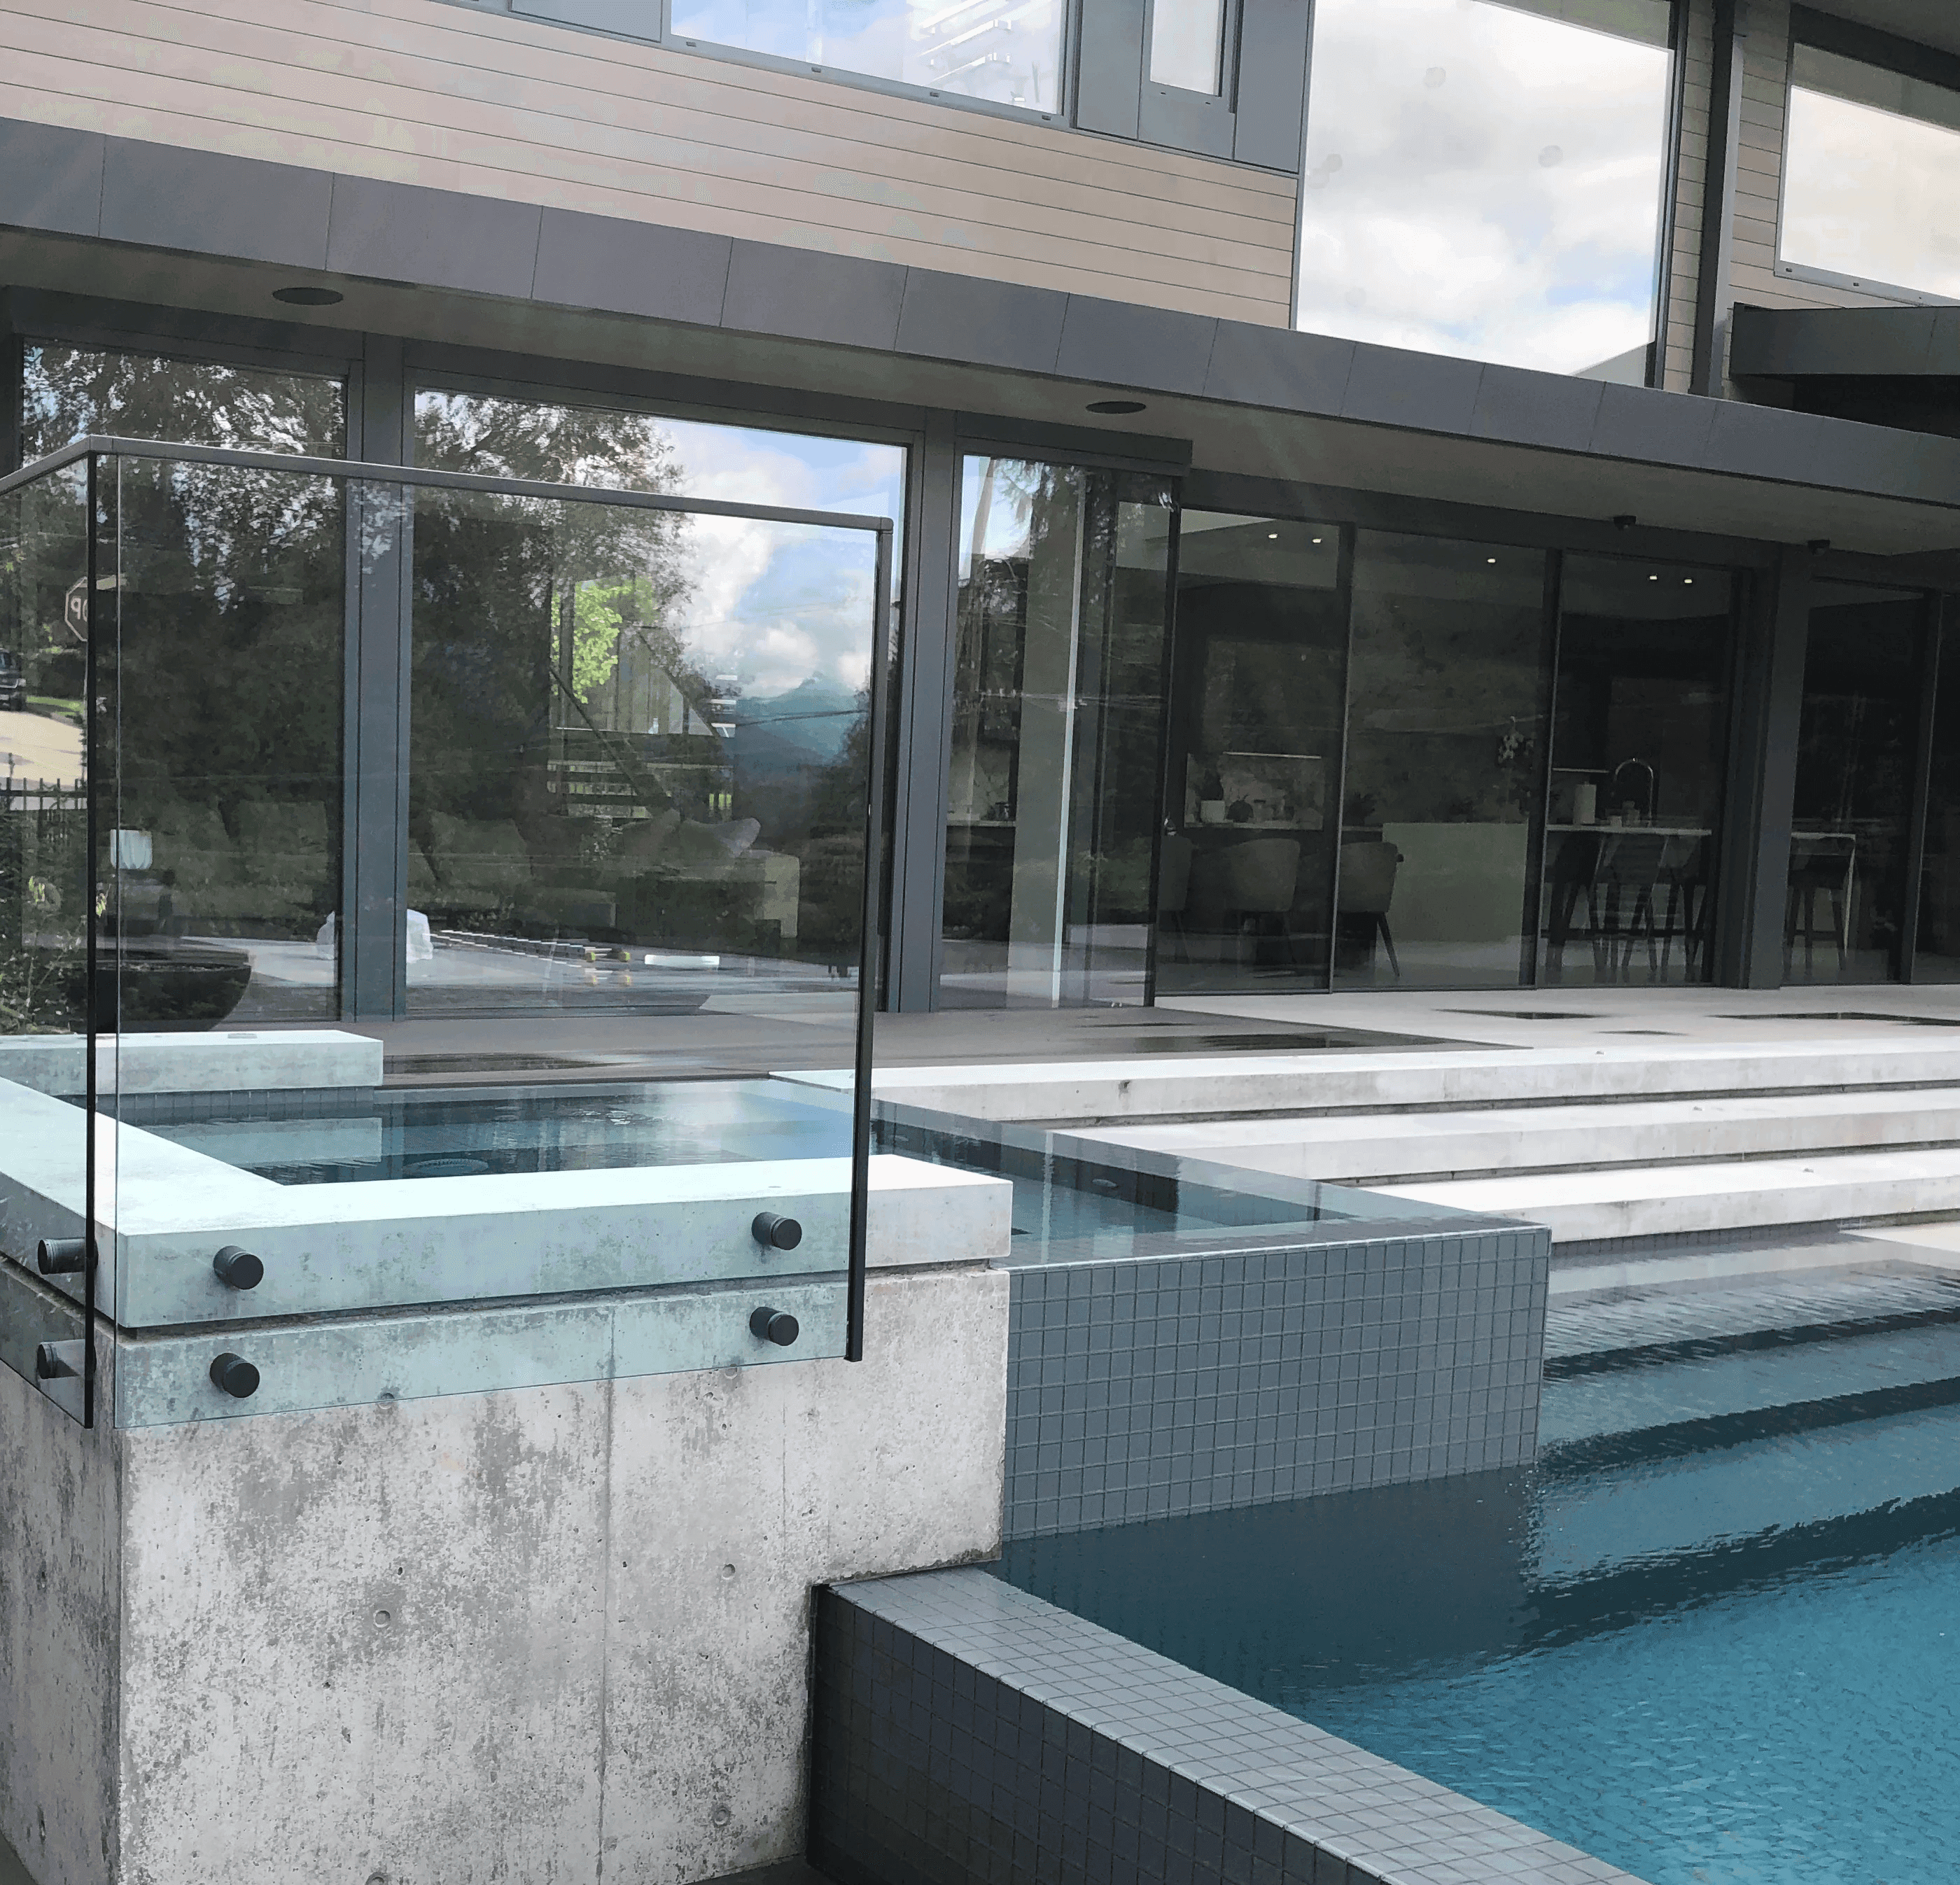
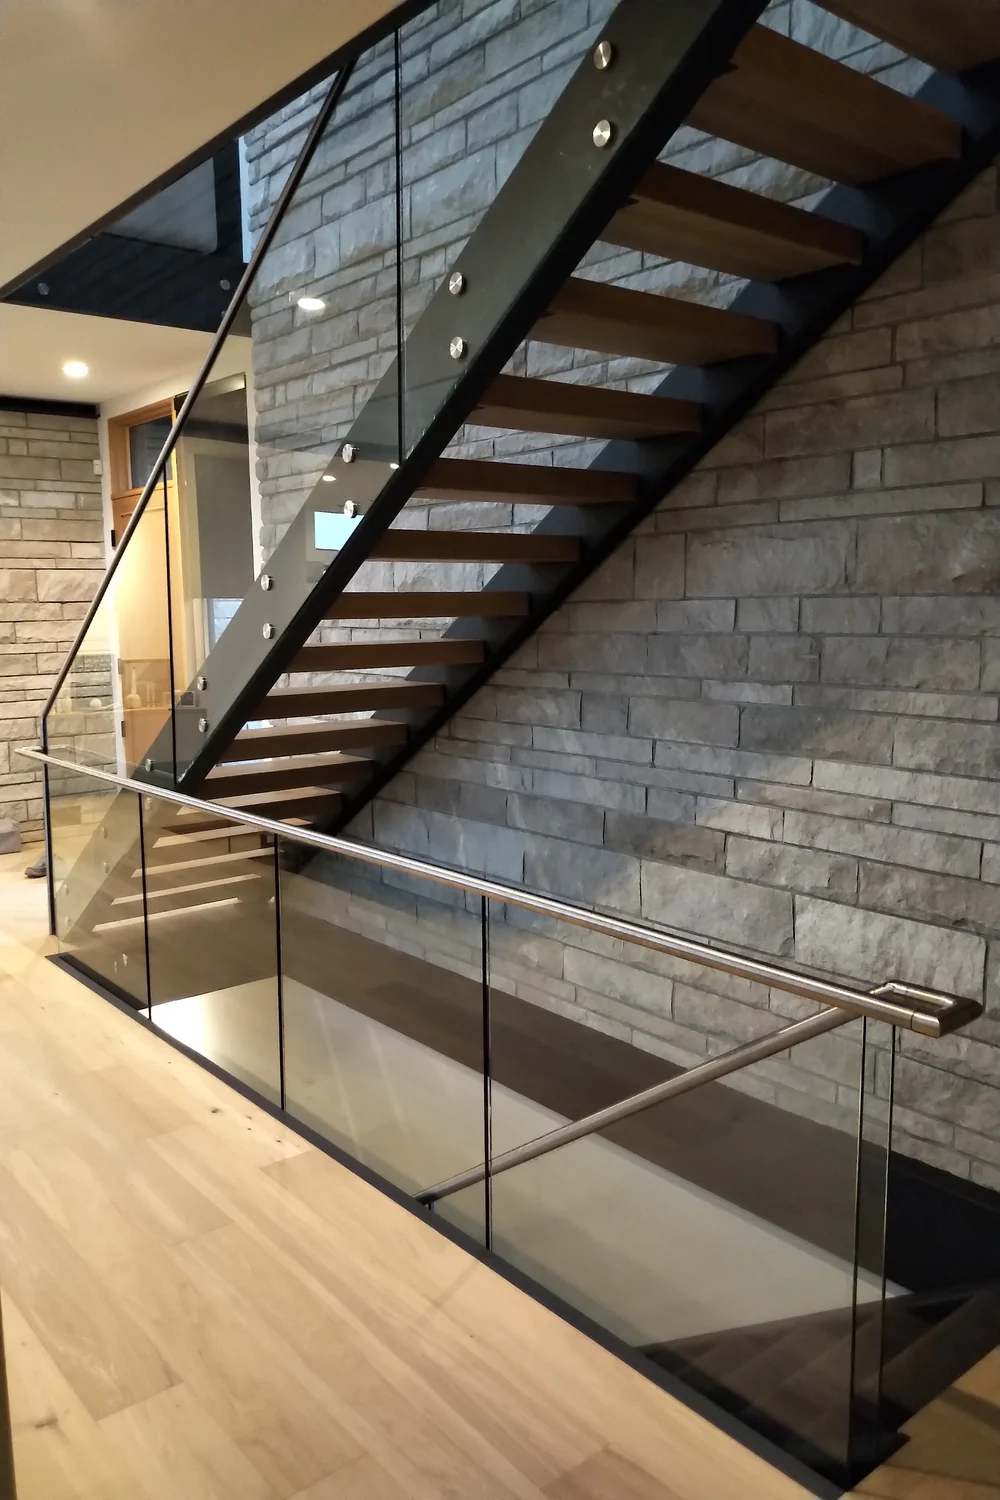
Standoff fittings fix the glass to the face of the deck or fascia with a row of round stainless mounts. The deck surface stays clear, and the glass appears to float just beyond the edge.
Because the panels sit off the deck face, water sheds away rather than collecting at the base. Fewer parts sit in standing water, which helps in a salt-heavy environment.
Best for: Elevated decks, space-tight layouts, homeowners who want a floating look
Coastal notes: Standoff hardware should be marine-grade stainless steel. Side-mounting keeps fixings out of pooled water, which reduces the risk of crevice corrosion. Wipe the mounts during routine cleaning.
3. Spigot-Mounted Frameless Glass
Spigots are small floor-mounted clamps that grip the bottom edge of each panel. They give a nearly frameless look with minimal hardware showing above the deck.
Spigots are quick to service and easy to keep clean, since there is no continuous channel to trap salt and grit. That makes them a practical choice for busy waterfront households.
Best for: Poolside decks, patios, homeowners who want low-profile hardware and easy upkeep
Coastal notes: Choose stainless spigots rated for exterior use and confirm the base plate drains. Point-fixed systems still need engineer sign-off. Inspect the clamps after major storms.

4. Semi-Frameless Glass with Powder-Coated Aluminum Posts
A semi-frameless system sets glass panels between slim aluminum posts, spaced a maximum of 42 inches apart. The posts bring the price down compared with fully frameless systems.
On exposed oceanfront decks, those posts carry wind load and simplify installation. Powder coating protects the aluminum and can be matched to the home in any colour.
Best for: Value-focused projects, very exposed high-wind sites, larger deck runs
Coastal notes: Powder-coated aluminum stands up well to salt air. Posts at 42-inch maximum spacing meet the structural detailing that windy waterfront sites require. This is often the best balance of view, strength, and cost.
5. Low-Iron Ultra-Clear Glass
Standard glass carries a faint green tint that becomes visible at the panel edges and across long runs. Low-iron glass removes most of that tint, so the water reads in its true colour.
For a home where the ocean is the whole point, this upgrade sharpens the view. It works with frameless, semi-frameless, standoff, or spigot systems.
Best for: View purists, homes where the water colour matters, long uninterrupted runs
Coastal notes: Low-iron glass is a panel upgrade, not a different system, so coastal hardware rules still apply. It pairs well with frameless designs where the glass is the only visible element.
6. Frosted or Reeded Privacy Glass
Acid-etched, sandblasted, or reeded glass transmits light while softening the view through the panel. On tight oceanfront lots, it screens a neighbouring deck without closing the space in.
Textured and frosted surfaces also hide fingerprints and water spotting better than clear glass. That is a real advantage where salt residue is a constant.
Best for: Close-neighbour waterfront lots, hot tub and bedroom-adjacent decks, wind diffusion
Coastal notes: Frosted and reeded panels still use 12 mm safety glass. They show salt residue less than clear glass, though regular rinsing is still needed. Consider glass privacy walls where full screening is the goal.
7. Full-Height Glass Wind Walls
A full-height glass wall shelters an exposed deck from onshore wind while keeping the ocean in full view. It cuts down blowing sand and salt spray and makes a windy deck usable on more days of the year.
There is a trade-off worth naming. A solid glass wall blocks wind well, but it can trap heat on a sunny, sheltered aspect. Placement and height should suit the site.
Best for: Wind-exposed decks, waterfront dining areas, rooftop terraces
Coastal notes: Full glass walls block wind and sand but can warm a south-facing deck. On very exposed sites, wind loads rise, so structural detailing and glass thickness must be sized accordingly. This is where a coastal-experienced installer earns their keep.
8. Curved Glass Railings
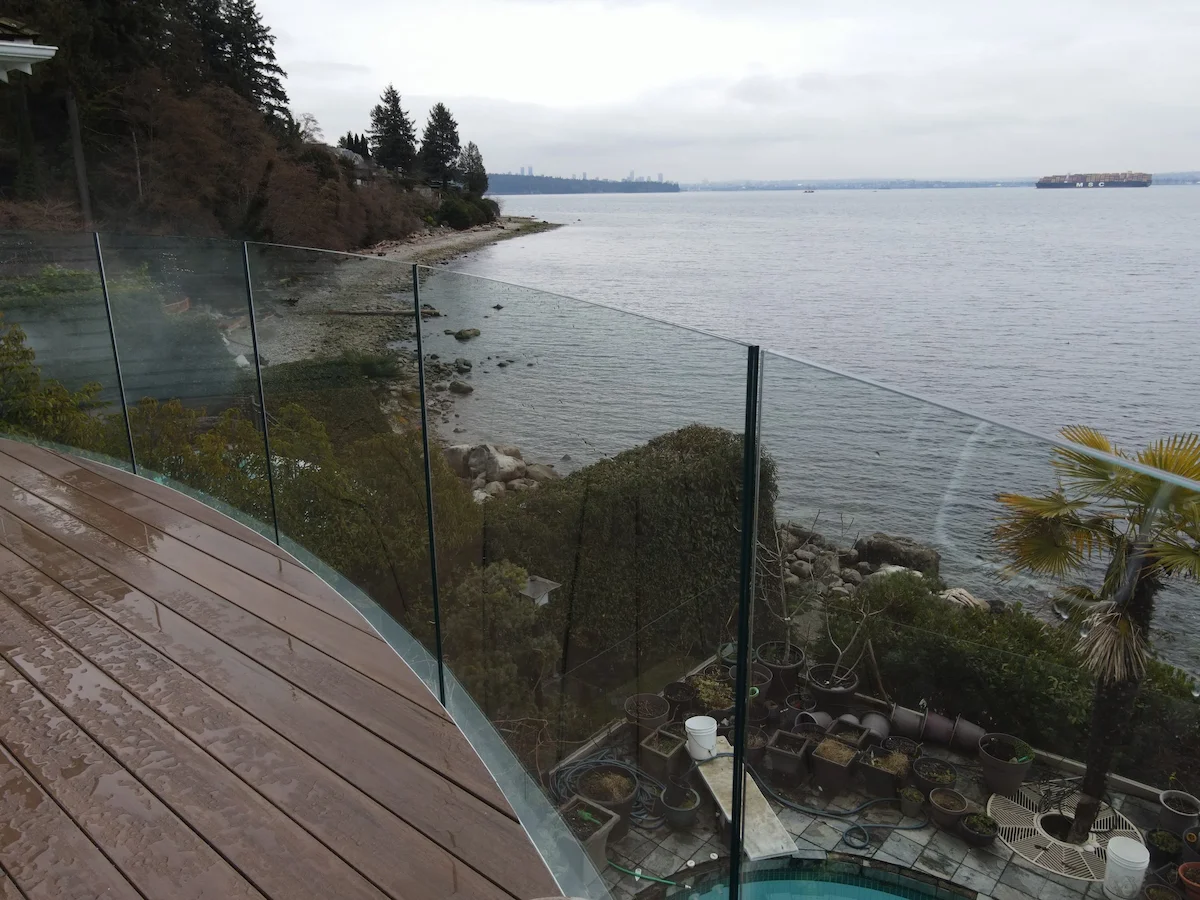
Curved glass panels follow the arc of a rounded balcony or a wraparound deck. The glass is heated until it softens, then shaped over a mould, so the curve is smooth and distortion-free.
On a panoramic oceanfront deck, a continuous curved run removes the visual breaks that straight panels and corner posts create. The view wraps with the deck.
Best for: Wraparound decks, rounded balconies, architectural statement homes
Coastal notes: Curved glass is custom-fabricated, so lead times run longer than straight panels. It still uses coastal-grade hardware and 12 mm safety glass. Reserve it for the runs where the sweep of the view justifies the investment.

9. Second-Storey and Rooftop Deck Glass Railings
Upper-level decks capture the best ocean views, and they also face the most wind and the highest fall risk. Glass keeps the sightline open where a solid or picket guard would block it.
Elevated guards must meet a taller minimum height under BC code, and they carry more wind and seismic load. Detailing matters more the higher you go.
Best for: Second-storey decks, rooftop terraces, ocean-view primary balconies
Coastal notes: Guards on decks above 1.8 m require a minimum height of 1,070 mm (42 inches). Wind and seismic loads at height demand engineered mounting into structural framing, not surface decking. A frameless glass balcony suits these upper levels well.
10. Glass Pool Fencing for Oceanfront Pools
Many waterfront homes pair a pool with the sea view. Frameless glass pool fencing meets the safety enclosure rules without walling off the water beyond.
Glass keeps the pool area open and lets you watch children while preserving the ocean backdrop. It is the same coastal-grade approach applied to a taller safety barrier.
Best for: Oceanfront pools, homes that want an open poolside, families
Coastal notes: Pool enclosures have their own minimum heights under BC code, and some municipalities set their own figure. Use 12 mm safety glass and marine-grade fittings. See our guidance on child-safe glass railings for pool-adjacent areas.
Compare Oceanfront Glass Railing Systems
This table sums up how the main systems differ for a waterfront home. Use it to shortlist before a site consultation.
System | Best for | View | Wind handling | Typical hardware |
|---|---|---|---|---|
Frameless base-shoe | Widest view | Maximum | Even load, strong | Aluminum channel |
Standoff frameless | Floating look, drainage | Maximum | Good | Marine stainless |
Spigot frameless | Easy upkeep | High | Good | Stainless spigots |
Semi-frameless posts | Value, exposure | High | Strongest | Powder-coated aluminum |
Full-height wind wall | Wind shelter | High | Blocks wind | Aluminum |
Curved glass | Wraparound decks | Maximum | Good | Coastal-grade fittings |
Why Glass Railings Suit Oceanfront Homes in BC
Glass earns its place on the coast for reasons beyond looks. It solves the specific problems that salt, wind, and weather create for waterfront railings.
An Unobstructed Ocean View
The main reason people choose glass on the water is the view. Solid and picket guards break up the sightline, while glass leaves it whole from a chair or a standing position.
That is why searches for the best railings for ocean view so often land on glass. It is the only guard material that protects against a fall without blocking what you came to see.
More Daylight in a Grey Climate
The BC coast sees long overcast stretches, especially in winter. Glass railings pass daylight through to the deck and into the home rather than absorbing it the way solid guards do.
Research links natural light exposure to better mood, sleep quality, and circadian rhythm (Blume, Garbazza and Spitschan, 'Effects of light on human circadian rhythms, sleep and mood,' Somnologie, 2019). On a coast with limited winter sun, every design choice that keeps light moving has real value.
Low Maintenance Against Salt and Rot
Salt air is hard on materials. Wood swells, warps, and rots, and painted or plain metal corrodes and stains where salt sits on the surface.
Glass does not rot, warp, or react with salt water. It needs cleaning, but it does not need the refinishing and rust treatment that wood and untreated metal demand in a marine setting. That makes it the low-maintenance choice for a coastal waterfront home in BC.
Coastal Conditions That Affect Glass Railings
The glass itself is durable. The system around it, the hardware and the mounting, is what coastal weather targets. Getting these right is what separates a railing that lasts from one that stains and loosens.
Salt Air and Salt Spray
Salt is the main threat. Airborne chlorides settle on metal, break down its protective surface, and start pitting and staining, especially in crevices where salt concentrates.
This is why hardware grade matters so much near the water. The right stainless steel resists the attack far longer than a standard grade, though no metal near the sea is fully immune.
Onshore Wind and Wind Load
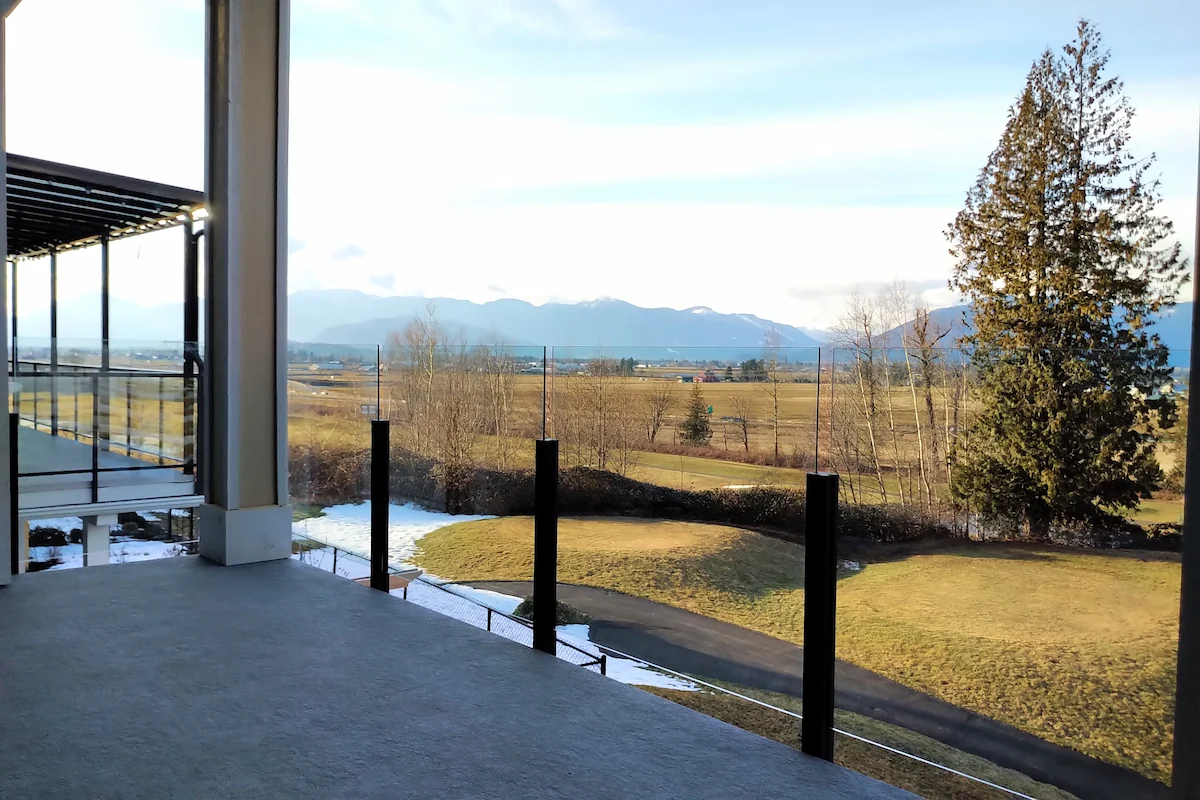
Coastal decks face steady wind and gusts that inland decks never see. That wind pushes on every panel, so the glass thickness, the mounting, and the post spacing all have to be sized for it.
Well-anchored systems carry this load safely. Mounts must reach the structural framing of the deck, not just the surface boards, so the railing stays rigid in a storm.
UV, Rain, and Humidity
Constant sun fades and weakens some finishes over time, and the coast delivers plenty of wind-driven rain and humidity on top of the salt. Quality powder coatings and marine-grade metals are built to take this combination.
Glass is unaffected by moisture and humidity, which is one more reason it outperforms wood and untreated metal on the water.
Choosing Glass and Hardware for Salt Air
Two decisions drive coastal performance: the glass specification and the metal that holds it. Both should be made with salt in mind from the start.
The Glass
Every guard uses 12 mm safety glass that meets the Canadian safety glazing standard, CAN/CGSB-12.1. Thicker glass may be specified for large panels or very exposed runs that carry higher wind load.
Two upgrades are worth considering on the water. Low-iron glass gives a truer view of the sea, and a factory-applied protective coating can slow the salt spotting that clouds untreated glass between cleanings.
The Hardware
Hardware is where coastal projects succeed or fail. Marine-grade 316 stainless steel contains molybdenum, which sharply improves its resistance to the pitting and crevice corrosion that salt causes, though the British Stainless Steel Association notes it cannot be treated as fully corrosion-proof.
Powder-coated aluminum is the other strong option, common on semi-frameless posts and base channels. Whichever is used, the system should be detailed to shed water and avoid trapped crevices where salt can sit. Our corrosion-resistant coastal railings are specified this way.
BC Building Code for Oceanfront Glass Railings
A waterfront railing has to meet the same code as any other guard in the province, plus the structural realities of an exposed site. The current rules come from the BC Building Code 2024 edition, in effect since March 2024.
Glass and Height Requirements
The code sets clear minimums for guards:
Glass: 12 mm safety glass conforming to CAN/CGSB-12.1
Deck and balcony guards: minimum 900 mm (36 inches)
Guards above 1.8 m drop: minimum 1,070 mm (42 inches)
Openings: no gap larger than 100 mm (4 inches)
These heights and limits apply equally to interior and exterior guards.
Structural and Engineering Requirements
A guard is a structural element and must resist real-world loads. Under BC rules, glass guards must be designed to resist the expected loads, and the provincial Building Code Appeal Board has confirmed a guard can be accepted based on established experience or on structural design analysis (BCAB #1364).
Frameless and topless glass systems require engineer-sealed shop drawings confirming the design, per municipal bulletins such as the Kamloops glass guardrail bulletin. On an exposed oceanfront site, this engineering also accounts for the higher wind load. Pool enclosures carry their own minimum heights, and homes within Vancouver fall under the Vancouver Building By-law rather than the provincial code.
What Oceanfront Glass Railings Cost in BC
Coastal glass railings cost more upfront than basic wood or metal, and they cost less over time because they avoid constant refinishing and rust repair. Understanding the ranges helps you plan and read quotes.
Price Ranges by System
Frameless systems: typically $300 to $400 per linear foot
Semi-frameless systems: typically $250 to $350 per linear foot
Curved glass: typically starts above $400 per linear foot
These are installed ranges covering materials, coastal-grade hardware, and professional installation. Marine-grade stainless costs more than aluminum but lasts longer in salt air, so hardware choice moves the final figure.
What Moves the Price
Several factors decide where a project lands:
Linear footage and layout: straight runs cost less than multi-turn or multi-level decks
Glass upgrades: low-iron glass, protective coatings, and thicker panels add cost
Exposure: very windy sites need heavier detailing and engineering
Access: difficult site access adds labour
For a fuller breakdown, see our glass railing cost guide.
Maintenance for Salt-Air Environments
Coastal glass railings are low maintenance, not no maintenance. A simple routine keeps both the view and the hardware in good shape.
Rinse and clean regularly: wash salt residue from the glass and hardware with mild soap and water, then dry the metal to prevent spotting
Do not skip the fittings: salt concentrates in crevices, so wipe standoffs, spigots, and channels, including undersides
Inspect after storms: check mounts and clamps for movement or corrosion after major coastal weather
Consider a glass coating: a protective coating slows salt clouding between cleanings
On the water, clean glass more often than you would inland, since salt spray settles faster near the shore.
The Installation Process and Timeline
A clear process keeps a coastal project on track. Glass panels are cut to exact size and cannot be adjusted on site, so accuracy comes first.
The sequence runs: measure, install hardware, cut glass, install panels, then finish. Hardware goes in before the glass so it lines up precisely with panels made to measured dimensions.
Plan for 6 to 8 weeks from measurement to completed installation. Custom work such as curved glass or unusual layouts can take longer. Final checks confirm the system meets BC Building Code, with documentation available for municipal inspectors.
How to Choose the Right System for Your Oceanfront Home
With ten systems on the table, a few questions narrow the field fast.
Match the System to Your Exposure
Very exposed, high wind: semi-frameless with aluminum posts, or a full-height glass wind wall
Moderate exposure, view-first: frameless base-shoe, standoff, or spigot systems
Rounded or wraparound deck: curved glass
Match It to Your Priorities
Widest possible view: frameless with low-iron glass
Privacy from neighbours: frosted or reeded panels
Best value: semi-frameless posts
Easiest upkeep: spigot-mounted panels with fewer crevices
Indoor Versus Outdoor
Exterior coastal guards need marine-grade hardware and drainage detailing. The same clean look works on an ocean-view interior stair or landing, where salt exposure is lower and standard hardware is fine.
Homeowners in beachfront communities such as White Rock and along the Vancouver waterfront face the toughest salt exposure in the region, so hardware grade is not the place to economise.
Frequently Asked Questions
What is the best glass railing for a coastal home in BC?
For most oceanfront homes, a frameless system with marine-grade stainless hardware gives the best mix of open view and coastal durability. On very exposed, high-wind sites, semi-frameless with powder-coated aluminum posts is often the stronger and better-value choice. The right pick depends on your exposure and how open you want the view.
Do glass railings hold up to salt air and ocean spray?
Yes. The glass itself does not corrode or react with salt water. The hardware is what needs attention, so marine-grade 316 stainless steel or powder-coated aluminum is used, and the system is detailed to shed water and avoid trapped salt.
What hardware should oceanfront glass railings use?
Marine-grade 316 stainless steel or quality powder-coated aluminum. The 316 grade contains molybdenum, which resists the pitting and crevice corrosion that salt causes. No metal near the sea is fully corrosion-proof, so regular rinsing still matters.
How often do coastal glass railings need cleaning?
More often than inland railings, because salt spray settles faster near the shore. Rinse the glass and hardware with mild soap and water on a regular schedule, dry the metal, and wipe the fittings where salt collects. Inspect the mounts after major storms.
What does the BC Building Code require for oceanfront glass railings?
Guards must use 12 mm safety glass conforming to CAN/CGSB-12.1, reach a minimum height of 900 mm, or 1,070 mm above a 1.8 m drop, and keep openings under 100 mm. Frameless systems need engineer-sealed shop drawings, and homes in Vancouver follow the Vancouver Building By-law.
Does a full glass wind wall make a deck too hot?
It can on a sunny, sheltered aspect, because solid glass blocks wind and can trap heat. On exposed, breezy oceanfront decks this is rarely an issue, and placement and height can be planned to balance shelter against warmth.
How long does installation take?
From measurement to completion, expect 6 to 8 weeks. That timeline covers custom glass fabrication, hardware coordination, and professional installation. Curved or complex layouts can take longer.
Is glass better than cable railing for a waterfront deck?
Both keep the view open. Glass does not react with salt water and also blocks wind and blowing sand, while cable needs regular tensioning and cleaning in crevices. Our glass railing versus cable railing comparison covers the trade-offs in detail.
Key Takeaways
The best glass railings for oceanfront homes balance an open ocean view with hardware built for salt air, so system choice depends on your site's exposure
Marine-grade 316 stainless steel resists salt corrosion because of its molybdenum content, though no metal near the sea is fully corrosion-proof (British Stainless Steel Association)
BC Building Code requires 12 mm safety glass, guard heights of 900 mm or 1,070 mm above a 1.8 m drop, and engineer-sealed drawings for frameless systems (Government of British Columbia)
Frameless systems run $300 to $400 per linear foot and semi-frameless run $250 to $350, with hardware grade and exposure moving the final figure
Coastal glass needs more frequent cleaning than inland railings, and installation runs 6 to 8 weeks from measurement to completion
Plan Your Oceanfront Railing
The right glass railing keeps your ocean view open and stands up to years of coastal weather. The best system for your home depends on how exposed your deck is, how open you want the view, and your budget.
To talk through options for your waterfront property, reach Tenmar through the contact page.