Educational
What Municipal Inspectors Check on Glass Railings in BC
Published:
Last updated:

A glass railing municipal inspection is the checkpoint between a finished installation and a legal, occupiable deck, balcony, or staircase anywhere in British Columbia. It is also the step that causes the most anxiety for homeowners, because a failed inspection means delays, a re-inspection fee, and sometimes rework on glass that has already been fabricated.
This guide covers when inspection happens in the project timeline, what municipal inspectors actually check on a glass railing, the most common reasons installations fail, and how to prepare so approval happens on the first visit. For the underlying code numbers themselves, see our guide to BC Building Code requirements for glass railings.
What Happens During a Glass Railing Municipal Inspection
A municipal inspection is not a walkthrough at the end of the project. It is a formal, scheduled visit by a building official employed by the city or district where the work is taking place, tied to a permit that was approved before installation began.
When Inspection Fits Into the Project Timeline
Most municipalities schedule more than one inspection for railing work that is part of a larger deck, balcony, or renovation permit. A framing or structural inspection often happens before the glass goes in, confirming the substrate and anchoring points are sound. The final inspection happens once the railing is complete, and this is the one that determines whether the project can close out.
Inspections generally need to be booked in advance and are not on demand. Approved permits and drawings are typically required to be on site for the inspector, and work that is not ready when scheduled can be subject to a re-inspection fee (City of Surrey, 2025). Building this lead time into the project schedule avoids last-minute surprises.
Municipal Inspector Versus Home Inspector
These two roles are often confused, and the confusion causes real problems. A municipal building inspector is a city or district employee who reviews work against an active building permit during or after construction. Their sign-off is what allows a project to legally close out.
A home inspector is a private professional, often hired by a buyer or seller during a real estate transaction, who assesses the general condition of a property. A home inspector has no authority to approve or fail a permit. If a home inspector flags a glass railing, it is a condition note for the buyer, not a code violation with legal weight, though it may still be worth addressing before closing.
What to Have Ready On Site
Before the inspector arrives, the approved permit and drawing set should be posted or available on site. Manufacturer specification sheets for the glass and hardware help the inspector confirm the installed materials match what was approved. Any engineering documentation prepared for the project should also be accessible, since this is often the fastest way to resolve a question without a second visit.
What Inspectors Check on a Glass Railing
Every municipal inspector working from the BC Building Code checks a consistent set of items, whether the railing is on a Fraser Valley deck or a Vancouver high-rise balcony. Understanding these checkpoints in advance is the single best way to prepare for glass railing inspection approval.
Guard Height and Measurement Points
Not every elevated surface needs a guard in the first place. The BC Building Code only requires one where the vertical drop exceeds 600 mm (Government of British Columbia, BC Building Code 2024), so this is often the first thing an inspector confirms before checking the height of the guard itself.
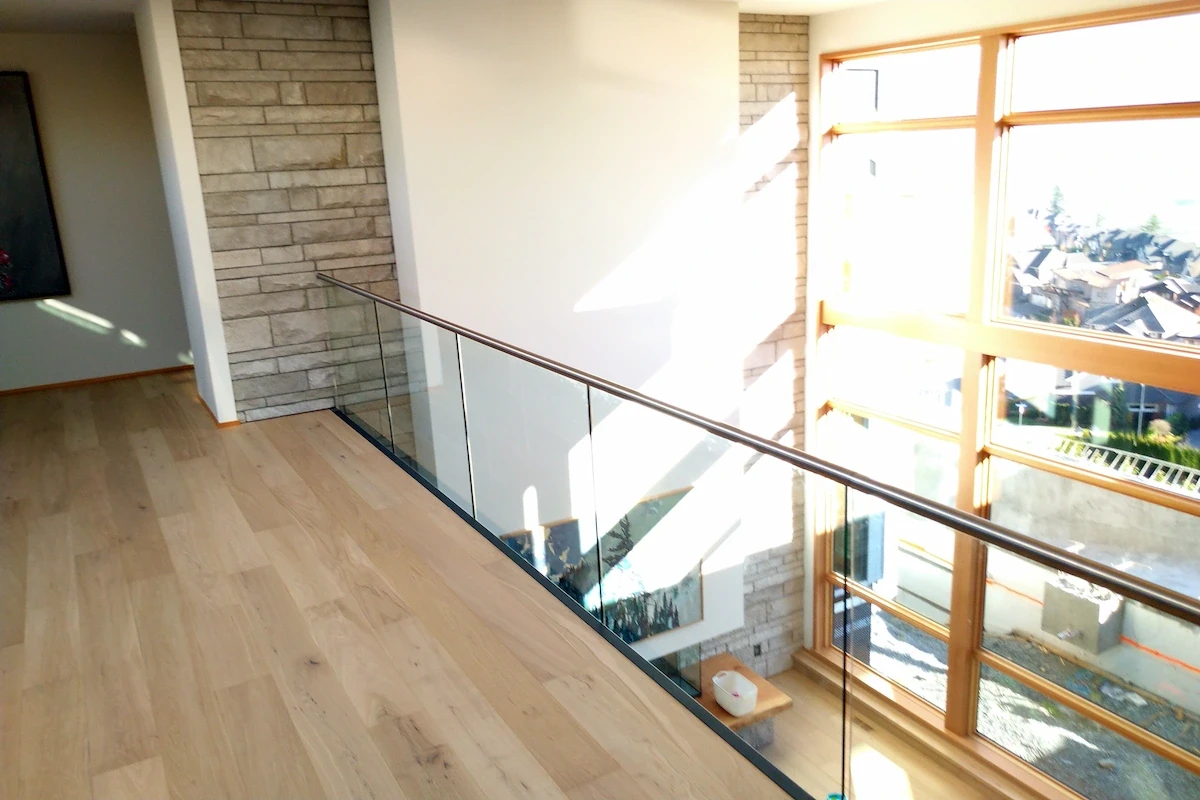
Once a guard is required, height is measured at several points along the run, not just once. For decks and balconies, the guard must reach a minimum height, with a taller minimum required once the drop below exceeds 1.8 metres (City of Kamloops Glass Guardrail Bulletin, which lists guard height verification under BC Building Code Section 9.8.8.3).
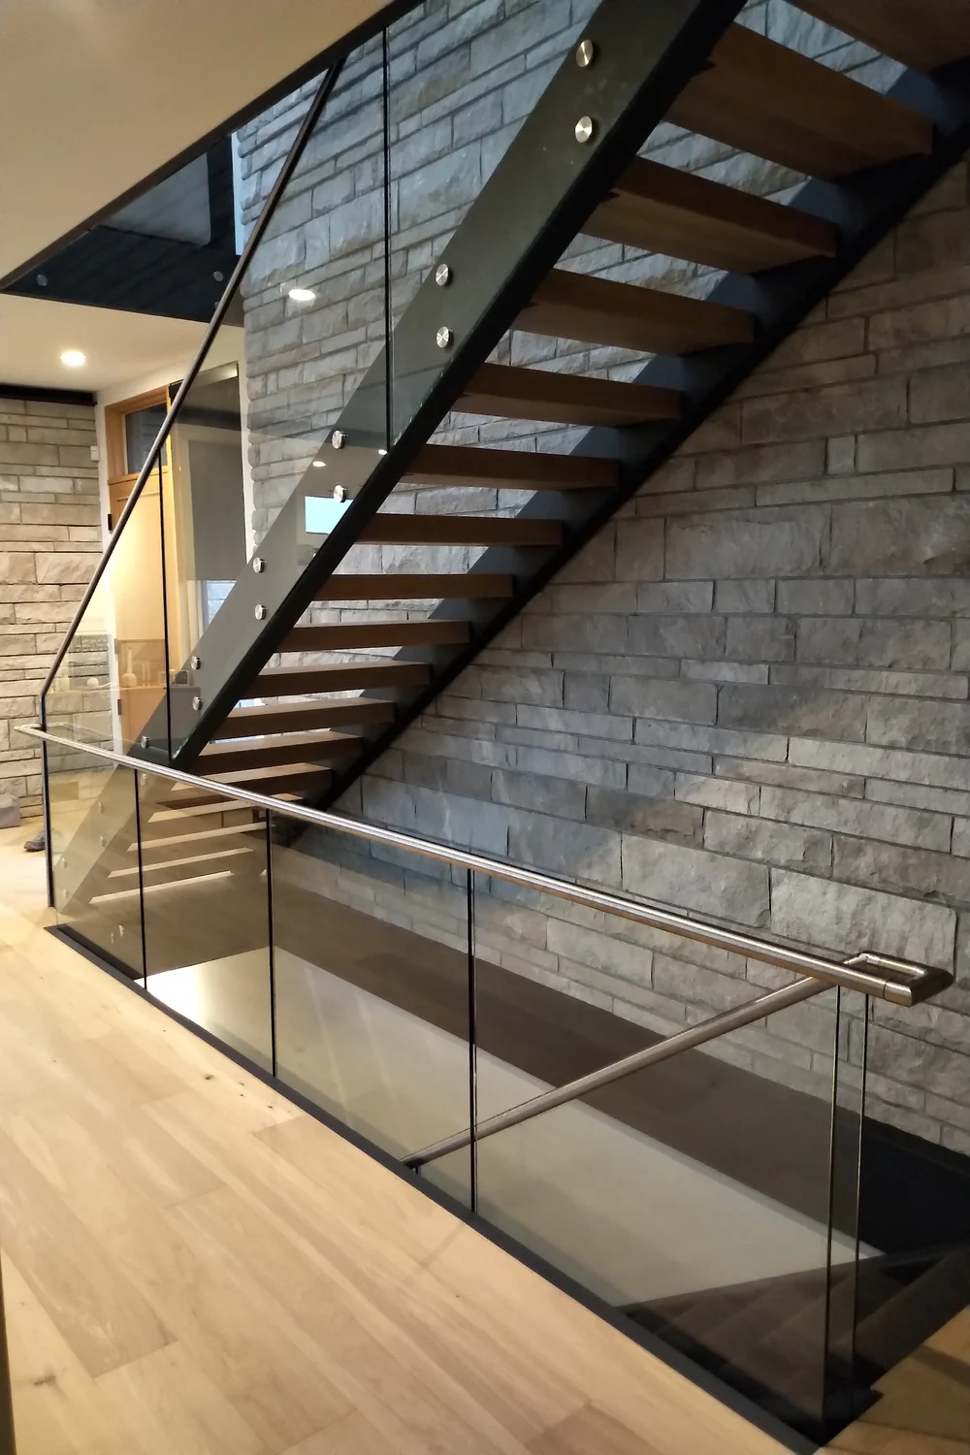
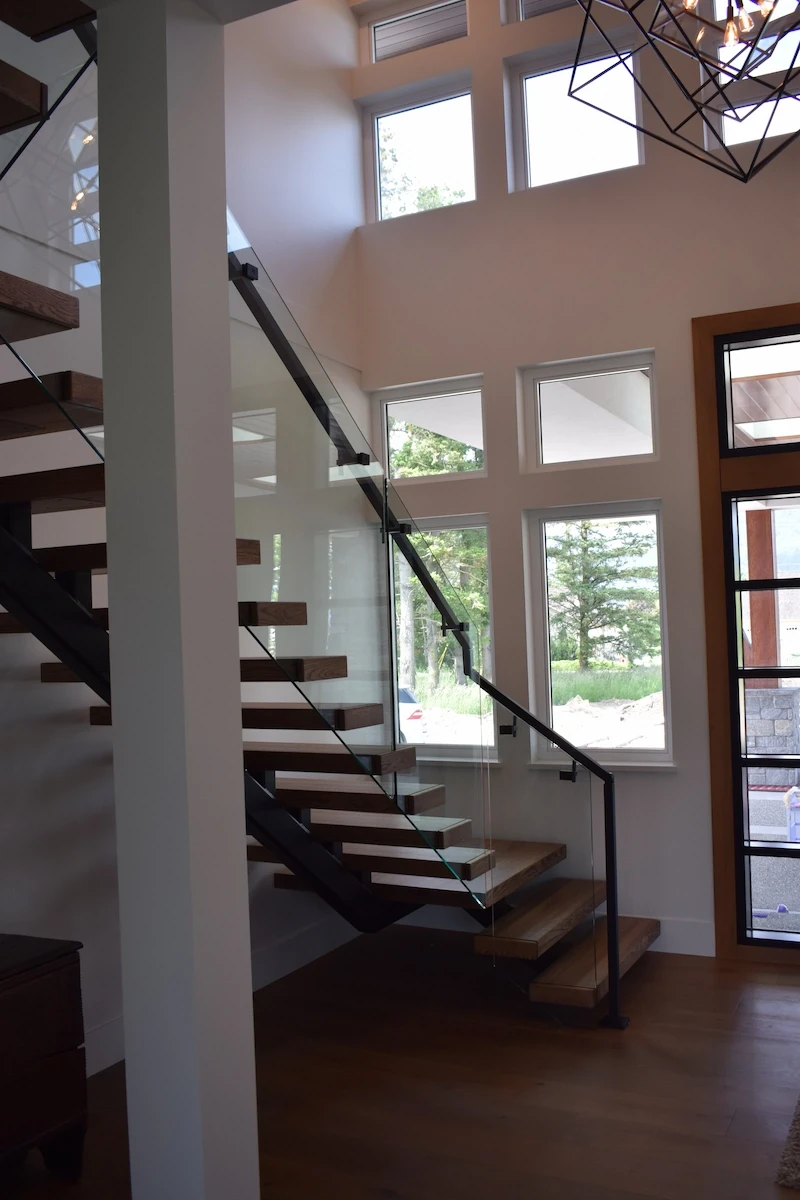
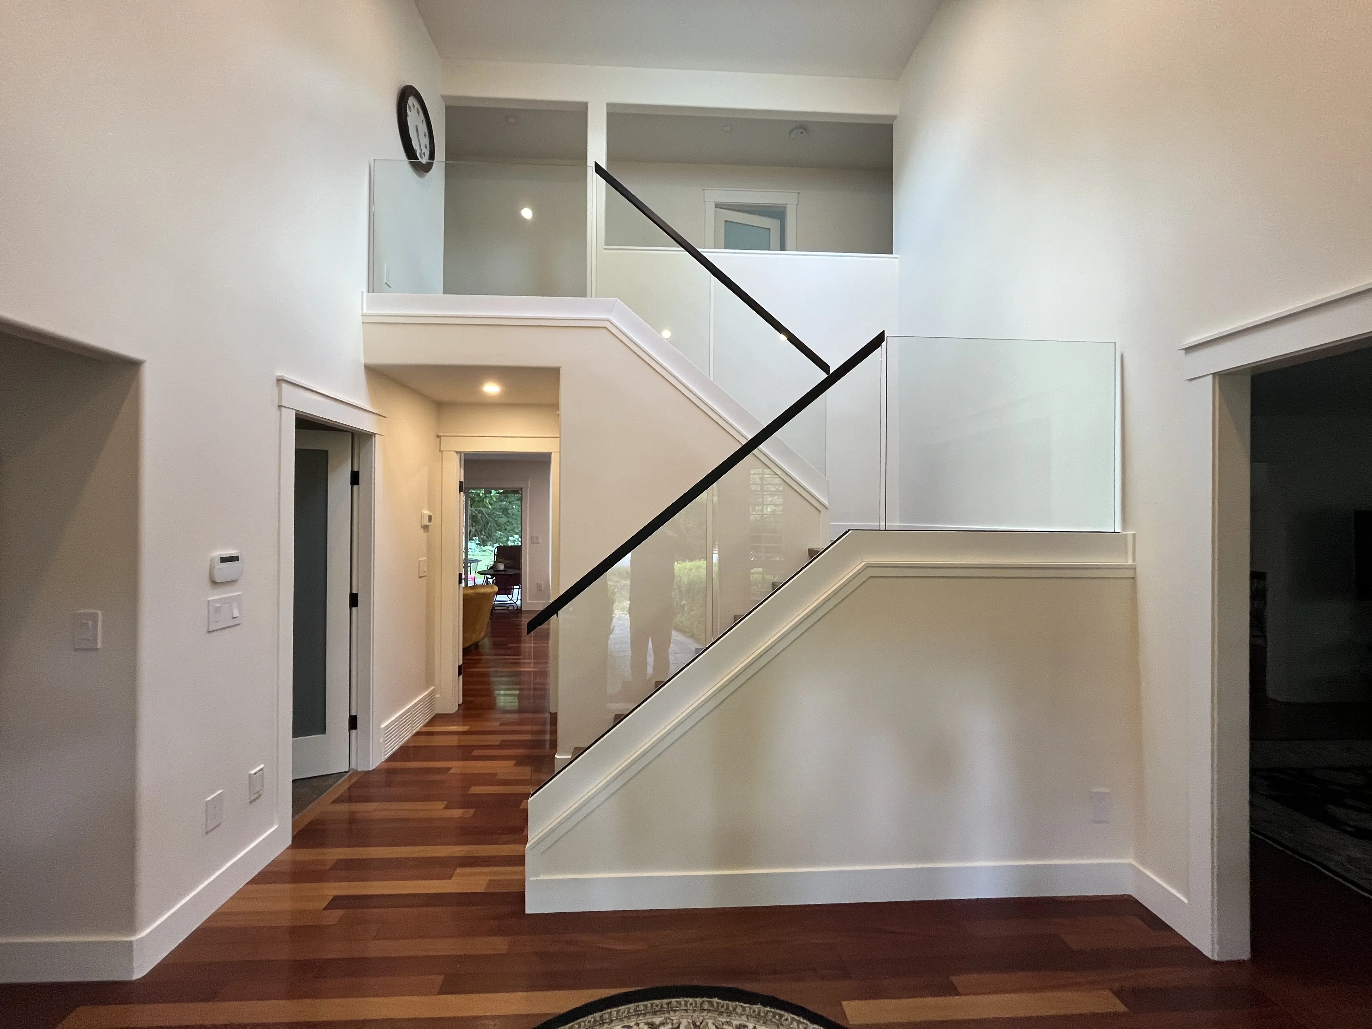
On staircases, the measurement point changes. Height is taken from a line drawn through the tips of the stair treads, not from the stair surface itself, which is a detail that catches even experienced installers off guard. For more on how stair geometry affects a glass system, see our guide to modern glass stair railings.
Load Resistance and Engineering Documentation
Inspectors are not usually applying physical force to a railing on site. Instead, they confirm that the installed system matches an approved design that has already been assessed against the code's structural load requirements.
For frameless glass railings, this often means the project follows an alternative solution pathway rather than the code's standard prescriptive path (City of Kamloops Glass Guardrail Bulletin), since a frameless system relies on the glass and its base connection to do work a top rail and posts would normally share. Semi-frameless systems, by contrast, more often follow a straightforward prescriptive path because the post-and-rail structure is already accounted for in the code. The same documentation principle applies to curved glass railings, where the radius adds another variable an inspector will want to see accounted for on paper. Either way, the documentation needs to be on hand and needs to match what was actually built, since this is what the inspector uses to confirm the design has been engineered correctly.
Glass Type, Markings, and Thickness
Inspectors look for permanent markings on the glass confirming it meets the required safety glazing standard. In BC, this means 12 mm safety glass conforming to the CAN/CGSB-12.1-M90 standard (City of Kamloops Glass Guardrail Bulletin, Section 9.8.8.7, Glass in Guards). A panel without a legible marking is one of the fastest ways to trigger a hold on the inspection, even when the glass itself is compliant, because the inspector has no way to confirm it on site. For a broader look at how glass specifications compare across systems, see our complete guide to glass railings.
Opening Size and Anti-Climb Requirements
Every gap in the guard system is checked against a sphere test. No opening in the guard, including the gap under the bottom rail, can allow a 100 mm sphere to pass through (City of Kamloops Glass Guardrail Bulletin, Section 9.8.8.5, Openings in Guards). This is the provision that protects small children from slipping through or falling between panels.
A related rule prohibits horizontal elements between 140 mm and 900 mm above the walking surface that could function as a foothold (City of Kamloops Glass Guardrail Bulletin, Section 9.8.8.6, Design of Guards to Not Facilitate Climbing). Solid glass panels satisfy both of these requirements inherently, since there are no horizontal bars for a child to climb and no gaps beyond the code panels themselves.
Hardware, Anchoring, and Attachment
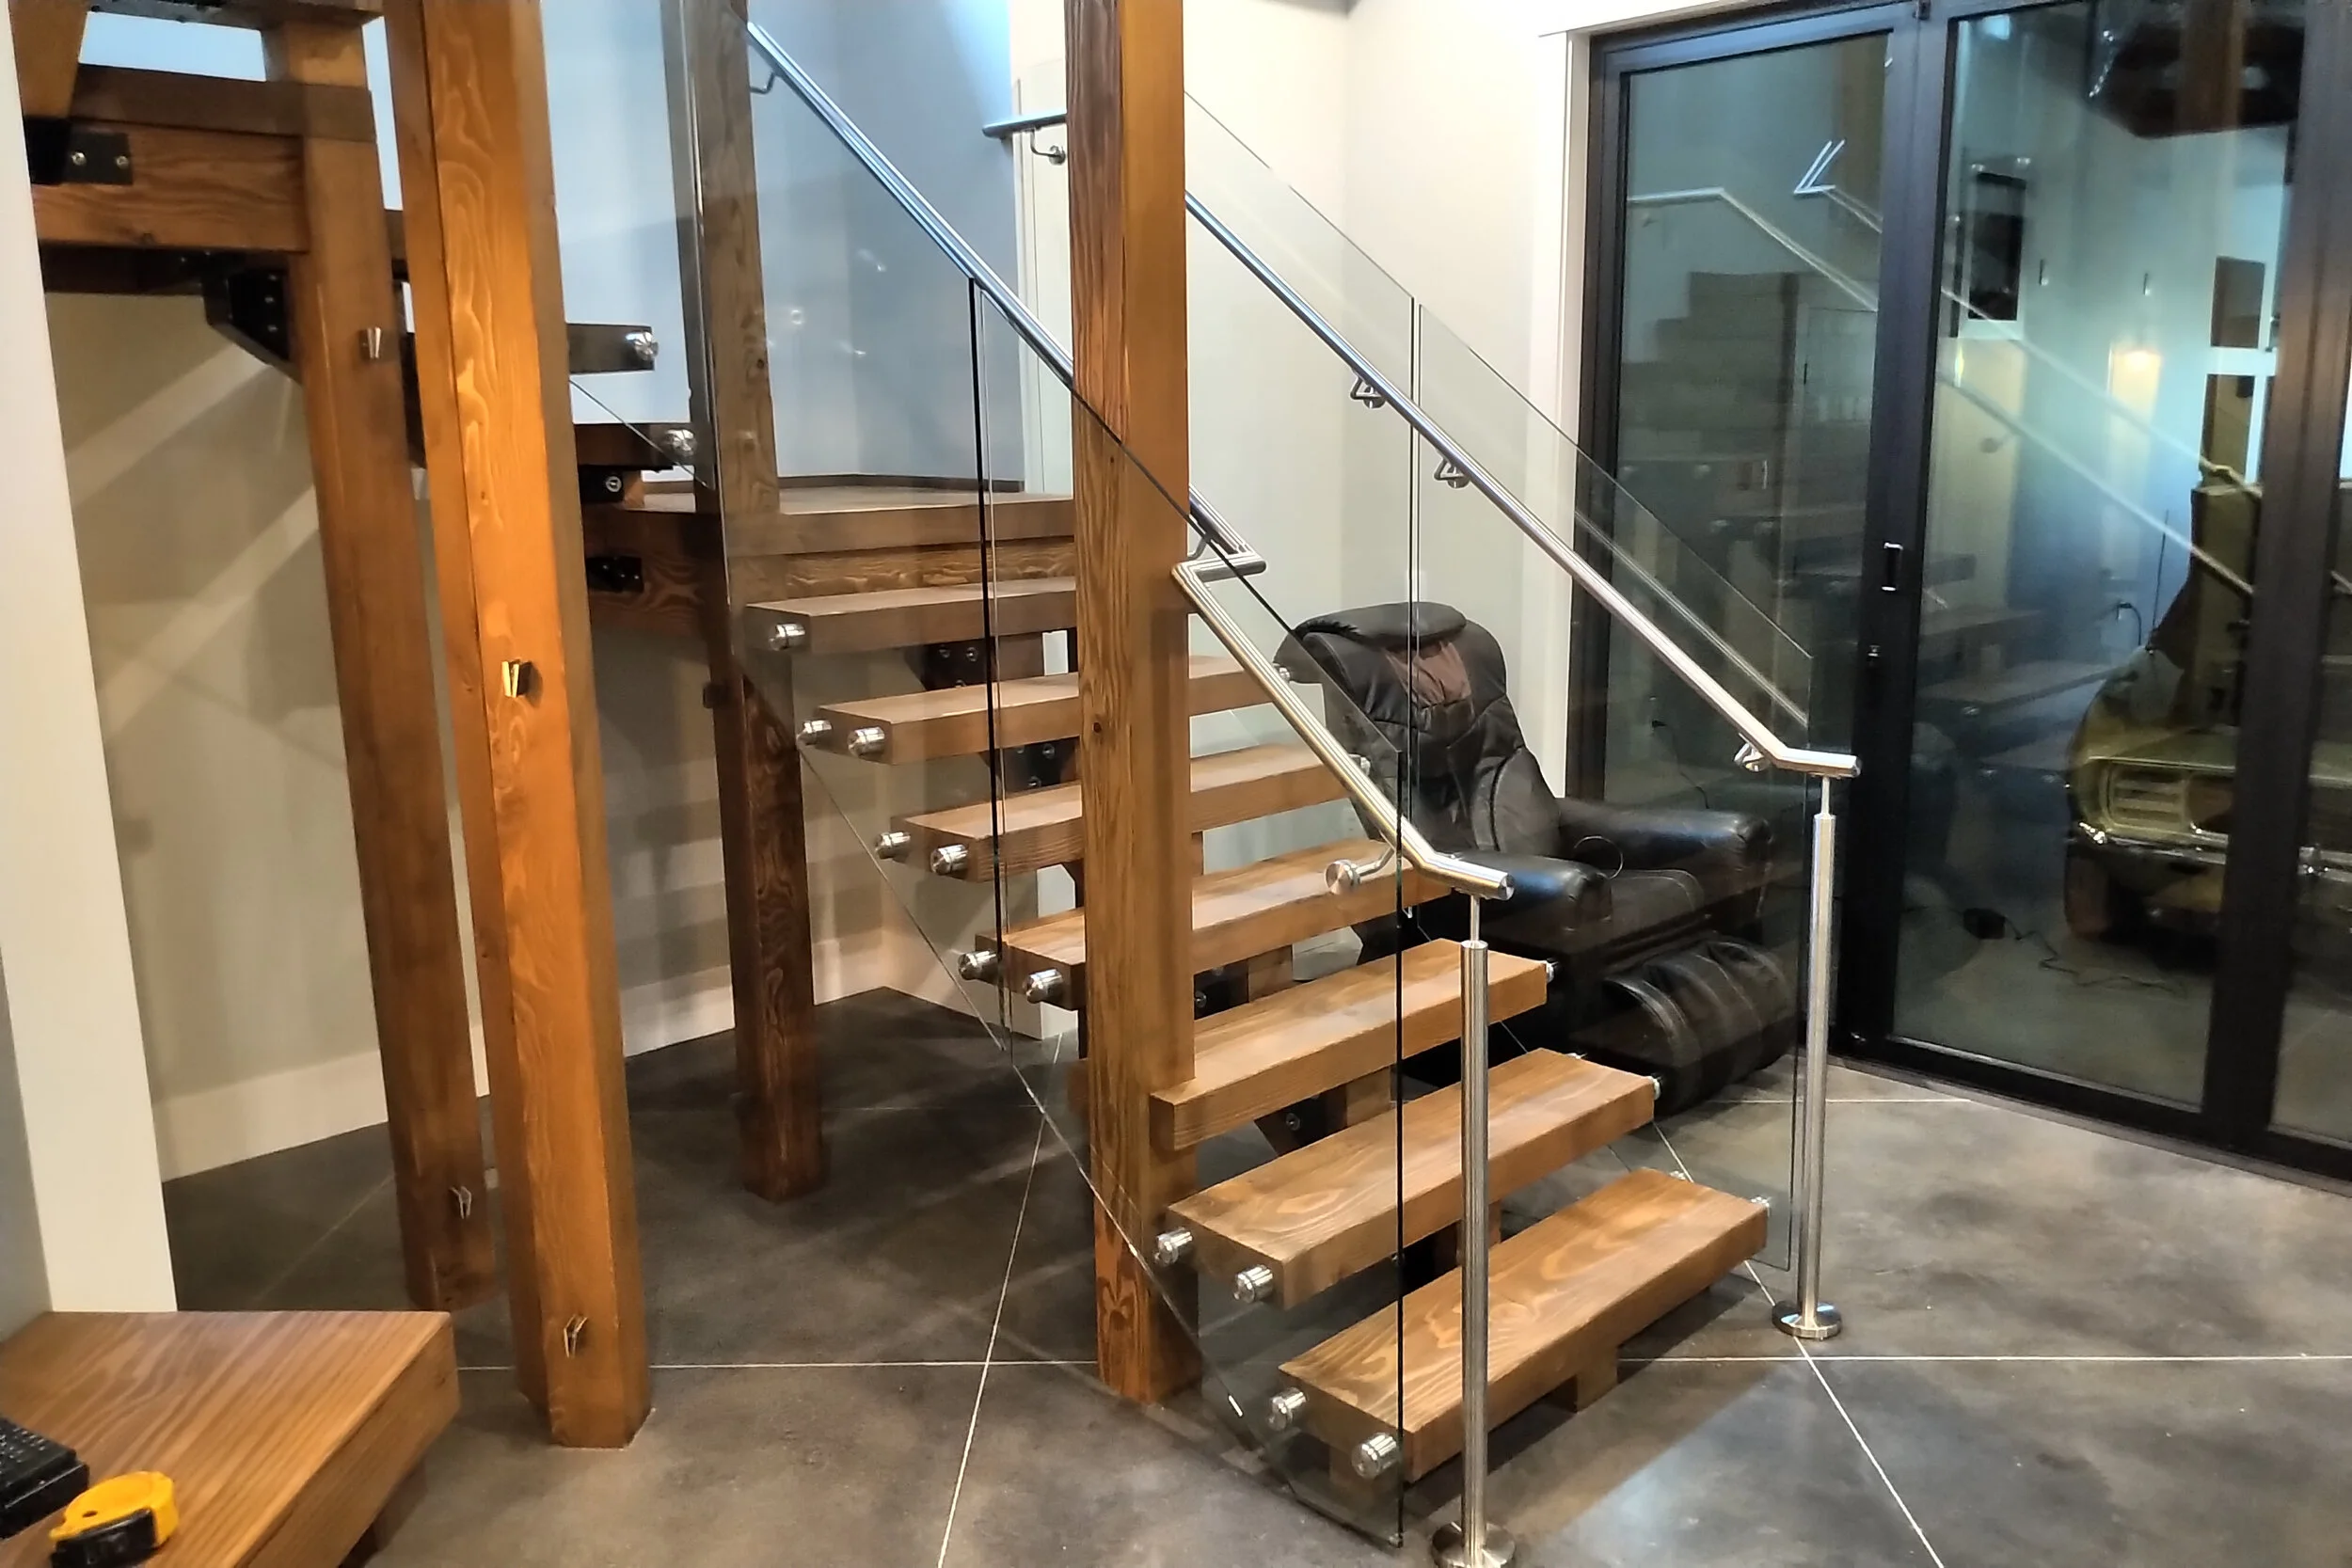
Inspectors check that mounting hardware is fastened to the substrate it was engineered for, whether that is wood framing, concrete, or steel. On semi-frameless systems, aluminum post spacing is checked directly, since posts spaced beyond 42 inches (1,067 mm) apart change the load path the guard was designed around. If you are still weighing glass against other railing materials, our glass railing versus aluminum railing comparison covers how each performs under inspection.
Corrosion resistance is also part of this check, particularly on coastal properties. Hardware that looks fine on installation day but is not rated for salt-air exposure can raise questions during inspection, and it becomes a maintenance liability afterward. For more on this, see our guide to maintaining glass railings in coastal BC.
Here is a quick reference for the numbers inspectors are actually measuring against.
What Inspectors Check | BC Building Code Minimum | Why It Matters | Source |
|---|---|---|---|
Guard height, drop 1.8 m or less | 900 mm (36 in) | Prevents falls over the open side | |
Guard height, drop over 1.8 m | 1,070 mm (42 in) | Extra height where the fall risk is greater | |
Guard height on stair flights | 900 mm (36 in) | Same fall protection while ascending or descending | |
Handrail height on stairs | 865 mm to 965 mm (34 to 38 in) | Comfortable, graspable support | |
Opening size (sphere test) | No gap larger than 100 mm (4 in) | Stops young children from slipping through | |
Climbable elements | None permitted between 140 mm and 900 mm | Stops children from using the guard as a ladder |
These figures come from Section 9.8 of the BC Building Code 2024, with guard-specific verification requirements set out in the City of Kamloops Glass Guardrail Bulletin. Municipalities can layer additional local requirements on top of the provincial code, so confirming specifics with the local building department before installation is always worthwhile.
Common Reasons Glass Railings Fail Inspection in BC
Most failed glass railing inspections trace back to a small number of recurring issues, not exotic code violations.
Missing or Incomplete Permit Documentation
An inspection cannot proceed, or cannot be signed off, without an active permit and the approved drawings matching what was actually built. Work completed without a permit, or work that deviates from what was approved, is one of the most common causes of delay.
Height or Opening Measurements Just Outside Tolerance
Small framing shifts during construction, an uneven deck surface, or a measurement taken from the wrong reference point can push a railing just outside the required height or opening size. These are usually minor in magnitude but still result in a failed inspection, because the code numbers are minimums, not targets.
Hardware Not Suited to Local Conditions
A system engineered for an interior application or a dry climate does not always hold up to Fraser Valley rainfall or Greater Vancouver's salt-air exposure. Inspectors in coastal and high-exposure municipalities pay particular attention to hardware grade and finish for exactly this reason.
Frameless Systems Missing Alternative Solution Documentation
Frameless glass railings without a top rail often need to be reviewed as an alternative solution rather than a standard prescriptive design. When this documentation is incomplete, missing, or does not match the installed glass and anchoring, the inspector has no basis to confirm the system meets the required structural performance, even if the installation itself looks correct. This is one of the more technical failure points, and it is also one of the reasons a frameless system benefits from being planned with engineering support from the start.
How to Prepare for Glass Railing Inspection Approval
Preparation before the inspector arrives is more effective than trying to fix problems after a failed visit.
Before the Inspector Arrives
A short walkthrough the day before, checking height at several points, confirming glass markings are visible, and verifying paperwork is on site, catches most issues before they become a failed inspection. It is also worth confirming who will be present, since some municipalities want the contractor or a knowledgeable representative available to answer questions.
What Happens After a Failed Inspection
A failed inspection is not the end of the project. The inspector documents the specific items that need correction, those items are addressed, and a re-inspection is booked. Straightforward issues, such as a missing document or a hardware adjustment, are usually resolved quickly. Issues involving the glass itself take longer, since replacement glass must be fabricated to size.
Working With a Contractor Who Manages the Documentation
Tenmar builds every glass railing around the same documentation an inspector will be looking for: verified measurements, the correct safety glass specification, and hardware matched to the site conditions. For a closer look at how this fits into a full project, see our guide to BC Building Code compliant glass railings.
Municipal Differences Across Vancouver and the Fraser Valley
The BC Building Code sets the province-wide baseline, but it is not the only rulebook in play.
Vancouver's Building Bylaw Versus the Provincial Code
The City of Vancouver does not use the BC Building Code. Vancouver operates under its own building bylaw, with its own permit and inspection process (Government of British Columbia, 2024). The underlying safety intent for guards and glass railings is similar, but the specific administrative process and some detailed requirements differ, so a Vancouver project should be confirmed against the Vancouver Building Bylaw rather than assumed from the provincial code.
Fraser Valley and Greater Vancouver Municipalities
Cities including Chilliwack, Abbotsford, Agassiz, Surrey, and Langley follow the provincial BC Building Code, but each municipality manages its own permit intake and inspection scheduling. Some municipalities add local requirements, such as extra documentation for structural hardware in high-wind or high-snow-load areas. Tenmar serves Fraser Valley and Greater Vancouver homeowners across these municipalities and coordinates project documentation to the standard each local building department expects.
Frequently Asked Questions
What happens if a glass railing fails municipal inspection?
The inspector lists the specific items that do not meet code. Those items are corrected, and a re-inspection is scheduled. Most failures involve documentation or minor measurement issues that are resolved within days, though issues requiring new glass take longer.
How long does a municipal inspection for a glass railing take?
A straightforward residential inspection typically takes well under an hour when the paperwork is ready and the installation matches the approved drawings. Larger commercial or multi-unit projects with several guard types take longer.
Do all glass railings need a permit before installation?
In most BC municipalities, yes. Glass railings function as life-safety guards, and guard installation or replacement generally requires a building permit. Confirming with the local building department before work starts avoids having to stop mid-project.
What is the difference between a municipal building inspector and a home inspector?
A municipal building inspector works for the city and has legal authority to approve or fail a permit. A home inspector is a private professional hired during a real estate transaction with no authority over permits, though their notes can still be worth addressing.
How can I make sure my glass railing passes inspection the first time?
Confirm the permit and drawings match what was built, verify glass markings are visible, check height and opening measurements at several points before the visit, and have hardware documentation on hand. Working with an installer who builds documentation into the process from the start reduces the chance of a surprise.
Does Vancouver use the same glass railing code as the rest of BC?
No. Vancouver operates under its own building bylaw rather than the provincial BC Building Code. The safety intent is similar, but the administrative process and some requirements differ, so Vancouver projects should be confirmed against the Vancouver Building Bylaw specifically.
What documents do inspectors want to see on-site for a glass railing?
Typically the approved permit, the approved drawing set, and manufacturer specification sheets for the glass and hardware. Engineering documentation, where required for the project, should also be available on request.
Can a glass railing be installed without professional help and still pass inspection?
It is possible for straightforward residential projects, but the margin for error is small. Height, opening size, glass specification, and anchoring all need to land within code minimums, and a professional installer builds the documentation an inspector expects into the process from the start.
Key Takeaways
A municipal building inspector has legal authority over a permit, while a home inspector does not, and the two roles are often confused.
Guard height, glass markings, opening size, and hardware anchoring are the core checkpoints on every glass railing inspection in BC (BC Building Code 2024, Section 9.8.8).
Most failed inspections trace back to missing documentation or small measurement errors, not major code violations.
Vancouver operates under its own building bylaw rather than the provincial BC Building Code, so Vancouver projects need to be confirmed against that bylaw specifically.
A failed inspection is not the end of a project. Correcting the flagged items and booking a re-inspection is a normal part of the process.
Preparing documentation and verifying measurements before the inspector arrives is the most reliable way to secure glass railing inspection approval on the first visit.
If you are planning a glass railing installation and want the inspection process to go smoothly the first time, contact Tenmar for a consultation.