Comparison
Monolithic vs Laminated Glass Railing Systems in BC
Published:
Last updated:

Monolithic vs laminated glass railing construction is the specification decision that sits underneath every frameless system, and it is the one most homeowners never hear about until an engineer or inspector raises it. Both constructions use 12 mm safety glass. Both meet the same guard height and opening requirements. What changes is how the panel behaves after it breaks, and whether the design is permitted to go without a top rail at all.
That last point matters more in British Columbia than most buyers expect. The Canadian guard standard treats the two constructions differently, and the difference decides whether a topless frameless railing is even on the table for your project. For a wider look at system types, see our guide to types of glass railings.
Monolithic vs Laminated Glass Railing at a Glance
Before the detail, here is how the two constructions compare across the factors that shape a residential guard project.
Factor | Monolithic | Laminated |
|---|---|---|
Construction | One single lite of glass | Two or more lites bonded by a polymer interlayer |
Behaviour when broken | Fragments and loses continuity | Fragments held by the interlayer |
Load carried after breakage | None expected | Depends entirely on interlayer stiffness |
Top rail or top cap | Required on freestanding guards | Not required where the interlayer is stiff enough |
Position relative to floor edge | Restricted under the guard standard | Permitted in all conditions |
Exposed edge in wet climates | No interlayer to protect | Interlayer type determines durability |
Weight per panel | Lighter | Slightly heavier |
Typical fit | Framed and semi-frameless systems | Frameless and topless systems |
How Each Construction Works
The two constructions are built differently from the start, and that changes what the panel can be asked to do.
Monolithic Glass
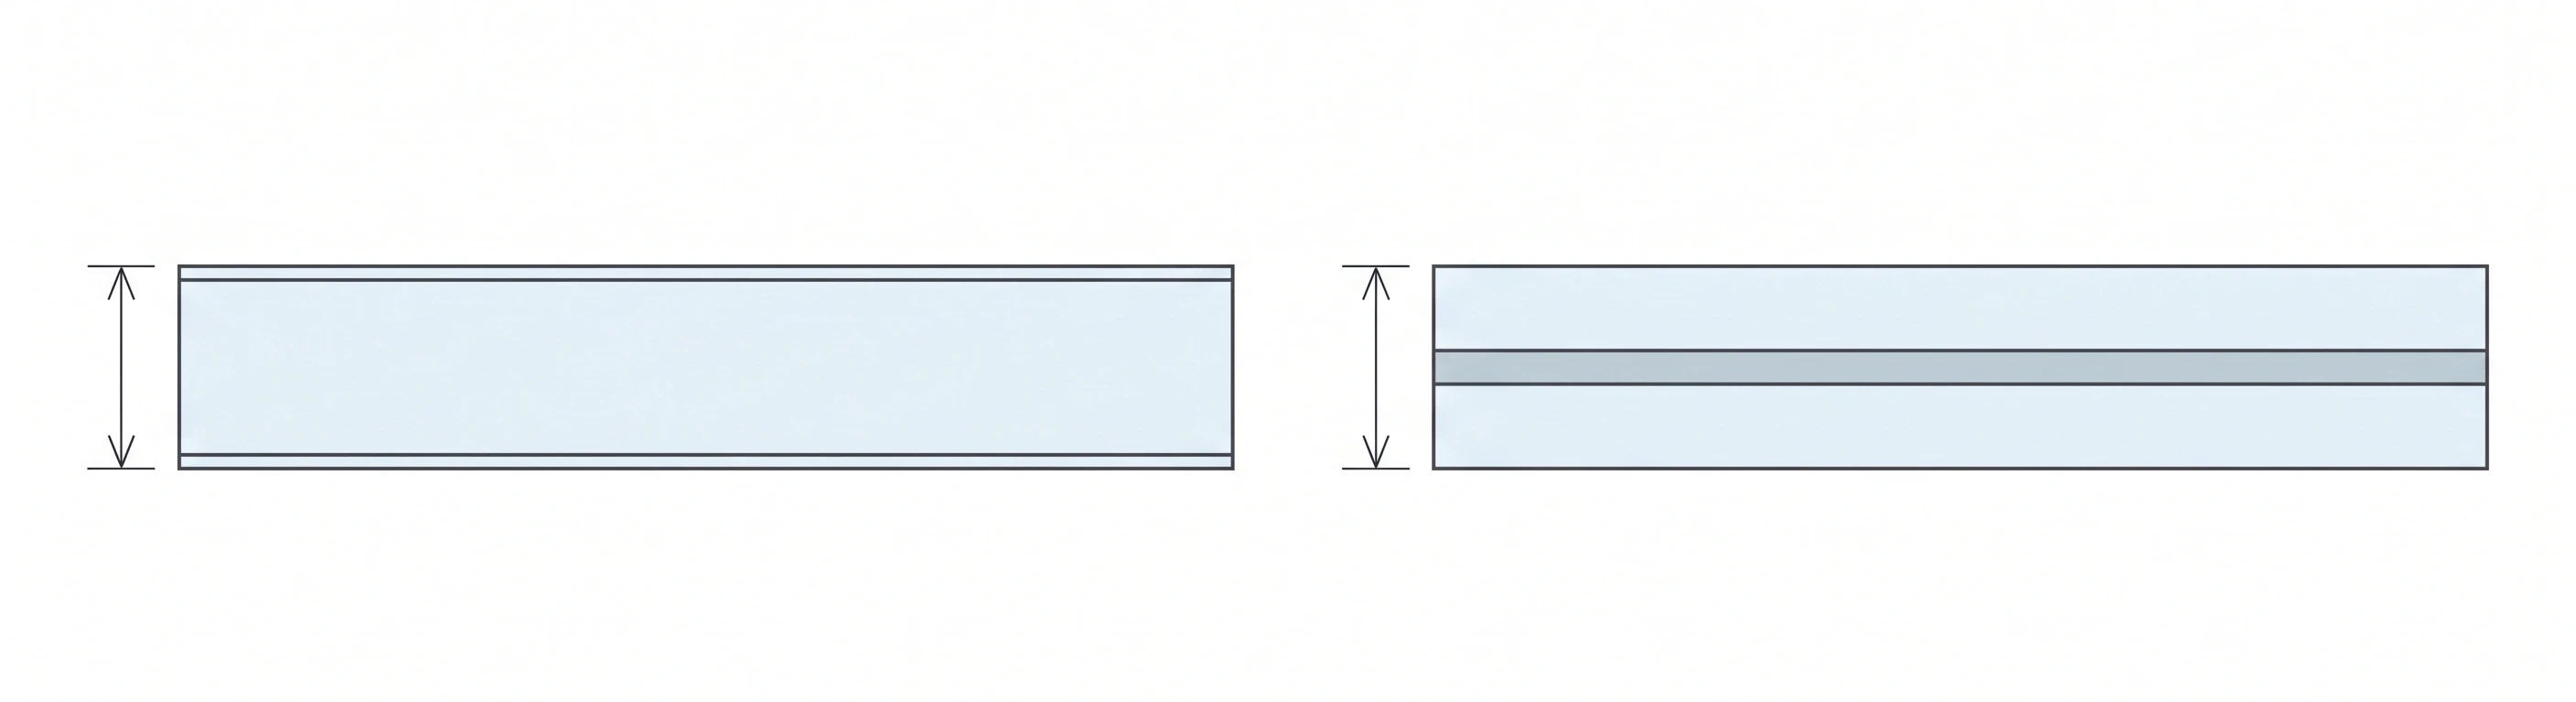
Monolithic glass is a single lite of glass with no interlayer. It is manufactured as one continuous sheet and then heat treated to reach safety glazing performance.
Because there is only one lite, the panel has no internal mechanism to hold itself together once it fails. When a monolithic panel breaks, it fragments and the opening is left clear. This is acceptable in systems where a frame, channel, or continuous top rail keeps the assembly in place and carries load independently of the glass.
Monolithic construction is lighter, simpler to fabricate, and has no exposed interlayer at the panel edge. Those are real advantages in the right system.
Laminated Glass
Laminated glass bonds two or more panels together with a polymer interlayer under heat and pressure. The interlayer is the functional component, but the glass provides the surface and the stiffness before breakage, and the interlayer determines what happens after.
When a laminated panel breaks, fragments stay bonded to the interlayer rather than falling away. Depending on which interlayer was specified, the broken panel may also continue to resist load for a period of time.
That second property is where the two constructions separate, and it is also where the Canadian guard standard draws its line.
What the Canadian Guard Standard Requires
Guards in Canada are addressed by CSA A500, Building Guards, which sets requirements for the materials, design, construction, testing, and performance of permanent guards (CSA Group). The standard was developed after a series of balcony glass failures in Canadian cities, many traced to nickel sulphide inclusions in heat treated glass (Glass Canada, 2017).
Glass Type and Distance From the Floor Edge
Under the standard, the glass type permitted in a guard depends on how close the plane of glass sits to the edge of the floor.
Laminated construction: permitted in all conditions
Heat soaked monolithic: permitted where the glass sits at least 50 mm inboard of the floor edge
Monolithic: permitted where the glass sits at least 150 mm inboard of the floor edge
Guards are also impact tested, and the glass is required to remain in place after the impact (Glass Canada, 2017). A laminated panel built with a flexible interlayer does not automatically satisfy that requirement in every configuration.
A glass guard set right at the edge of a deck or balcony slab, which is exactly what a frameless system is designed to do, narrows the acceptable options considerably.
The Top Rail Rule
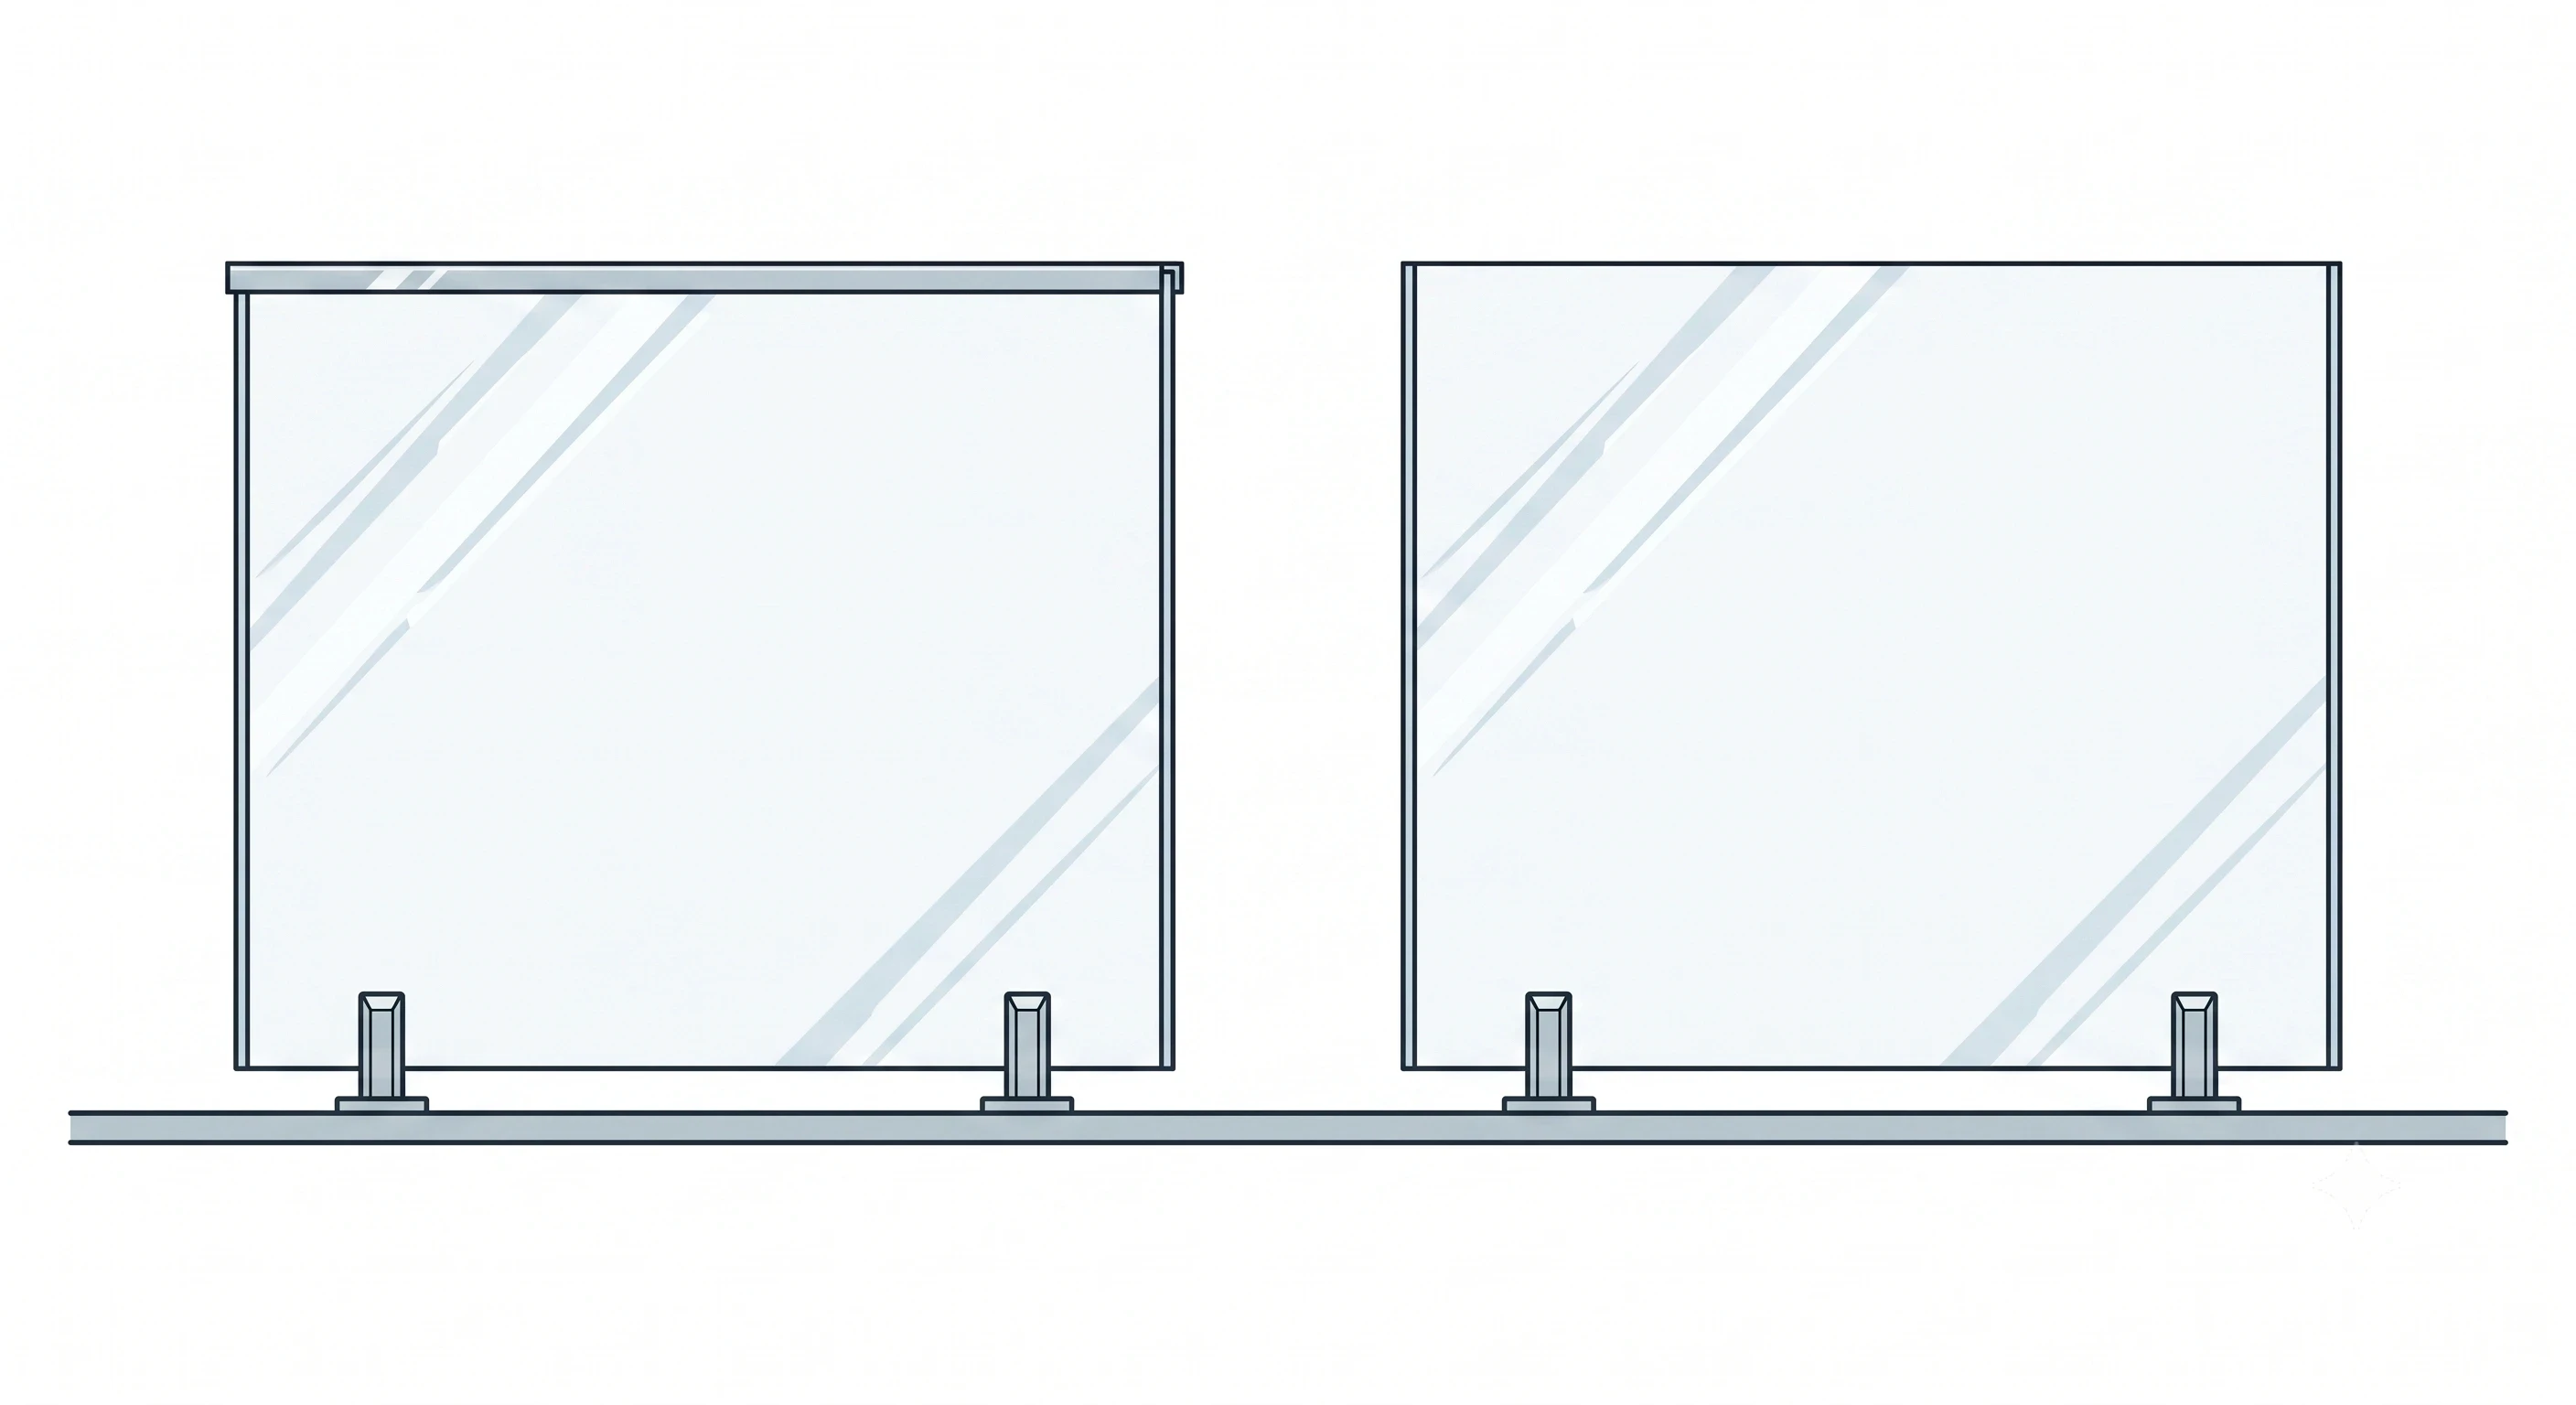
Freestanding monolithic guards are required to have a top rail or an attached rail capable of carrying the design loads, and the glass is required to be protected by a top cap. Laminated guards built with a stiff interlayer that provides the required post breakage load resistance are permitted without a top cap or top rail.
The standard defines a stiff interlayer by a measurable threshold rather than a product name: a minimum Young's modulus of 300 MPa (CSA Group). In practice, that threshold points to a narrow set of products. Extra stiff PVB and ionomer interlayers are the ones gaining prevalence in this role, since the standard prescribes them for the laminated build ups used in guards (Nizich and Galuppi, Glass Performance Days, 2019).
That single clause explains most of what homeowners find confusing about frameless quotes. A truly topless railing is a laminated stiff interlayer design. The clean, uninterrupted top edge follows from the glass specification.
Local authorities apply this through the permit process. Municipal guidance in British Columbia treats a topless glass guard as an alternate solution requiring engineer sealed shop drawings and field verification, because the prescriptive path assumes a continuous top rail (City of Kamloops Glass Guardrail Bulletin). For the full picture on how this is reviewed on site, see our guide to municipal inspection of glass railings.
PVB vs SGP in a Laminated Glass Balustrade
If the interlayer decides whether a design is permitted, then the interlayer type is the real specification question. Two families dominate architectural work, and they are not interchangeable.
PVB Interlayers
Polyvinyl butyral, or PVB, is the conventional architectural interlayer. It holds fragments reliably, blocks the large majority of ultraviolet light, and dampens sound well. It is the standard choice across most laminated glazing.
PVB is a soft polymer at room temperature. It retains glass after breakage, but it contributes very little residual load resistance, and it softens further as temperature rises.
SGP and Ionoplast Interlayers
SGP, an ionoplast interlayer, was developed for hurricane glazing after Hurricane Andrew in 1992 and is now used widely in structural glass. Ionoplast interlayers carry shear modulus values roughly one hundred times higher than PVB, and hold that advantage even at elevated temperatures near 50 degrees Celsius (Glass on Web, 2026).
That stiffness is what allows a broken laminated panel to keep resisting load, which is what the guard standard asks for in a topless design. Structural balustrades without a supporting frame are a common application for this reason, since the assembly can maintain its barrier even after both lites are broken (Southern California Glass Management Association, 2024).
Stiff PVB
A middle category has emerged. Stiff PVB uses PVB chemistry with reduced plasticizer to raise the modulus. It delivers performance comparable to ionoplast in applications with design temperatures below 30 degrees Celsius and short duration loads, and falls away from ionoplast outside that window (Glass on Web, 2026).
Interlayer | Relative stiffness | Post breakage load resistance | Exposed edge suitability |
|---|---|---|---|
Standard PVB | Low | Retention only | Weakest, clouded earliest in salt spray testing |
Stiff PVB | Moderate | Useful below 30 degrees Celsius, short duration loads | Varies by grade, confirm with the fabricator |
SGP / ionoplast | High | Sustained, including at elevated temperature | Strongest, no edge defects at 3,000 hours |
"Laminated" on a quote tells you very little. The interlayer named on the specification tells you the rest.
Coastal Conditions and the Exposed Panel Edge
Here is where a Fraser Valley or Vancouver project diverges from the same project in a dry climate.
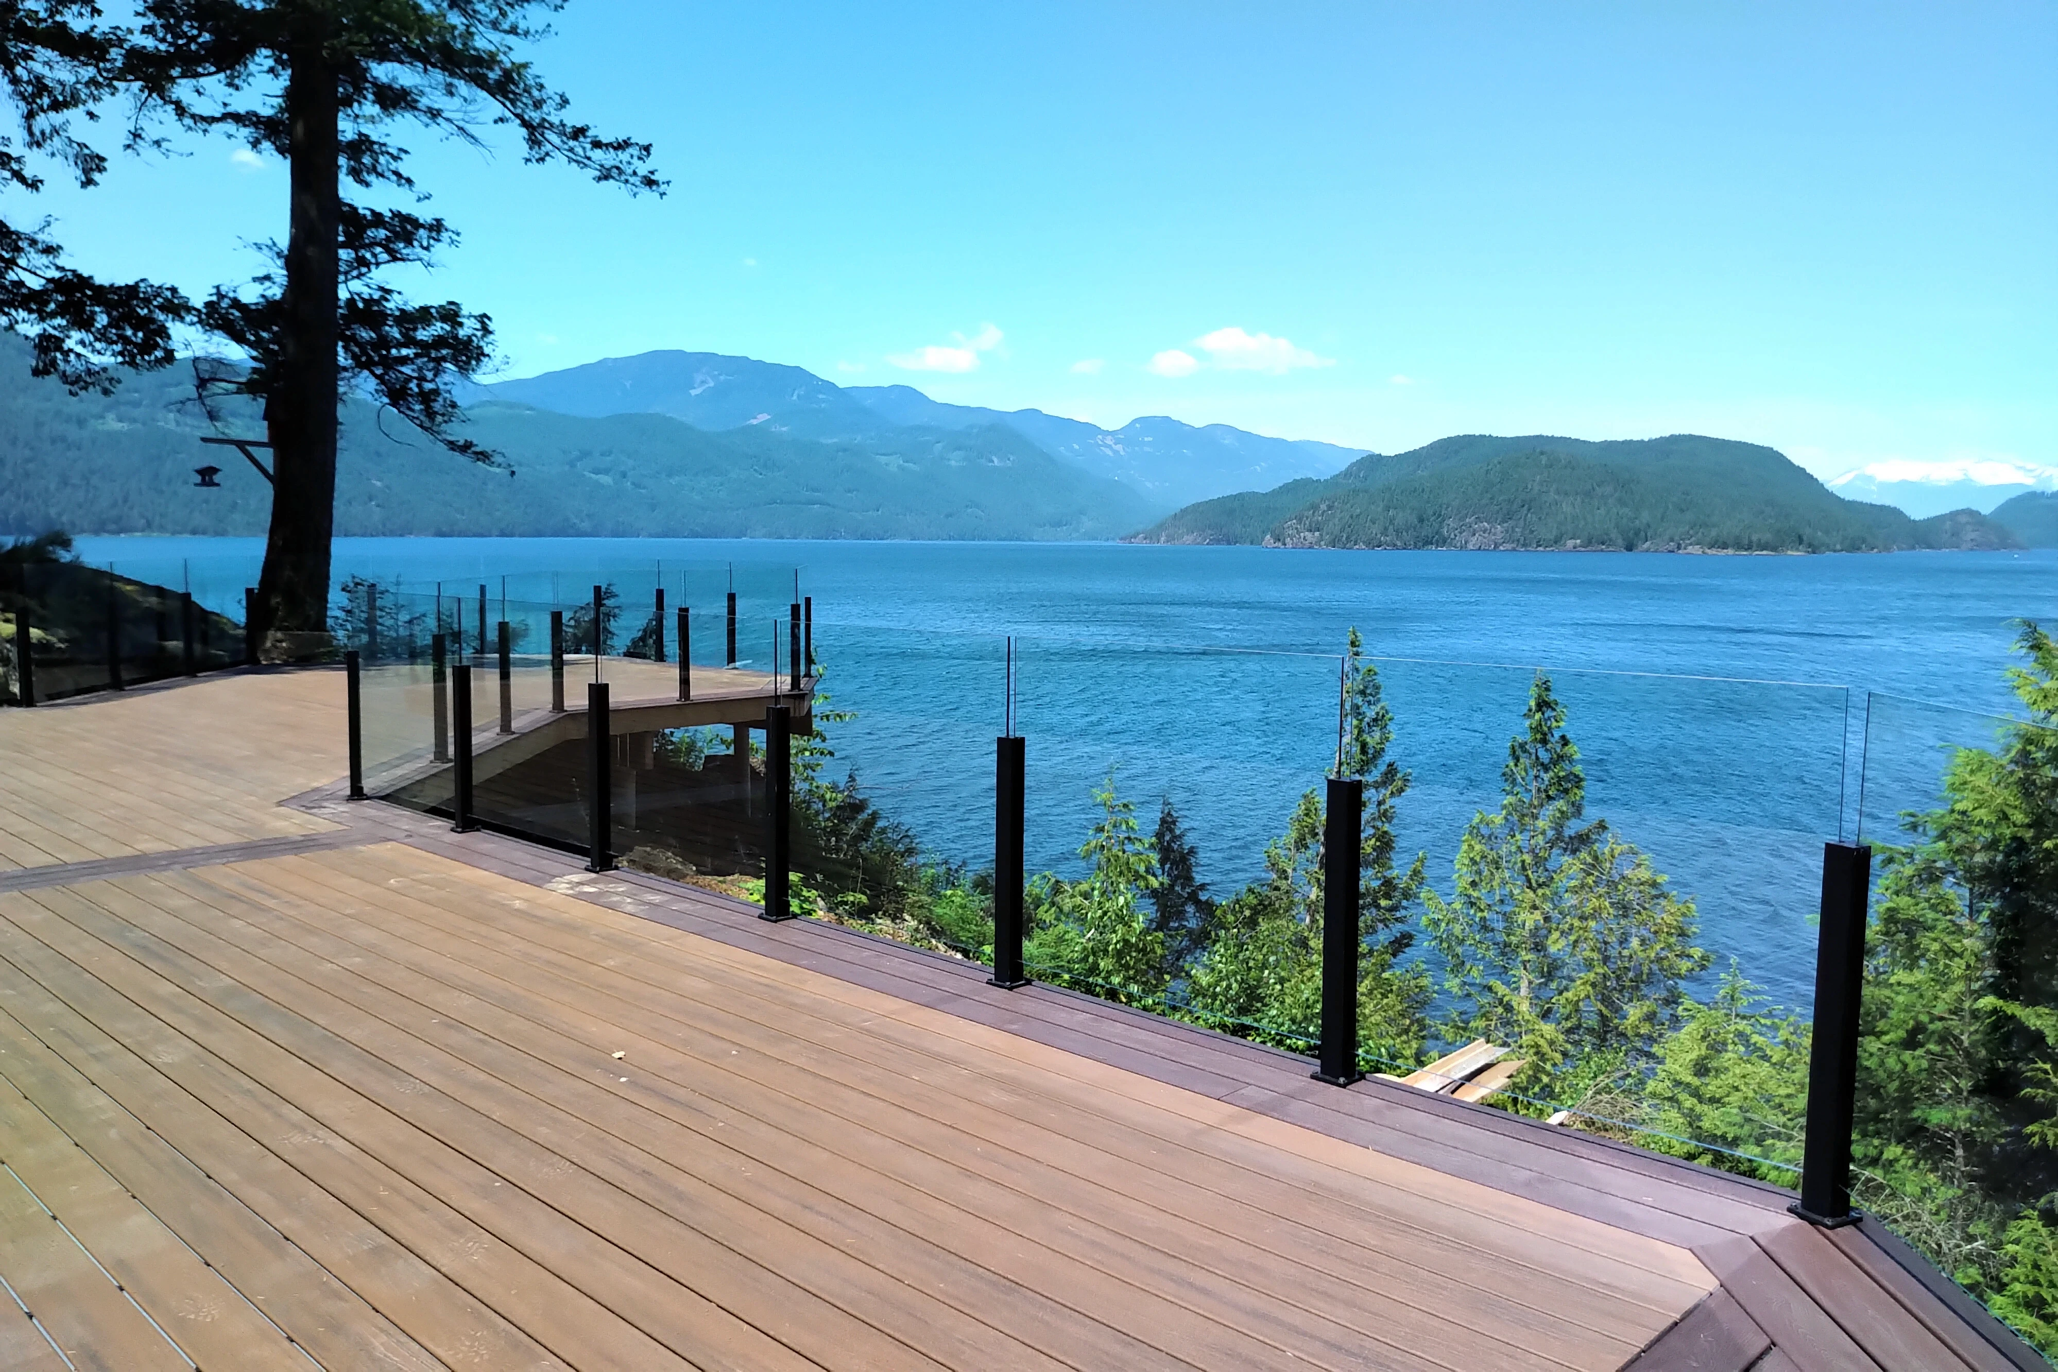
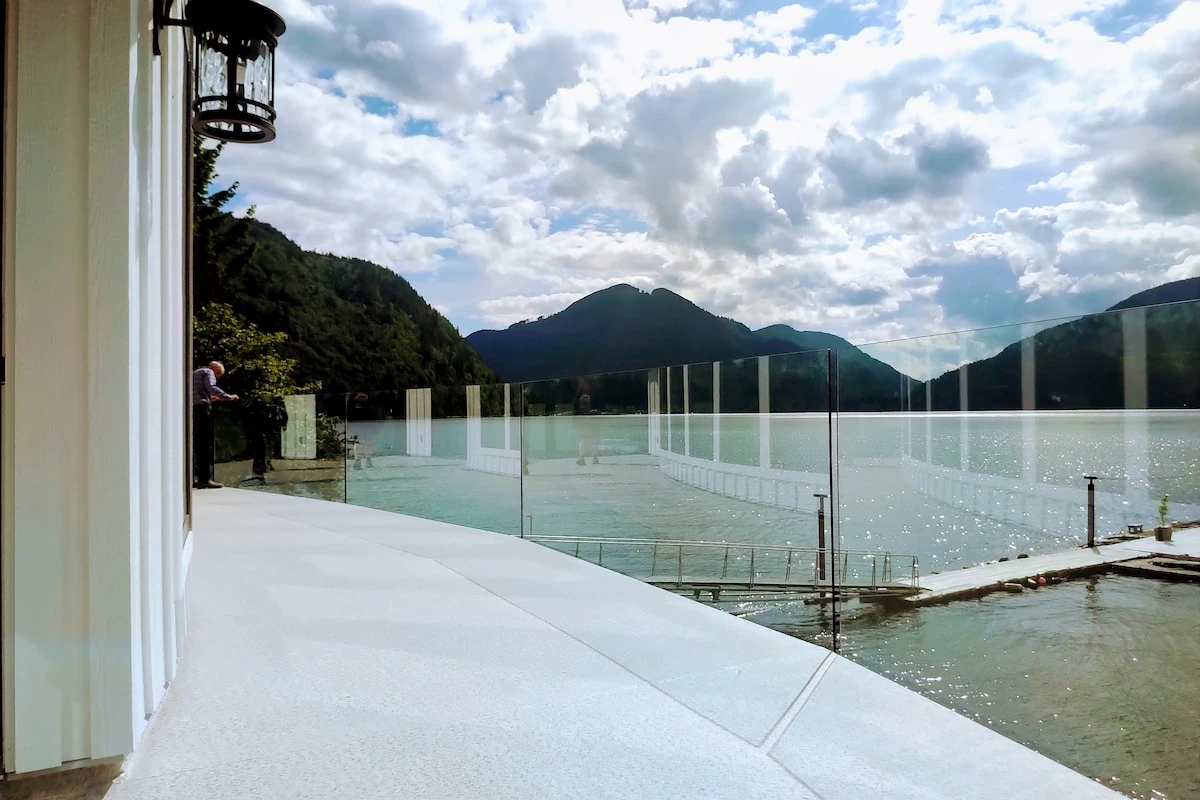
A topless frameless railing leaves the top edge of every panel exposed to weather permanently. In a laminated panel, that edge is where the interlayer meets the air.
Edge stability describes how well a laminated edge resists discolouration, bubbling, and delamination over time when exposed to the weather. This question has been tested directly for coastal conditions.
In accelerated salt spray testing to ASTM B117, samples were misted with a salt solution and inspected at intervals. Ionoplast laminates showed no visible edge defects after 3,000 hours. Standard PVB began to cloud at the edges at around 1,000 hours. A high adhesion grade of PVB also completed the full 3,000 hours without cloudiness or other edge defects (Schauss and Hiss, Glass Performance Days, 2017).
Standard PVB is the weak option at an exposed coastal edge. Ionoplast and high adhesion PVB both performed.
Two installation details carry as much weight as the interlayer itself:
Standing water: laminated glass should not sit in water for extended periods, so exposed edge applications need drainage adequate to prevent water resting against the panel
Sealants and grouts: most sealants are compatible with ionoplast laminates while PVB laminates may show minor edge blemishes, and cement based grouts are not recommended in contact with laminated glass (Schauss and Hiss, Glass Performance Days, 2017)
The grout point connects directly to mounting method. A base shoe channel that is wet glazed with the wrong material, or that holds water against the bottom edge of the panel, creates exactly the condition these tests are measuring.
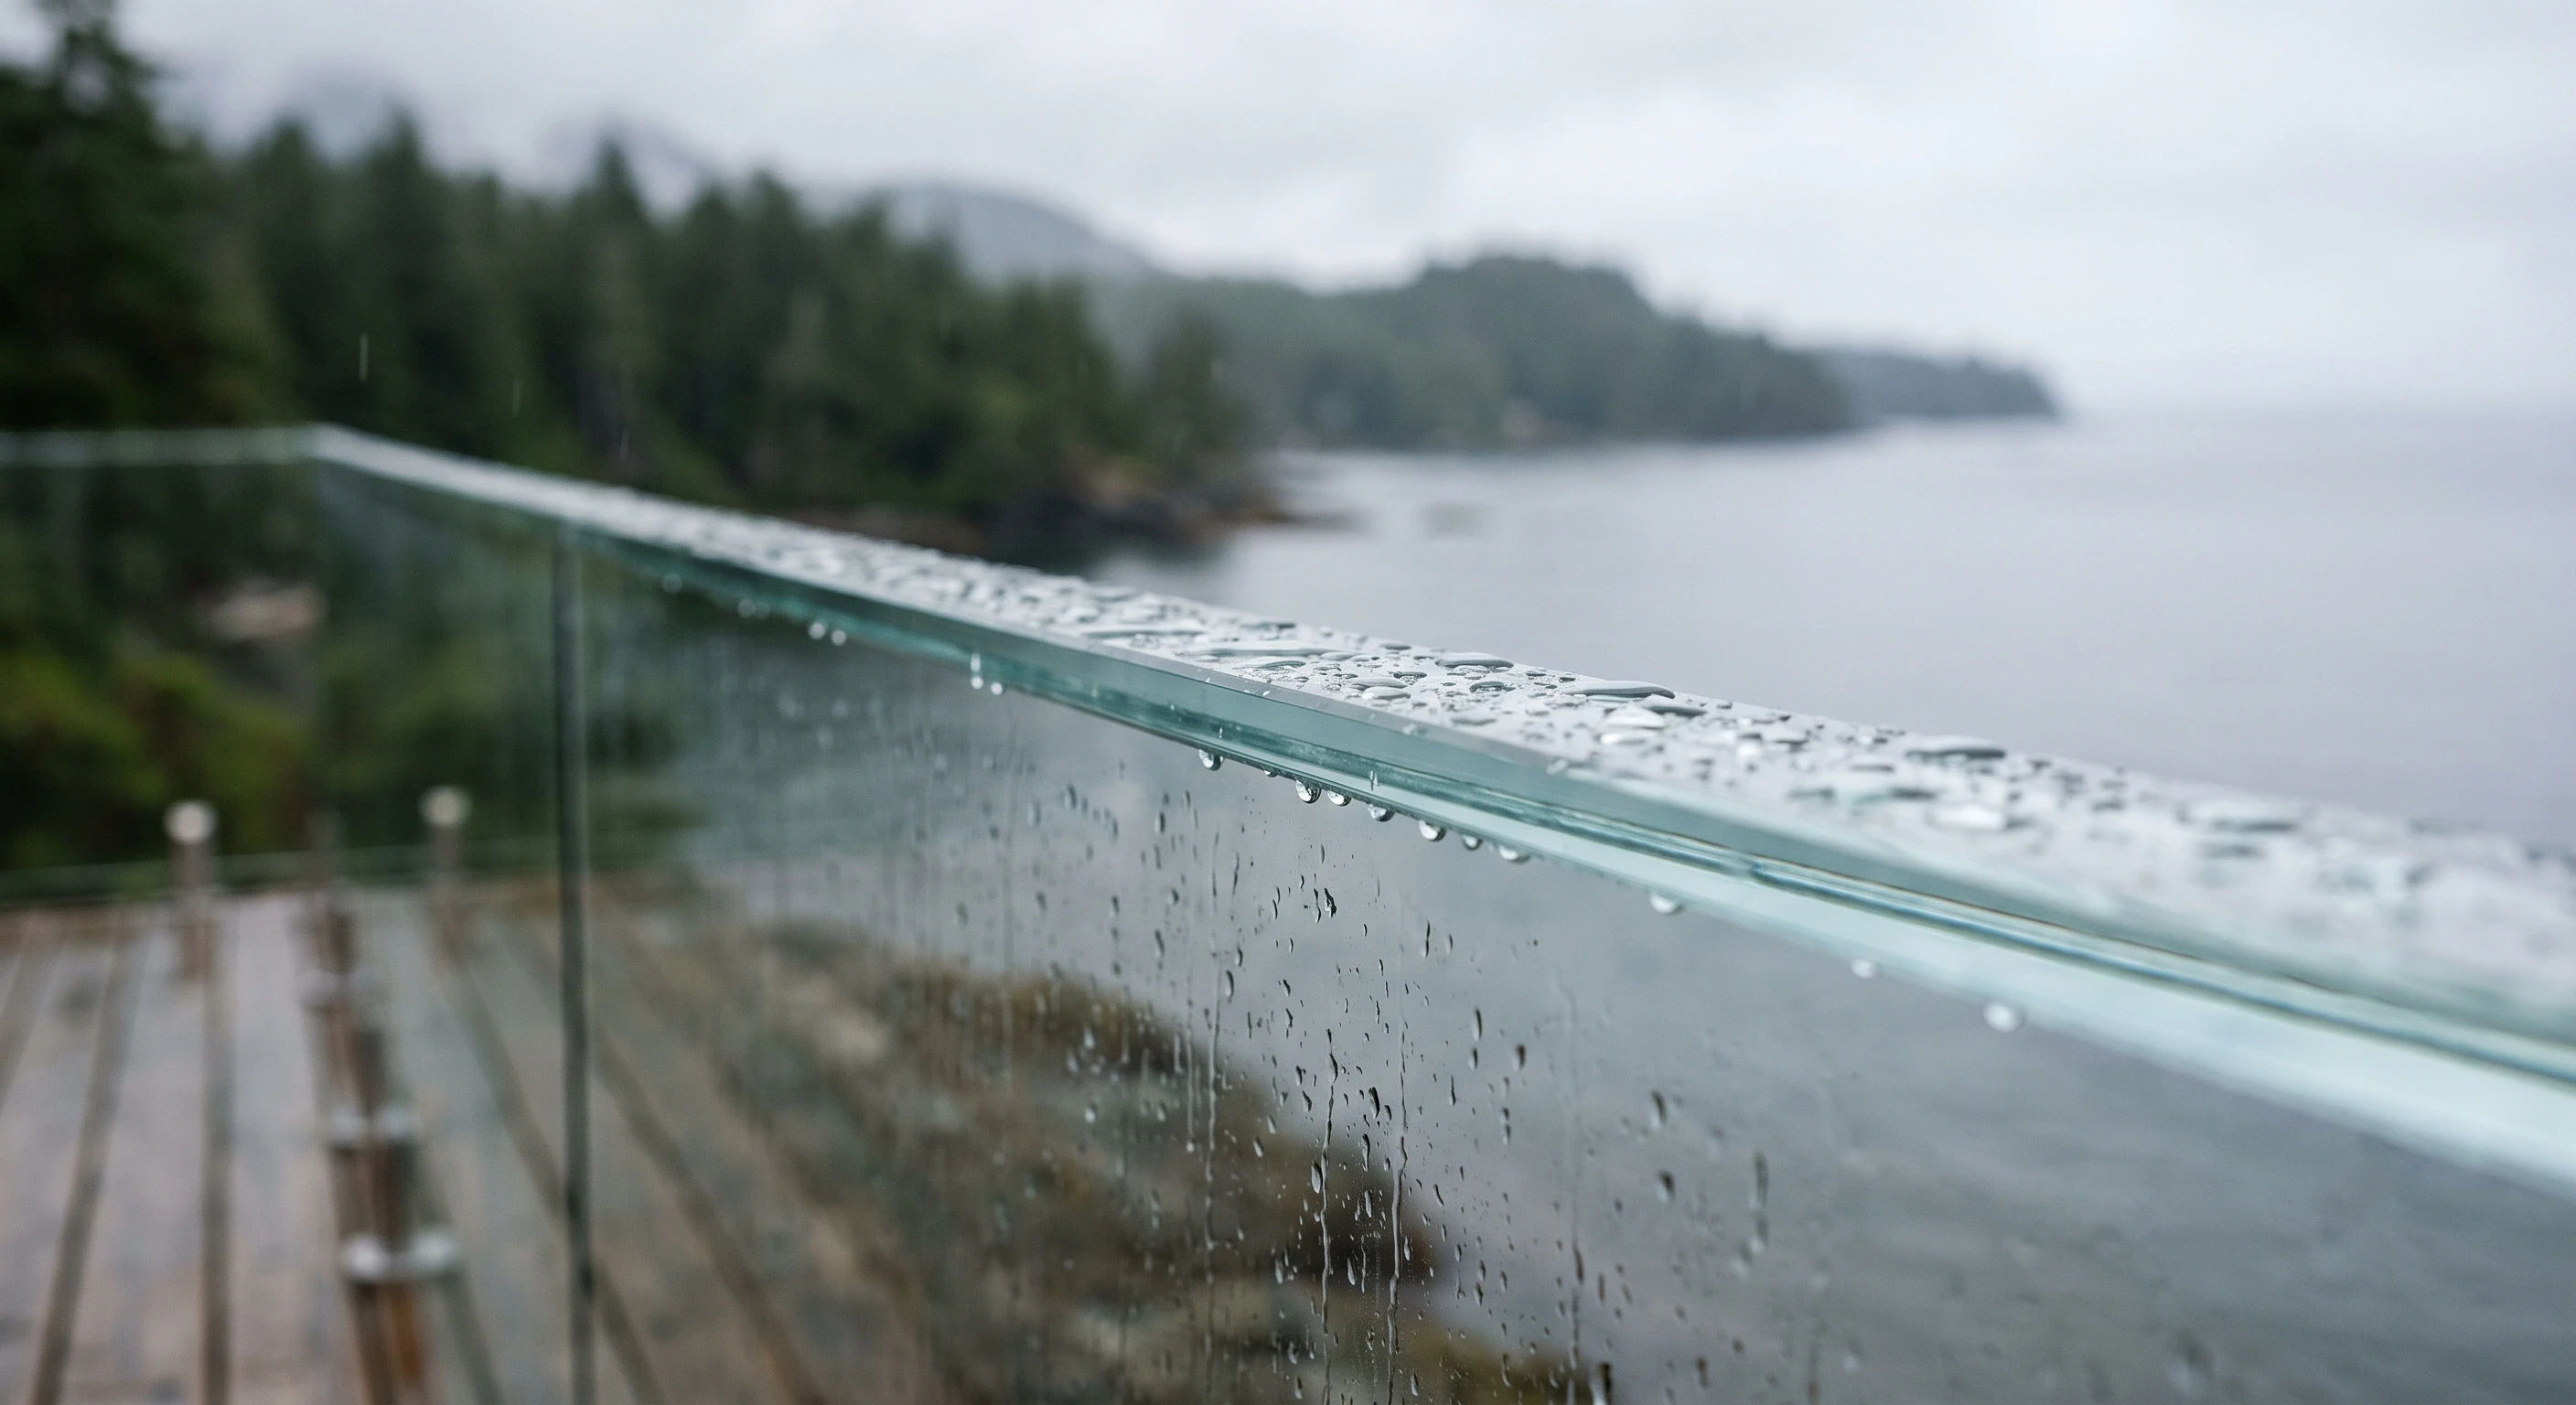
The Fraser Valley receives heavy seasonal rainfall, and properties near the water add salt air on top of it. Both conditions push the same direction on interlayer grade, on edge detailing, and on hardware. For coastal specific guidance, see our guide to oceanfront glass railings.
Laminated Glass Guardrail vs Tempered on Safety
Both constructions qualify as safety glazing when manufactured to the applicable standard. The difference shows up after failure.
Monolithic safety glass is strong in service. Once it fails, it fragments into small pieces and the panel no longer holds an opening. In a framed or semi-frameless system, the frame and top rail continue to do their job, and the assembly still functions as a guard. This is why monolithic construction remains entirely appropriate in the right system.
Laminated construction changes the failure mode. Fragments remain bonded to the interlayer, so the panel does not clear the opening, and glass is far less likely to fall to a level below. Where the interlayer is stiff, the broken panel also continues to resist load.
The safety comparison is therefore a system question, not a glass question. A monolithic panel inside a properly designed semi-frameless system with a continuous top rail and a laminated panel in a topless frameless system are both compliant guards. They arrive at compliance by different routes.
For the underlying code requirements that apply to both, see our guide to BC Building Code requirements for glass railings, and our overview of glass guardrail systems.
How This Affects Mounting and System Choice
Glass construction and mounting hardware are decided together.
Semi-frameless systems use aluminum posts spaced a maximum of 42 inches apart with a top rail, which is a configuration that accommodates monolithic construction
Frameless systems with a continuous top cap can work with either construction, depending on engineering
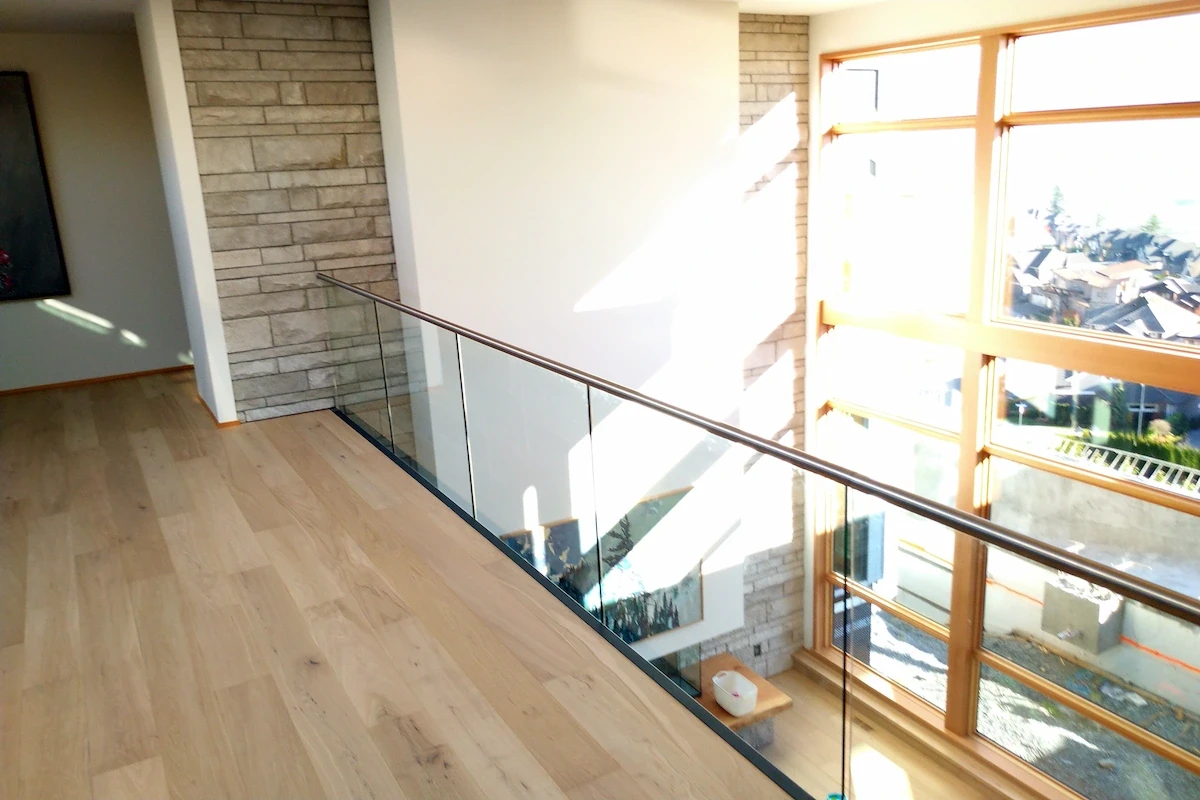
Topless frameless systems rely on the glass itself as the structural guard, which is where a stiff interlayer laminated build becomes the practical path
Curved runs require custom engineering regardless of construction, since the geometry changes stress distribution
Mounting method interacts with all of this. Base shoe channels, standoffs, and spigots each transfer load differently, and each has different implications for how a panel edge is supported and drained. See our comparison of base shoe, standoffs, and spigots for how those systems differ.
Explore the systems directly: frameless glass railings, semi-frameless railings, and curved glass railings. For all three side by side, see our complete glass railing guide.
Cost and Lead Time
Frameless systems fall within a range of $300 to $400 per linear foot installed. Semi-frameless systems range from $250 to $350 per linear foot installed. Curved work sits above the frameless range. Pricing depends on complexity and site conditions.
Within those ranges, several factors move the number:
Panel size and span: larger unsupported panels require more engineering and heavier specification
Interlayer selection: ionoplast interlayers cost more than conventional PVB
Topless versus top capped: a topless design carries engineering and documentation requirements a top capped design may not
Substrate preparation: older decks and slabs may need reinforcement before hardware is installed
Hardware grade: marine grade stainless costs more and performs better near saltwater
Laminated panels are made to order, and specification changes late in the process affect the schedule. From measurement to completed installation, the full process takes 6 to 8 weeks.
Which Construction Fits Your Project
The decision usually resolves once three things are known: where the glass sits relative to the floor edge, whether a top rail is acceptable visually, and what the exposure is.
You want a topless frameless look with no cap rail: a laminated stiff interlayer build is the path, with engineer sealed drawings
You are comfortable with a top rail or cap: monolithic construction is a well proven and appropriate choice
The guard sits at the outer edge of a balcony slab: laminated construction avoids the inboard distance restrictions
The panel edge will be permanently exposed to rain or salt air: interlayer selection carries more weight than it would inland
The project is a multi-unit or strata building: expect a more demanding review path, and see our page on multi-family and condo railings
The railing is a staircase or a balcony: see our guides to glass stair railings and frameless glass balconies
A site assessment is the reliable way to confirm which construction a specific deck, balcony, or staircase requires.
What Tenmar Specifies
Tenmar installs 12 mm safety glass conforming to CAN/CGSB-12.1-M90, the Canadian safety glazing standard referenced by the BC Building Code.
The specific build up for any given project is confirmed during the site assessment and set out in the engineering documentation, because the correct answer depends on panel size, exposure, guard height, and where the glass sits relative to the floor edge. A specification that suits a covered interior stair is not the specification for an exposed oceanfront deck.
On-site measurement and system selection
Hardware installation
Glass fabrication to exact dimensions
Panel installation
Final inspection and finish
From measurement to completed installation, the full process takes 6 to 8 weeks.
Frequently Asked Questions
What is the difference between monolithic and laminated glass in a railing?
Monolithic glass is a single lite with no interlayer. Laminated glass bonds two or more lites with a polymer interlayer. The difference shows after breakage: a laminated panel holds its fragments and, with a stiff interlayer, continues to resist load, while a monolithic panel fragments and no longer closes the opening.
Do I need laminated glass for a frameless railing in BC?
It depends on whether the design has a top rail. Freestanding monolithic guards require a top rail or attached rail and a top cap under CSA A500. Laminated guards with a stiff interlayer are permitted without either, which is why topless frameless designs use laminated construction.
What is an SGP interlayer in a glass railing?
SGP is an ionoplast interlayer used in laminated glass. It carries shear modulus values around one hundred times higher than PVB and holds that advantage at elevated temperatures, which allows a broken panel to continue resisting load (Glass on Web, 2026).
Is PVB or SGP better for an outdoor balustrade?
In salt spray testing, ionoplast laminates showed no edge defects after 3,000 hours while standard PVB clouded at around 1,000 hours. A high adhesion grade of PVB also lasted the full 3,000 hours (Glass Performance Days, 2017). Standard PVB is the option to avoid at an exposed coastal edge, and the specific grade matters more than the broad interlayer family.
Is laminated glass safer than tempered for a guardrail?
Both meet safety glazing requirements. Laminated construction reduces the chance of glass falling to a level below and can keep the opening closed after breakage. Monolithic construction is appropriate where a frame or continuous top rail maintains the guard independently of the glass.
Can laminated glass delaminate on an exposed deck railing?
Edge delamination starts at the exposed panel edge where the interlayer meets the air, and moisture and incompatible sealants are the usual causes. Interlayer selection and correct edge detailing are what control the risk in a wet coastal climate.
Key Takeaways
Monolithic and laminated construction both use 12 mm safety glass and both produce compliant guards, but they reach compliance by different routes.
CSA A500 requires freestanding monolithic guards to have a top rail and top cap, while laminated guards with a stiff interlayer are permitted without either.
A stiff interlayer is defined by a minimum Young's modulus of 300 MPa, which makes a topless frameless railing a glass specification decision
Ionoplast interlayers carry shear modulus values roughly one hundred times higher than PVB and hold that advantage at elevated temperatures.
In salt spray testing, ionoplast laminates showed no edge defects after 3,000 hours while standard PVB clouded at around 1,000 hours, which makes interlayer grade a decisive factor for exposed edges in coastal BC.
Glass construction, mounting method, and guard configuration are engineered together and confirmed on site.
Confirm the Right Specification for Your Property
Monolithic and laminated construction each have a place. The right one depends on where your guard sits, whether a top rail suits the design, and how exposed the panels will be.
Tenmar assesses your deck, balcony, or staircase on site and confirms the specification that fits your structure and the applicable code requirements.
Contact Tenmar through the contact page.